
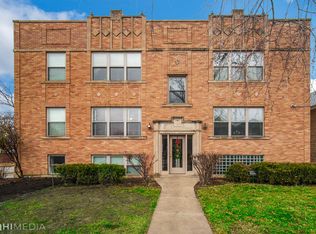
Cool, clean, and move-in ready, this beautifully updated 2-bedroom condo in Northcenter offers in-unit laundry, central A/C, a private deck, and an unbeatable value-all for under $400,000. Located in the highly sought-after Bell School District, down the road from Paul Revere Park and the Neighborhood Boys & Girls Club. Set in an intimate, well-maintained 9-unit corner building, you'll enjoy a welcoming community with neighbors you'll be happy to call friends. The chef-inspired kitchen features granite countertops, abundant light wood cabinetry, stainless steel appliances - perfect for everyday meals or your morning coffee. The living room is filled with natural light from west-facing windows, creating a warm, inviting space that's ideal for relaxing or lounging for movie nights. Two generously sized bedrooms easily accommodate king-sized beds and offer exceptional, well-organized closet space. The stylish, modern bathroom includes a large vanity with storage for all your essentials. This condo includes a storage unit and separate bike storage. Easy commuting via both the Brown and Blue Lines. Enjoy the best of Chicago living with Wrigley Field, Lake Michigan, the Chicago River, parks, kayaking, biking trails, outstanding restaurants, nightlife, entertainment, gyms, and more all within easy reach. This is the perfect place to call home.
$387,500
3807 N Campbell Ave #1, Chicago, IL 60618
2beds
930sqft
Condominium, Single Family Residence
Built in 1927
-- sqft lot
$383,100 Zestimate®
$417/sqft
$322/mo HOA
What's special
Stylish modern bathroomTwo generously sized bedroomsPrivate deckIn-unit laundryChef-inspired kitchenAbundant light wood cabinetryGranite countertops
- 12 hours |
- 117 |
- 3 |
Zillow last checked:
Listing updated:
Listed by:
Joseph Wilcox 773-583-0800,
The Wilcox Company
Source: MRED as distributed by MLS GRID,MLS#: 12694543
Loading...
Facts & features
Interior
Bedrooms & bathrooms
- Bedrooms: 2
- Bathrooms: 1
- Full bathrooms: 1
Rooms
- Room types: Deck
Primary bedroom
- Features: Flooring (Hardwood)
- Level: Main
- Area: 143 Square Feet
- Dimensions: 11X13
Bedroom 2
- Features: Flooring (Hardwood)
- Level: Main
- Area: 120 Square Feet
- Dimensions: 10X12
Deck
- Level: Main
- Area: 100 Square Feet
- Dimensions: 10X10
Dining room
- Features: Flooring (Ceramic Tile)
- Level: Main
- Dimensions: COMBO
Kitchen
- Features: Kitchen (Eating Area-Table Space, Galley, Granite Counters, Updated Kitchen)
- Level: Main
- Area: 140 Square Feet
- Dimensions: 10X14
Living room
- Features: Flooring (Hardwood)
- Level: Main
- Area: 176 Square Feet
- Dimensions: 11X16
Heating
- Natural Gas, Forced Air
Cooling
- Central Air
Appliances
- Included: Range, Microwave, Dishwasher, High End Refrigerator, Washer, Dryer
- Laundry: Main Level, Washer Hookup, In Unit, In Kitchen, Laundry Closet
Features
- 1st Floor Bedroom, 1st Floor Full Bath, Storage, Built-in Features, Granite Counters, Replacement Windows
- Flooring: Hardwood
- Windows: Replacement Windows
- Basement: None
Interior area
- Total structure area: 828
- Total interior livable area: 930 sqft
Video & virtual tour
Property
Accessibility
- Accessibility features: No Disability Access
Features
- Patio & porch: Deck
Details
- Parcel number: 13242050361001
- Special conditions: List Broker Must Accompany
Construction
Type & style
- Home type: Condo
- Property subtype: Condominium, Single Family Residence
Materials
- Brick
Condition
- New construction: No
- Year built: 1927
- Major remodel year: 2025
Utilities & green energy
- Electric: Circuit Breakers, 100 Amp Service
- Sewer: Public Sewer
- Water: Lake Michigan
Community & HOA
HOA
- Has HOA: Yes
- Amenities included: Storage
- Services included: Water, Insurance, Exterior Maintenance, Lawn Care, Scavenger, Snow Removal
- HOA fee: $322 monthly
Location
- Region: Chicago
Financial & listing details
- Price per square foot: $417/sqft
- Tax assessed value: $270,720
- Annual tax amount: $4,777
- Date on market: 7/6/2026
- Ownership: Condo
Estimated market value
$383,100
$364,000 - $402,000
$2,384/mo
Price history
| Date | Event | Price |
|---|---|---|
| 7/6/2026 | Listed for sale | $387,500+40.9%$417/sqft |
Source:  MRED as distributed by MLS GRID #12694543 Report a problem MRED as distributed by MLS GRID #12694543 Report a problem | ||
| 10/1/2024 | Sold | $275,000+29.7%$296/sqft |
Source: Public Record Report a problem | ||
| 5/14/2003 | Sold | $212,000$228/sqft |
Source: Public Record Report a problem | ||
Public tax history
| Year | Property taxes | Tax assessment |
|---|---|---|
| 2024 | -- | $27,072 +35.4% |
| 2023 | $3,520 +3.2% | $19,999 |
| 2022 | $3,410 +1.7% | $19,999 |
| 2021 | $3,352 +6% | $19,999 +15.6% |
| 2020 | $3,163 -0.6% | $17,302 -10.2% |
| 2019 | $3,182 +1.8% | $19,267 |
| 2018 | $3,127 -11.9% | $19,267 -3% |
| 2017 | $3,549 +2% | $19,861 |
| 2016 | $3,478 -12.6% | $19,861 -18.4% |
| 2015 | $3,981 +9.2% | $24,349 +9.6% |
| 2014 | $3,646 +2.3% | $22,217 |
| 2013 | $3,562 +0.7% | $22,217 |
| 2012 | $3,539 +15.4% | $22,217 +6.1% |
| 2011 | $3,067 +0.2% | $20,947 |
| 2010 | $3,062 +14% | $20,947 |
| 2009 | $2,685 +2.8% | $20,947 -1.9% |
| 2008 | $2,612 +3.2% | $21,344 |
| 2007 | $2,531 +0.8% | $21,344 |
| 2006 | $2,512 -5.1% | $21,344 +6.7% |
| 2005 | $2,648 +1.9% | $19,999 |
| 2004 | $2,598 -17.9% | $19,999 |
| 2003 | $3,165 +20.3% | $19,999 +21.5% |
| 2002 | $2,630 +5.2% | $16,460 |
| 2001 | $2,500 | $16,460 |
| 2000 | -- | $16,460 |
Find assessor info on the county website
Monthly payment
Est. payment$--/mo
Payment breakdown
Explore the cost of this home by adjusting the details. Changes won't be saved.All calculations are estimates and provided by Zillow, Inc. for informational purposes only. Actual amounts may vary.
HOA fees may include property taxes on listings classified as Co-Ops. Contact the listing agent and/or owner for fee details.
Mortgage interest rates are dependent on a number of factors, including credit score, down payment, and repayment length. Interest rate data provided by Zillow Group Marketplace, Inc. as of 1/1/1970 from various mortgage lenders with which we have lead or other similar arrangements; the Estimated Payment is an average of those rates.
See how much you could borrow to make a competitive offer.
Climate risks
Neighborhood: North Center
Nearby schools
GreatSchools rating
- 9/10Bell Elementary SchoolGrades: K-8Distance: 0.2 mi
- 3/10Lake View High SchoolGrades: 9-12Distance: 1.2 mi
Schools provided by the listing agent
- Elementary: Bell Elementary School
- Middle: Bell Elementary School
- High: Lake View High School
- District: 299
Source: MRED as distributed by MLS GRID. This data may not be complete. We recommend contacting the local school district to confirm school assignments for this home.


A local agent can set up tours, give advice and negotiate with sellers.
A local lender can help you make sure your offer is ready when you are.



- Illinois
- Cook County
- Chicago
- 60618
- North Center
- 3807 N Campbell Ave Unit 1
Nearby cities
Nearby neighborhoods
Nearby zip codes
Other Chicago Topics
