Lincoln Park. Under $500K. Nothing to fix. Buyers don't see that combination often, and this one checks every box. Gleaming hardwood floors run through an open layout that lives bigger than its square footage. It's easy to furnish and easy to love. The kitchen is built for hosting. A designer island anchors the room, with granite counters, 42" cabinetry, and a full stainless suite: refrigerator, gas range, microwave, and dishwasher. The living room centers on a gas fireplace framed by custom built-ins. The primary suite has a custom walk-in closet that actually fits everything. Both baths feel boutique-hotel, with marble tile and a jetted tub. The everyday wins are here too: in-unit laundry, central air, 1 parking spot and more off-street parking, and a $371 monthly assessment that's hard to find in this neighborhood. The location is minutes from DePaul and the shops and dining along Fullerton, Clybourn, and Ashland. The Brown Line, Metra, and I-90/94 are close by, and the lakefront, zoo, and conservatory are a quick ride east. Sharply priced and ready for its next owner. Book your showing this week. This Beauty is also open for Lease
New
$499,980
2625 N Ashland Ave APT 1A, Chicago, IL 60614
2beds
1,236sqft
Condominium, Apartment, Single Family Residence
Built in 1999
-- sqft lot
$491,600 Zestimate®
$405/sqft
$371/mo HOA
What's special
In-unit laundryGleaming hardwood floorsGranite countersCentral air
- 21 hours
- 218
- 14
Zillow last checked:
Listing updated:
Listed by:
Gustavo Ruvalcaba (708)491-9432,
eXp Realty
Source: MRED as distributed by MLS GRID,MLS#: 12782463
Facts & features
Interior
Bedrooms & bathrooms
- Bedrooms: 2
- Bathrooms: 2
- Full bathrooms: 2
Rooms
- Room types: No additional rooms
Primary bedroom
- Features: Flooring (Carpet), Bathroom (Full)
- Level: Main
- Area: 260 Square Feet
- Dimensions: 20X13
Bedroom 2
- Features: Flooring (Carpet), Window Treatments (Blinds)
- Level: Main
- Area: 156 Square Feet
- Dimensions: 13X12
Dining room
- Features: Flooring (Hardwood)
- Level: Main
- Area: 140 Square Feet
- Dimensions: 14X10
Kitchen
- Features: Flooring (Hardwood)
- Level: Main
- Area: 100 Square Feet
- Dimensions: 10X10
Laundry
- Level: Main
- Area: 18 Square Feet
- Dimensions: 6X3
Living room
- Features: Flooring (Hardwood)
- Level: Main
- Area: 340 Square Feet
- Dimensions: 20X17
Heating
- Natural Gas, Forced Air
Cooling
- Central Air
Appliances
- Included: Range, Microwave, Dishwasher, Refrigerator, Washer, Dryer, Disposal, Stainless Steel Appliance(s)
- Laundry: Main Level, Gas Dryer Hookup, In Unit
Features
- 1st Floor Bedroom, Walk-In Closet(s), Special Millwork, Granite Counters, Pantry
- Flooring: Hardwood, Carpet
- Basement: None
- Number of fireplaces: 1
- Fireplace features: Gas Log, Living Room
Interior area
- Total structure area: 0
- Total interior livable area: 1,236 sqft
Property
Parking
- Parking features: Assigned, Off Alley, Yes
Accessibility
- Accessibility features: No Disability Access
Details
- Parcel number: 14293000891001
- Special conditions: None
Construction
Type & style
- Home type: Condo
- Property subtype: Condominium, Apartment, Single Family Residence
Materials
- Brick
- Foundation: Concrete Perimeter
Condition
- New construction: No
- Year built: 1999
- Major remodel year: 2025
Utilities & green energy
- Electric: Circuit Breakers, 200+ Amp Service
- Sewer: Public Sewer
- Water: Lake Michigan
Community & HOA
HOA
- Has HOA: Yes
- Amenities included: Storage
- Services included: Water, Insurance, Exterior Maintenance, Scavenger
- HOA fee: $371 monthly
Location
- Region: Chicago
Financial & listing details
- Price per square foot: $405/sqft
- Tax assessed value: $319,720
- Annual tax amount: $6,423
- Date on market: 10/10/2026
- Ownership: Condo
Estimated market value
$491,600
$467,000 - $516,000
$3,673/mo
Price history
| Date | Event | Price |
|---|---|---|
| 10/10/2026 | Listed for sale | $499,980$405/sqft |
Source:  MRED as distributed by MLS GRID #12782463 Report a problem MRED as distributed by MLS GRID #12782463 Report a problem | ||
| 10/10/2026 | Listing removed | $499,980$405/sqft |
Source: eXp Realty #12774815 Report a problem | ||
| 10/1/2026 | Listed for sale | $499,980-2.9%$405/sqft |
Source: MRED as distributed by MLS GRID #12774815 Report a problem | ||
| 10/1/2026 | Listing removed | $514,990$417/sqft |
Source: eXp Realty #12749160 Report a problem | ||
| 9/2/2026 | Listed for sale | $514,990-2.8%$417/sqft |
Source: MRED as distributed by MLS GRID #12749160 Report a problem | ||
| 9/2/2026 | Listing removed | $529,990$429/sqft |
Source: MRED as distributed by MLS GRID #12739789 Report a problem | ||
| 8/21/2026 | Listed for sale | $529,990$429/sqft |
Source: MRED as distributed by MLS GRID #12739789 Report a problem | ||
| 8/21/2026 | Listing removed | $529,990$429/sqft |
Source: eXp Realty #12728698 Report a problem | ||
| 8/10/2026 | Listed for sale | $529,990+65.6%$429/sqft |
Source: MRED as distributed by MLS GRID #12728698 Report a problem | ||
| 5/2/2016 | Sold | $320,000-1.4%$259/sqft |
Source: MRED as distributed by MLS GRID #09110347 Report a problem | ||
| 3/16/2016 | Pending sale | $324,500$263/sqft |
Source: Lincoln Realty Group #09110347 Report a problem | ||
| 2/11/2016 | Price change | $324,500-0.2%$263/sqft |
Source: Lincoln Realty Group #09110347 Report a problem | ||
| 1/6/2016 | Listed for sale | $325,000-1.2%$263/sqft |
Source: Lincoln Realty Group #09110347 Report a problem | ||
| 5/3/2015 | Listing removed | $329,000$266/sqft |
Source: Lincoln Realty Group #08863493 Report a problem | ||
| 1/21/2015 | Listed for sale | $329,000-1.8%$266/sqft |
Source: Jameson Real Estate LLC #08820599 Report a problem | ||
| 10/30/2014 | Listing removed | $335,000$271/sqft |
Source: Jameson Real Estate LLC #08549673 Report a problem | ||
| 3/5/2014 | Listed for sale | $335,000-3.5%$271/sqft |
Source: Jameson Real Estate LLC #08549673 Report a problem | ||
| 11/22/2005 | Sold | $347,000+65.2%$281/sqft |
Source: Public Record Report a problem | ||
| 7/29/1999 | Sold | $210,000$170/sqft |
Source: Public Record Report a problem | ||
Public tax history
| Year | Property taxes | Tax assessment |
|---|---|---|
| 2024 | $6,423 +12.8% | $31,972 +18.4% |
| 2023 | $5,697 +2.6% | $26,999 |
| 2022 | $5,553 +2.3% | $26,999 |
| 2021 | $5,429 -7.4% | $26,999 +2.6% |
| 2020 | $5,862 +2.2% | $26,315 -7.9% |
| 2019 | $5,739 +1.7% | $28,563 |
| 2018 | $5,642 +18.9% | $28,563 +29.5% |
| 2017 | $4,747 +21.2% | $22,052 |
| 2016 | $3,917 +10% | $22,052 |
| 2015 | $3,560 +28.1% | $22,052 +25.7% |
| 2014 | $2,779 +2.4% | $17,544 |
| 2013 | $2,713 +0.4% | $17,544 |
| 2012 | $2,700 +10.9% | $17,544 +2.9% |
| 2011 | $2,435 -1.7% | $17,049 |
| 2010 | $2,478 +4.1% | $17,049 |
| 2009 | $2,381 -38.3% | $17,049 -36.6% |
| 2008 | $3,858 +1% | $26,894 |
| 2007 | $3,820 -1.1% | $26,894 |
| 2006 | $3,861 -9.7% | $26,894 +2.7% |
| 2005 | $4,278 +25.3% | $26,180 |
| 2004 | $3,414 +4.5% | $26,180 |
| 2003 | $3,269 -13.6% | $26,180 +24.3% |
| 2002 | $3,783 +3.8% | $21,056 |
| 2001 | $3,646 | $21,056 |
| 2000 | -- | $21,056 |
Find assessor info on the county website
Monthly payment
Est. payment
Payment breakdown
Explore the cost of this home by adjusting the details. Changes won't be saved.Climate risks
Neighborhood: Lincoln Park
Nearby schools

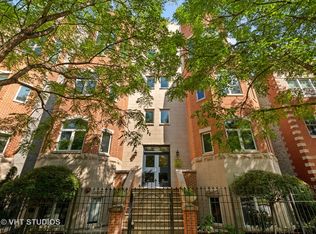
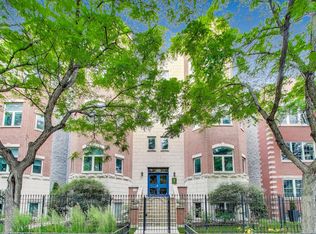
Similar homes
- $550,0002 bd2 ba1.3k sqft2040 W Belmont Ave APT 405, Chicago, IL 60618New
 MLS ID #12778162, Jim Streff, Berkshire Hathaway HomeServices Chicago. MRED as distributed by MLS GRID
 - $525,0002 bd2 ba1.2k sqft1100 W Montrose Ave APT 502, Chicago, IL 60613New
 MLS ID #12778498, Matt Laricy, Americorp, Ltd. MRED as distributed by MLS GRID
 - $525,0002 bd2 ba1.2k sqft1514 W Victoria St #3, Chicago, IL 60660Active
 MLS ID #12769022, Terry F Kraus, Compass. MRED as distributed by MLS GRID
 - $480,0002 bd2 ba1.3k sqft(Undisclosed Address), Chicago, IL 60646New
 MLS ID #12780748, Brandi Hampton, ABR,MRP,PSA,SFR, Baird & Warner. MRED as distributed by MLS GRID
