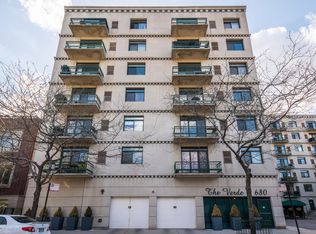
Welcome to The Verde in River West; perfectly located between River North, West Town & Fulton Market, this 2 Bed / 2 Bath unit will make your commute & exploring the city a breeze. New carpet & paint has the unit feeling fresh & move-in ready. No need to choose between large living room or dining furniture, you can have it all with this spacious and bright open concept living & dining room. The West-facing windows flood the entire space with tons of natural light, and catch great sunsets from your private balcony or the massive roof deck. Both bedrooms in this split-bedroom floorplan are large enough for king-sized beds, side tables & dressers. The Primary bedroom also features a walk-in closet & en-suite bathroom equipped with combo shower/soaking tub. The second bedroom is great for guests or for use as the perfect home-office. The kitchen comes equipped with stainless steel appliances, ample cabinetry, dishwasher, large refrigerator, and an in-unit laundry & mechanical room / pantry. The large guest bathroom sits beside the living room & second bedroom allowing convenient access for guests. One heated attached-garage parking space included in the price. Building features Butterfly security system & a fantastic maintenance/management crew. Investor friendly! Make The Verde your new home in the city.
New
$425,000
680 N Green St APT 508, Chicago, IL 60642
2beds
1,219sqft
Condominium, Single Family Residence
Built in 1998
-- sqft lot
$420,300 Zestimate®
$349/sqft
$406/mo HOA
What's special
Massive roof deckNew carpet and paint
- 12 hours |
- 192 |
- 19 |
Zillow last checked:
Listing updated:
Listed by:
Kate Gaffey kate@kategaffey.com,
Fulton Grace Realty,
David Davis,
Fulton Grace Realty
Source: MRED as distributed by MLS GRID,MLS#: 12663360
Loading...
Facts & features
Interior
Bedrooms & bathrooms
- Bedrooms: 2
- Bathrooms: 2
- Full bathrooms: 2
Rooms
- Room types: No additional rooms
Primary bedroom
- Features: Flooring (Carpet), Window Treatments (Shades), Bathroom (Full)
- Level: Main
- Area: 192 Square Feet
- Dimensions: 16X12
Bedroom 2
- Features: Flooring (Carpet), Window Treatments (Shades)
- Level: Main
- Area: 110 Square Feet
- Dimensions: 11X10
Dining room
- Features: Flooring (Hardwood)
- Level: Main
- Area: 96 Square Feet
- Dimensions: 12X08
Kitchen
- Features: Kitchen (Eating Area-Breakfast Bar, Pantry-Walk-in), Flooring (Hardwood)
- Level: Main
- Area: 72 Square Feet
- Dimensions: 9X8
Laundry
- Features: Flooring (Ceramic Tile)
- Level: Main
- Area: 30 Square Feet
- Dimensions: 6X5
Living room
- Features: Flooring (Hardwood), Window Treatments (Shades)
- Level: Main
- Area: 361 Square Feet
- Dimensions: 19X19
Heating
- Natural Gas, Forced Air
Cooling
- Central Air
Appliances
- Included: Range, Microwave, Dishwasher, Refrigerator, Freezer, Washer, Dryer, Disposal, Stainless Steel Appliance(s)
- Laundry: Washer Hookup, In Unit
Features
- Flooring: Hardwood
- Windows: Screens
- Basement: None
- Number of fireplaces: 1
- Fireplace features: Gas Log, Living Room
Interior area
- Total structure area: 0
- Total interior livable area: 1,219 sqft
Property
Parking
- Total spaces: 1
- Parking features: Concrete, Garage Door Opener, Heated Garage, Yes, Garage Owned, Attached, Garage
- Attached garage spaces: 1
- Has uncovered spaces: Yes
Accessibility
- Accessibility features: No Disability Access
Features
- Exterior features: Balcony
Details
- Parcel number: 17082220201043
- Special conditions: None
- Other equipment: Intercom, Ceiling Fan(s)
Construction
Type & style
- Home type: Condo
- Property subtype: Condominium, Single Family Residence
Materials
- Concrete
- Foundation: Concrete Perimeter
- Roof: Rubber
Condition
- New construction: No
- Year built: 1998
Utilities & green energy
- Electric: 100 Amp Service
- Sewer: Public Sewer
- Water: Public
Community & HOA
Community
- Security: Carbon Monoxide Detector(s)
- Subdivision: The Verde
HOA
- Has HOA: Yes
- Amenities included: Elevator in Residence, Sundeck
- Services included: Water, Parking, Insurance, Security, Exterior Maintenance, Lawn Care, Scavenger, Snow Removal, Internet
- HOA fee: $406 monthly
Location
- Region: Chicago
Financial & listing details
- Price per square foot: $349/sqft
- Tax assessed value: $339,310
- Annual tax amount: $5,699
- Date on market: 7/6/2026
- Ownership: Condo
Estimated market value
$420,300
$399,000 - $441,000
$3,818/mo
Price history
| Date | Event | Price |
|---|---|---|
| 7/6/2026 | Listed for sale | $425,000+51.8%$349/sqft |
Source:  MRED as distributed by MLS GRID #12663360 Report a problem MRED as distributed by MLS GRID #12663360 Report a problem | ||
| 4/7/2022 | Listing removed | -- |
Source: Zillow Rental Manager Report a problem | ||
| 4/4/2022 | Listed for rent | $2,500$2/sqft |
Source: Zillow Rental Manager Report a problem | ||
| 8/1/2012 | Sold | $280,000-4.8%$230/sqft |
Source: MRED as distributed by MLS GRID #07901594 Report a problem | ||
| 9/14/2011 | Listed for sale | $294,000+8.9%$241/sqft |
Source: Prudential Rubloff #07901594 Report a problem | ||
| 4/24/2001 | Sold | $270,000+48.4%$221/sqft |
Source: Public Record Report a problem | ||
| 3/30/1999 | Sold | $182,000$149/sqft |
Source: Public Record Report a problem | ||
Public tax history
| Year | Property taxes | Tax assessment |
|---|---|---|
| 2024 | -- | $33,931 +12.2% |
| 2023 | $5,699 +3.3% | $30,246 |
| 2022 | $5,518 +1.9% | $30,246 |
| 2021 | $5,413 +12.3% | $30,246 +22.3% |
| 2020 | $4,820 +0.7% | $24,740 -9.2% |
| 2019 | $4,785 +1.7% | $27,245 |
| 2018 | $4,703 +6.8% | $27,245 +14.3% |
| 2017 | $4,403 +3.1% | $23,829 |
| 2016 | $4,273 +9.9% | $23,829 |
| 2015 | $3,886 -3.8% | $23,829 +9.4% |
| 2014 | $4,041 +2% | $21,782 |
| 2013 | $3,962 +14.5% | $21,782 |
| 2012 | $3,461 -2.6% | $21,782 -9% |
| 2011 | $3,553 +10.8% | $23,948 |
| 2010 | $3,207 +14% | $23,948 |
| 2009 | $2,812 +2.8% | $23,948 -1% |
| 2008 | $2,736 -20.4% | $24,202 |
| 2007 | $3,437 -1.1% | $24,202 |
| 2006 | $3,474 -3.9% | $24,202 +9.4% |
| 2005 | $3,616 +1% | $22,128 |
| 2004 | $3,579 +2.2% | $22,128 |
| 2003 | $3,501 +13.6% | $22,128 +29% |
| 2002 | $3,082 +17.6% | $17,153 |
| 2001 | $2,620 | $17,153 |
| 2000 | -- | $17,153 |
Find assessor info on the county website
Monthly payment
Est. payment$--/mo
Payment breakdown
Explore the cost of this home by adjusting the details. Changes won't be saved.All calculations are estimates and provided by Zillow, Inc. for informational purposes only. Actual amounts may vary.
HOA fees may include property taxes on listings classified as Co-Ops. Contact the listing agent and/or owner for fee details.
Mortgage interest rates are dependent on a number of factors, including credit score, down payment, and repayment length. Interest rate data provided by Zillow Group Marketplace, Inc. as of 1/1/1970 from various mortgage lenders with which we have lead or other similar arrangements; the Estimated Payment is an average of those rates.
See how much you could borrow to make a competitive offer.
Climate risks
Neighborhood: River West
Nearby schools
GreatSchools rating
- 4/10Ogden Elementary SchoolGrades: PK-8Distance: 1.1 mi
- 1/10Wells Community Academy High SchoolGrades: 9-12Distance: 1.1 mi
Schools provided by the listing agent
- District: 299
Source: MRED as distributed by MLS GRID. This data may not be complete. We recommend contacting the local school district to confirm school assignments for this home.


A local agent can set up tours, give advice and negotiate with sellers.

- Illinois
- Cook County
- Chicago
- 60642
- River West
- 680 N Green St Apartment 508
Nearby cities
Nearby neighborhoods
Nearby zip codes
Other Chicago Topics
