Incredibly spacious, bright and stunning loft at Randolph Place Residences in the heart of the sought-after Fulton Market District! This extra-large floorplan with high ceilings includes a separate den/office space which is perfect for working from home as well as can be additional living space and/or a guest room. Modern kitchen has a generous amount of white cabinets, white counters, moveable island and stainless steel appliances. All of this leads into to a wide-open living space which is perfect for entertaining! Other unit features include hardwood floors throughout, gas fireplace, central heat/air, in-unit washer/dryer and large balcony with gorgeous west views of the city and amazing sunset views in the evening. Large floor to ceiling windows in living room allows for an abundance of natural light throughout the day. Primary bedroom has a wall of closets along with a large bath with a double vanity and separate tub & shower. Recent renovations to the building's hallways, lobby and fitness center, along with the addition of an electric charging stations and an Amazon Hub package delivery system to complement the large building receiving room enhance convenience to offer an unparalleled lifestyle experience. Assessments cover cable TV with HBO/Showtime, high-speed internet, 24-hour doorperson and on-site management/engineer. Randolph Place is ideally situated within walking distance to the plethora of restaurants on Randolph/Fulton St., the Loop, Metra/public transportation, expressways, several grocery stores, shopping destinations and the expanded Chicago Riverwalk entrance is just across the street. Heated garage parking space - additional 30,000.
Contingent
$330,000
165 N Canal St APT 602, Chicago, IL 60606
1beds
1,198sqft
Condominium, Apartment, Single Family Residence
Built in ----
-- sqft lot
$-- Zestimate®
$275/sqft
$631/mo HOA
What's special
Gas fireplaceMoveable islandWhite countersHardwood floors throughoutStainless steel appliances
- -- |
- 625
- views |
- 67
- saves |
Zillow last checked:
Listing updated:
Listed by:
Jodi Slutzky (312)927-3326,
Jameson Sotheby's Intl Realty
Source: MRED as distributed by MLS GRID,MLS#: 12734244
Facts & features
Interior
Bedrooms & bathrooms
- Bedrooms: 1
- Bathrooms: 1
- Full bathrooms: 1
Rooms
- Room types: Bonus Room, Balcony/Porch/Lanai, Foyer
Primary bedroom
- Features: Flooring (Hardwood)
- Level: Main
- Area: 168 Square Feet
- Dimensions: 14X12
Balcony porch lanai
- Level: Main
- Area: 80 Square Feet
- Dimensions: 16X5
Bonus room
- Features: Flooring (Wood Laminate)
- Level: Main
- Area: 180 Square Feet
- Dimensions: 15X12
Dining room
- Features: Flooring (Hardwood)
- Level: Main
- Area: 225 Square Feet
- Dimensions: 15X15
Foyer
- Level: Main
- Area: 56 Square Feet
- Dimensions: 8X7
Kitchen
- Features: Kitchen (Island), Flooring (Hardwood)
- Level: Main
- Area: 104 Square Feet
- Dimensions: 13X8
Laundry
- Level: Main
- Area: 30 Square Feet
- Dimensions: 6X5
Living room
- Features: Flooring (Hardwood), Window Treatments (Shades)
- Level: Main
- Area: 315 Square Feet
- Dimensions: 21X15
Heating
- Natural Gas, Forced Air
Cooling
- Central Air
Appliances
- Included: Range, Microwave, Dishwasher, Refrigerator, Washer, Dryer, Disposal, Stainless Steel Appliance(s)
- Laundry: Washer Hookup, In Unit
Features
- Flooring: Hardwood
- Windows: Screens
- Basement: None
- Number of fireplaces: 1
- Fireplace features: Gas Log, Gas Starter, Living Room
Interior area
- Total structure area: 0
- Total interior livable area: 1,198 sqft
Property
Parking
- Total spaces: 1
- Parking features: Garage Door Opener, Heated Garage, Yes, Deeded, Attached, Garage
- Attached garage spaces: 1
- Has uncovered spaces: Yes
Accessibility
- Accessibility features: No Disability Access
Features
- Exterior features: Balcony
Details
- Additional parcels included: 17093250121570
- Parcel number: 17093250121020
- Special conditions: List Broker Must Accompany
- Other equipment: Ceiling Fan(s)
Construction
Type & style
- Home type: Condo
- Property subtype: Condominium, Apartment, Single Family Residence
Materials
- Brick
Condition
- New construction: No
Utilities & green energy
- Electric: Circuit Breakers
- Sewer: Public Sewer
- Water: Public
Community & HOA
HOA
- Has HOA: Yes
- Amenities included: Bike Room/Bike Trails, Door Person, Elevator in Residence, Exercise Room, On Site Manager/Engineer, Receiving Room, Security Door Lock(s), Service Elevator(s), Valet/Cleaner
- Services included: Water, Parking, Insurance, Doorman, Cable TV, Exercise Facilities, Exterior Maintenance, Lawn Care, Scavenger, Snow Removal, Internet
- HOA fee: $631 monthly
Location
- Region: Chicago
Financial & listing details
- Price per square foot: $275/sqft
- Tax assessed value: $236,250
- Annual tax amount: $5,608
- Date on market: 8/18/2026
- Ownership: Condo
Estimated market value
Not available
Estimated sales range
Not available
Not available
Price history
| Date | Event | Price |
|---|---|---|
| 3/21/2019 | Sold | $335,000+4.7%$280/sqft |
Source:  MRED as distributed by MLS GRID #10264005 Report a problem MRED as distributed by MLS GRID #10264005 Report a problem | ||
| 8/14/2015 | Sold | $320,000+15.9%$267/sqft |
Source: MRED as distributed by MLS GRID #08947053 Report a problem | ||
| 6/17/2009 | Sold | $276,000$230/sqft |
Source: Agent Provided Report a problem | ||
Public tax history
| Year | Property taxes | Tax assessment |
|---|---|---|
| 2020 | $4,587 +1.5% | $23,625 -8.6% |
| 2019 | $4,521 +1.7% | $25,857 |
| 2018 | $4,443 +17.5% | $25,857 +23.8% |
| 2017 | $3,783 +2.7% | $20,888 |
| 2016 | $3,683 +10.1% | $20,888 |
| 2015 | $3,347 +0.9% | $20,888 +2.2% |
| 2014 | $3,317 +2.4% | $20,447 |
| 2013 | $3,241 +0.6% | $20,447 |
| 2012 | $3,221 +8.6% | $20,447 +0.6% |
| 2011 | $2,965 -10.3% | $20,317 |
| 2010 | $3,306 +14.4% | $20,317 |
| 2009 | $2,890 +7.1% | $20,317 -1.7% |
| 2008 | $2,699 +0.5% | $20,659 |
| 2007 | $2,684 -0.6% | $20,659 |
| 2006 | $2,701 -8.8% | $20,659 +3.5% |
| 2005 | $2,961 -8.2% | $19,954 |
| 2004 | $3,228 +72.5% | $19,954 |
| 2003 | $1,871 +4.8% | $19,954 +69.7% |
| 2002 | $1,785 +5.9% | $11,759 |
| 2001 | $1,686 | $11,759 |
| 2000 | -- | $11,759 |
Find assessor info on the county website
Monthly payment
Est. payment
Payment breakdown
Explore the cost of this home by adjusting the details. Changes won't be saved.Climate risks
Neighborhood: West Loop Gate
Nearby schools
GreatSchools rating
- 8/10Skinner Elementary SchoolGrades: PK-8Distance: 1.1 mi
- 1/10Wells Community Academy High SchoolGrades: 9-12Distance: 1.8 mi
Schools provided by the listing agent
- District: 299
Source: MRED as distributed by MLS GRID. This data may not be complete. We recommend contacting the local school district to confirm school assignments for this home.
- $648,3303 bd-- ba1.9k sqft165 N Canal St APT 1324, Chicago, IL 60606Off Market
- $34,720-- bd-- ba-- sqft165 N Canal St #T-17, Chicago, IL 60606Off Market
- $27,730-- bd-- ba-- sqft165 N Canal St #P43, Chicago, IL 60606Off Market
- $34,7202 bd2 ba1.6k sqft165 N Canal St #T-5, Chicago, IL 60606Off Market
- $394,0302 bd2 ba1.6k sqft165 N Canal St APT 814, Chicago, IL 60606Off Market
- $269,640-- bd-- ba-- sqft165 N Canal St APT 1104, Chicago, IL 60606Off Market
- $425,0002 bd1 ba1.2k sqft165 N Canal St APT 630, Chicago, IL 60606Sold
- $338,0301 bd1 ba1.2k sqft165 N Canal St APT 832, Chicago, IL 60606Off Market
- $27,730-- bd-- ba-- sqft165 N Canal St #P-171, Chicago, IL 60606Off Market
A local agent can set up tours, give advice and negotiate with sellers.
Similar homes
- $335,0001 bd1 ba1.1k sqft165 N Canal St APT 1406, Chicago, IL 60606Active
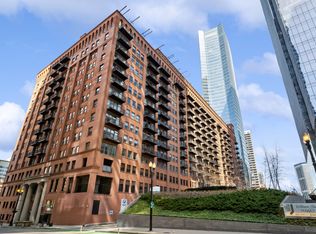 MLS ID #12734256, Jodi Slutzky, Jameson Sotheby's Intl Realty. MRED as distributed by MLS GRID
 - $330,0002 bd2 ba989 sqft208 W Washington St APT 2013, Chicago, IL 60606Active
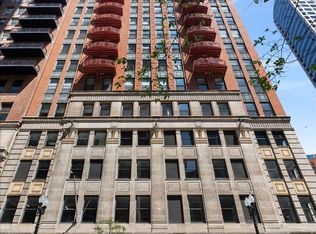 MLS ID #12720674, Luke Blahnik, @properties Christie's International Real Estate. MRED as distributed by MLS GRID
 - $359,0001 bd1 ba1.1k sqft165 N Canal St APT 1205, Chicago, IL 60606Active
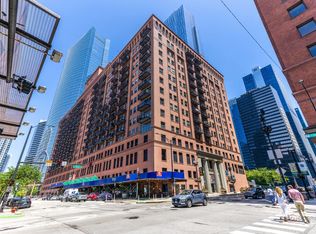 MLS ID #12735835, Sophie Beaudoin, RE/MAX Top Performers. MRED as distributed by MLS GRID
 - $345,0001 bd1 ba934 sqft400 N Clinton St Unit 507, Chicago, IL 60654New
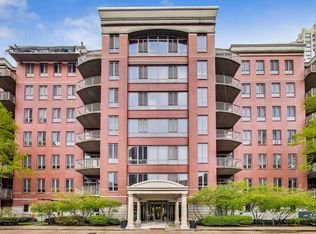 MLS ID #12740750, Kieran Conlon, Compass. MRED as distributed by MLS GRID
 - $325,0001 bd1 ba840 sqft125 S Jefferson St Unit 2206, Chicago, IL 60661NewMLS ID #12742450, Karina Fernandez, E-Professional Realty. MRED as distributed by MLS GRID
- $325,0002 bd2 ba1.3k sqft208 W Washington St APT 910, Chicago, IL 60606ActiveMLS ID #12706606, Stephanie Biederman, Berkshire Hathaway HomeServices Chicago. MRED as distributed by MLS GRID
- $350,0002 bd2 ba1.1k sqft208 W Washington St APT 1405, Chicago, IL 60606ActiveMLS ID #12718540, Zachary Kronsnoble, Baird & Warner. MRED as distributed by MLS GRID
- $325,0001 bd1 ba1.1k sqft345 N Canal St APT 1204, Chicago, IL 60606ActiveMLS ID #12674202, Cory Tanzer, Option Premier LLC. MRED as distributed by MLS GRID
- $329,0001 bd1 ba860 sqft345 N La Salle Dr APT 2607, Chicago, IL 60654ActiveMLS ID #12738328, Maria Belova, Berkshire Hathaway HomeServices Chicago. MRED as distributed by MLS GRID
- $299,9001 bd1 ba900 sqft400 W Ontario St APT 1508, Chicago, IL 60654NewMLS ID #12741179, Lisa Giangrande, @properties Christie's International Real Estate. MRED as distributed by MLS GRID
- $339,9001 bd2 ba1k sqft125 S Jefferson St Unit 2409, Chicago, IL 60661ActiveMLS ID #12733542, Matt Laricy, Americorp, Ltd. MRED as distributed by MLS GRID
- $320,5001 bd1 ba780 sqft125 S Jefferson St #2408, Chicago, IL 60606ActiveMLS ID #12706678, Melissa Nowak, Ridge Realty and Assocs Inc.. MRED as distributed by MLS GRID
- $349,9002 bd2 ba1k sqft235 W Van Buren St Unit 1807, Chicago, IL 60607ActiveMLS ID #12738260, Jacob Reiner, Redfin Corporation. MRED as distributed by MLS GRID
- $310,0002 bd1 ba1k sqft200 N Dearborn St Unit 1107, Chicago, IL 60601ActiveMLS ID #12733152, Angel Wu Wu, Realty ONE Group Karmma. MRED as distributed by MLS GRID
- $365,0001 bd2 ba900 sqft130 N Garland Ct APT 2310, Chicago, IL 60602ActiveMLS ID #12722294, James Luk, Eight Corners Realty Inc. MRED as distributed by MLS GRID
- $399,0001 bd2 ba1k sqft920 W Madison St #7D, Chicago, IL 60607NewMLS ID #12742176, Mike Greco, Baird & Warner. MRED as distributed by MLS GRID
- $350,0001 bd1 ba848 sqft400 N Clinton St APT 207, Chicago, IL 60654ActiveMLS ID #12729430, Heidi Michaels, @properties Christie's International Real Estate. MRED as distributed by MLS GRID
- $330,0002 bd2 ba1.3k sqft8 W Monroe St APT 1904, Chicago, IL 60603ActiveMLS ID #12724386, Jovanna Quinones, eXp Realty. MRED as distributed by MLS GRID
- $329,0001 bd1 ba725 sqft300 N State St APT 4709, Chicago, IL 60654ActiveMLS ID #12735564, Michael Michalak, RE/MAX 10 Lincoln Park. MRED as distributed by MLS GRID
- $268,0001 bd1 ba675 sqft125 S Jefferson St Unit 2305, Chicago, IL 60606ActiveMLS ID #12734854, Poppy Akrabawi, Pyne Properties, LLC. MRED as distributed by MLS GRID
