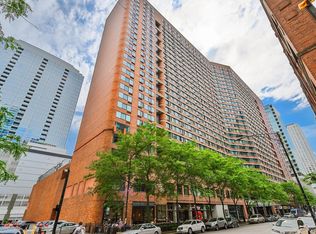
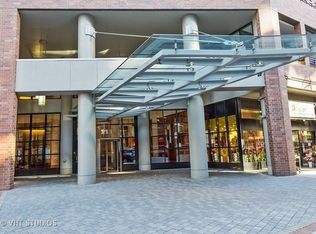
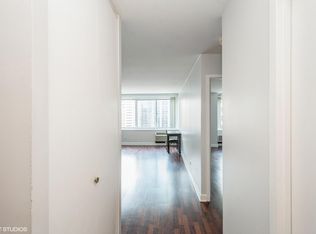
Gorgeous 1-bedroom, 1-bathroom condominium on the 20th floor, offering breathtaking city views and an unbeatable downtown location. The spacious living room boasts amazing south-facing views, filling the space with natural light throughout the day. The kitchen is beautifully appointed with all stainless steel appliances, an abundance of cabinetry, and an open view into the living room - perfect for entertaining or everyday living. Retreat to your spacious bedroom, complete with plenty of closet space and breathtaking city views. The bathroom offers a relaxing soaking tub and full-body sprayer, creating a spa-like escape at home. Several closets throughout the unit make storage a breeze, and the home also includes a private storage unit in the building for even more convenience. This full-amenity building truly has it all, featuring a fitness center, party room, indoor pool, sauna, steam room, roof deck, basketball, racquetball, and tennis courts, a bike room, on-site management, and a doorman. Ideally located near the Red Line and plenty of CTA bus stops, this home puts you steps from museums, shops, restaurants, Navy Pier, Lake Michigan, and so much more! This home truly has it all - don't miss your chance to experience downtown Chicago living at its finest!
New
$254,900
211 E Ohio St APT 2015, Chicago, IL 60611
1beds
782sqft
Condominium, Single Family Residence
Built in 1984
-- sqft lot
$-- Zestimate®
$326/sqft
$655/mo HOA
What's special
- --
- on Zillow |
- 456
- views |
- 13
- saves |
Zillow last checked:
Listing updated:
Listed by:
Sophie Beaudoin 847-295-0800,
RE/MAX Top Performers
Source: MRED as distributed by MLS GRID,MLS#: 12732146
Facts & features
Interior
Bedrooms & bathrooms
- Bedrooms: 1
- Bathrooms: 1
- Full bathrooms: 1
Rooms
- Room types: No additional rooms
Primary bedroom
- Features: Flooring (Wood Laminate)
- Level: Main
- Area: 209 Square Feet
- Dimensions: 19X11
Dining room
- Level: Main
- Dimensions: COMBO
Kitchen
- Features: Kitchen (Granite Counters), Flooring (Ceramic Tile)
- Level: Main
- Area: 96 Square Feet
- Dimensions: 12X8
Living room
- Features: Flooring (Wood Laminate)
- Level: Main
- Area: 320 Square Feet
- Dimensions: 20X16
Heating
- Electric
Cooling
- Wall Unit(s)
Appliances
- Included: Range, Microwave, Dishwasher, Refrigerator, Disposal
- Laundry: Common Area
Features
- Open Floorplan
- Flooring: Laminate
- Basement: None
Interior area
- Total structure area: 0
- Total interior livable area: 782 sqft
Property
Parking
- Parking features: Yes, Attached, Garage
- Has attached garage: Yes
Accessibility
- Accessibility features: No Disability Access
Lot
- Features: Common Grounds
Details
- Parcel number: 17102090251354
- Special conditions: List Broker Must Accompany
- Other equipment: TV-Cable
Construction
Type & style
- Home type: Condo
- Property subtype: Condominium, Single Family Residence
Materials
- Brick
Condition
- New construction: No
- Year built: 1984
Utilities & green energy
- Sewer: Public Sewer
- Water: Public
Community & HOA
Community
- Security: Fire Sprinkler System
- Subdivision: Grand Ohio
HOA
- Has HOA: Yes
- Amenities included: Door Person, Elevator in Residence, Exercise Room, Storage, Sundeck, Indoor Pool, Sauna, Security Door Lock(s), Steam Room, Tennis Court(s), Laundry
- Services included: Water, Insurance, Doorman, Cable TV, Exercise Facilities, Pool, Exterior Maintenance, Snow Removal, Other, Internet
- HOA fee: $655 monthly
Location
- Region: Chicago
Financial & listing details
- Price per square foot: $326/sqft
- Tax assessed value: $216,790
- Annual tax amount: $4,355
- Date on market: 8/13/2026
- Ownership: Condo
Estimated market value
Not available
Estimated sales range
Not available
Not available
Price history
| Date | Event | Price |
|---|---|---|
| 7/25/2025 | Listing removed | $2,200$3/sqft |
Source: Zillow Rentals Report a problem | ||
| 7/10/2025 | Listed for rent | $2,200+4.8%$3/sqft |
Source: Zillow Rentals Report a problem | ||
| 9/18/2024 | Listing removed | $2,100$3/sqft |
Source: Zillow Rentals Report a problem | ||
| 9/3/2024 | Listed for rent | $2,100+2.4%$3/sqft |
Source: Zillow Rentals Report a problem | ||
| 8/3/2023 | Listing removed | -- |
Source: Zillow Rentals Report a problem | ||
| 7/12/2023 | Listed for rent | $2,050+20.6%$3/sqft |
Source: Zillow Rentals Report a problem | ||
| 7/27/2022 | Listing removed | -- |
Source:  RE/MAX International Report a problem RE/MAX International Report a problem | ||
| 5/26/2022 | Price change | $229,900-4.2%$294/sqft |
Source:  MRED as distributed by MLS GRID #11408345 Report a problem MRED as distributed by MLS GRID #11408345 Report a problem | ||
| 5/18/2022 | Listed for sale | $239,900+21.5%$307/sqft |
Source: MRED as distributed by MLS GRID #11408345 Report a problem | ||
| 3/24/2021 | Listing removed | -- |
Source: Owner Report a problem | ||
| 3/23/2017 | Listing removed | $1,700$2/sqft |
Source: Owner Report a problem | ||
| 3/20/2017 | Listed for rent | $1,700$2/sqft |
Source: Owner Report a problem | ||
| 7/22/2011 | Sold | $197,500-8.1%$253/sqft |
Source: MRED as distributed by MLS GRID #07673117 Report a problem | ||
| 5/12/2011 | Pending sale | $214,900$275/sqft |
Source: Koenig & Strey Real Living #07673117 Report a problem | ||
| 4/9/2011 | Price change | $214,900-4.4%$275/sqft |
Source: Koenig & Strey Real Living #07673117 Report a problem | ||
| 11/12/2010 | Listed for sale | $224,900+12.4%$288/sqft |
Source: Koenig & Strey Real Living #07673117 Report a problem | ||
| 12/21/2005 | Sold | $200,000+25%$256/sqft |
Source: Public Record Report a problem | ||
| 11/30/1999 | Sold | $160,000$205/sqft |
Source: Public Record Report a problem | ||
Public tax history
| Year | Property taxes | Tax assessment |
|---|---|---|
| 2024 | $4,356 +14.5% | $21,679 +1.6% |
| 2023 | $3,803 +3.2% | $21,339 |
| 2022 | $3,686 -11.2% | $21,339 -10.9% |
| 2021 | $4,149 +9% | $23,961 +18.7% |
| 2020 | $3,805 +2.5% | $20,184 -7.9% |
| 2019 | $3,714 +1.7% | $21,913 |
| 2018 | $3,650 +4.9% | $21,913 +12.1% |
| 2017 | $3,480 +1.9% | $19,541 |
| 2016 | $3,414 +10.1% | $19,541 |
| 2015 | $3,100 +20.9% | $19,541 +19.2% |
| 2014 | $2,564 +2.5% | $16,387 |
| 2013 | $2,502 -14.9% | $16,387 |
| 2012 | $2,941 +34.7% | $16,387 +5.8% |
| 2011 | $2,183 -1.9% | $15,493 |
| 2010 | $2,225 +2.9% | $15,493 -19.6% |
| 2009 | $2,162 +2.8% | $19,258 -5.2% |
| 2008 | $2,103 +3.2% | $20,315 |
| 2007 | $2,039 +0.8% | $20,315 |
| 2006 | $2,023 -5.1% | $20,315 +12.3% |
| 2005 | $2,132 +1.9% | $18,090 |
| 2004 | $2,093 +4.5% | $18,090 |
| 2003 | $2,003 -5.4% | $18,090 +32.9% |
| 2002 | $2,118 +5.6% | $13,611 |
| 2001 | $2,007 | $13,611 |
| 2000 | -- | $13,611 |
Find assessor info on the county website
Monthly payment
Est. payment
Payment breakdown
Explore the cost of this home by adjusting the details. Changes won't be saved.Climate risks
Neighborhood: Streeterville
Nearby schools
GreatSchools rating
- 4/10Ogden Elementary SchoolGrades: PK-8Distance: 0.7 mi
- 1/10Wells Community Academy High SchoolGrades: 9-12Distance: 2.5 mi
Schools provided by the listing agent
- Elementary: Ogden International
- Middle: Ogden Elementary
- High: Wells Community Academy Senior H
- District: 299
Source: MRED as distributed by MLS GRID. This data may not be complete. We recommend contacting the local school district to confirm school assignments for this home.
- $225,6001 bd1 ba872 sqft211 E Ohio St APT 1915, Chicago, IL 60611Off Market
- $386,3002 bd2 ba1.2k sqft211 E Ohio St APT 803, Chicago, IL 60611Off Market
- $210,5001 bd1 ba600 sqft211 E Ohio St APT 2911, Chicago, IL 60611Off Market

- $277,5001 bd1 ba900 sqft211 E Ohio St APT 1708, Chicago, IL 60611Off Market
- $259,8001 bd1 ba-- sqft211 E Ohio St APT 2504, Chicago, IL 60611Off Market
- $322,0001 bd1 ba1.1k sqft211 E Ohio St APT 2311, Chicago, IL 60611Off Market
- $172,900-- bd1 ba650 sqft211 E Ohio St APT 1711, Chicago, IL 60611Off Market
- $417,2002 bd2 ba1.2k sqft211 E Ohio St APT 1920, Chicago, IL 60611Off Market
- $318,6001 bd1 ba873 sqft211 E Ohio St APT 509, Chicago, IL 60611Off Market
A local agent can set up tours, give advice and negotiate with sellers.
A local lender can help you make sure your offer is ready when you are.
Similar homes
- $275,0001 bd1 ba775 sqft440 N McClurg Ct APT 520, Chicago, IL 60611New
 MLS ID #12725367, Gail Spreen, Jameson Sotheby's Intl Realty. MRED as distributed by MLS GRID
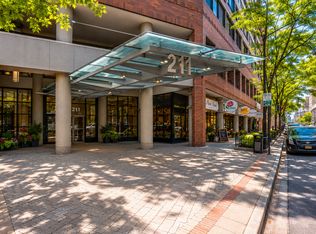
 - $250,0001 bd1 ba800 sqft211 E Ohio St APT 2313, Chicago, IL 60611Active
 MLS ID #12723508, Kara Moll, Keller Williams ONEChicago. MRED as distributed by MLS GRID
 - $261,0001 bd1 ba890 sqft405 N Wabash Ave Unit 2214, Chicago, IL 60611Active
 MLS ID #12726259, Haroon Khan, Streeterville Realty, LLC. MRED as distributed by MLS GRID
 - $247,5001 bd1 ba849 sqft440 N Wabash Ave APT 3204, Chicago, IL 60611Active
 MLS ID #12722826, Jacqueline Colando, Redfin Corporation. MRED as distributed by MLS GRID
 - $310,0001 bd1 ba820 sqft405 N Wabash Ave Unit 1710, Chicago, IL 60611ActiveMLS ID #12718831, Theresa Hahn, Compass. MRED as distributed by MLS GRID
- $299,9991 bd1 ba1k sqft10 E Ontario St APT 4207, Chicago, IL 60611NewMLS ID #12725116, Matt Laricy, Americorp, Ltd. MRED as distributed by MLS GRID
- $274,9001 bd1 ba850 sqft70 W Huron St APT 605, Chicago, IL 60654NewMLS ID #12733234, Michael Wade, Jameson Sotheby's Intl Realty. MRED as distributed by MLS GRID
- $259,9001 bd1 ba725 sqft405 N Wabash Ave Unit 4101, Chicago, IL 60611ActiveMLS ID #12702292, Jialin Li, Concentric Realty, Inc. MRED as distributed by MLS GRID
- $240,0001 bd1 ba765 sqft10 E Ontario St APT 2406, Chicago, IL 60611ActiveMLS ID #12714625, Jim Moser, @properties Christie's International Real Estate. MRED as distributed by MLS GRID
- $275,0001 bd1 ba800 sqft401 E Ontario St APT 806, Chicago, IL 60611ActiveMLS ID #12716145, Irene Haddad, @properties Christie's International Real Estate. MRED as distributed by MLS GRID
- $289,0002 bd1 ba767 sqft535 N Michigan Ave APT 909, Chicago, IL 60611ActiveMLS ID #12722021, Jacqueline Caballero, GMC Realty LTD. MRED as distributed by MLS GRID
- $284,9001 bd1 ba995 sqft10 E Ontario St APT 2003, Chicago, IL 60611ActiveMLS ID #12721110, Rafay Qamar, Real Broker LLC. MRED as distributed by MLS GRID
- $284,0001 bd1 ba785 sqft30 E Huron St APT 2010, Chicago, IL 60611ActiveMLS ID #12718263, Salman Hakimzadeh, Kale Realty. MRED as distributed by MLS GRID
- $260,0001 bd1 ba840 sqft405 N Wabash Ave Unit 110, Chicago, IL 60611ActiveMLS ID #12599091, Haroon Khan, Streeterville Realty, LLC. MRED as distributed by MLS GRID
- $267,0001 bd1 ba900 sqft401 E Ontario St APT 510, Chicago, IL 60611Off Market
- $225,0001 bd1 ba600 sqft211 E Ohio St APT 1505, Chicago, IL 60611ActiveMLS ID #12713647, Haroon Khan, Streeterville Realty, LLC. MRED as distributed by MLS GRID
- $274,9001 bd1 ba1k sqft260 E Chestnut St APT 2505, Chicago, IL 60611ActiveMLS ID #12727721, Jacob Reiner, Redfin Corporation. MRED as distributed by MLS GRID
- $249,9002 bd1 ba900 sqft850 N Dewitt Pl APT 13E, Chicago, IL 60611ActiveMLS ID #12688910, Brian Moon, Keller Williams ONEChicago. MRED as distributed by MLS GRID
- $237,0001 bd1 ba573 sqft405 N Wabash Ave Unit 1905, Chicago, IL 60611ActiveMLS ID #12684396, Dejang Liu, Diamond Realty Services. MRED as distributed by MLS GRID
- $280,0001 bd1 ba800 sqft330 W Grand Ave APT 1403, Chicago, IL 60654NewMLS ID #12732186, Sara Zamora, Baird & Warner. MRED as distributed by MLS GRID
