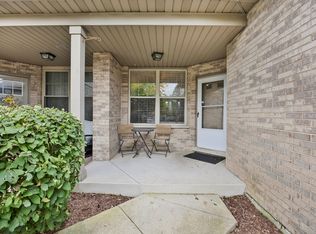
Welcome home to this beautifully updated end-unit townhome in the highly desirable Caledonia Subdivision of Tinley Park! Offering over three levels of finished living space, this exceptional residence features 3 bedrooms, 4 full bathrooms, and a 2-car attached garage, combining style, comfort, and functionality. The thoughtfully designed floor plan includes a main-level bedroom and full bath, making it ideal for guests, or related living. Soaring ceilings and abundant natural light fill the dramatic two-story living room, highlighted by a cozy fireplace that creates the perfect gathering space. The stunning kitchen is sure to impress with granite countertops, a breakfast bar, white cabinetry with custom glass inlaid doors, stainless steel appliances, and a spacious dining area perfect for everyday living and entertaining. You'll also appreciate the newly remodeled walk-in pantry and convenient main-level laundry room. Upstairs, retreat to the spacious king-size owner's suite, complete with a beautifully remodeled spa-inspired ensuite bath and his & her walk in closets. An additional generously sized bedroom and another full bathroom complete the second level. The finished basement expands your living space with an oversized family room, a fourth full bathroom, and endless possibilities for recreation, media, fitness, or guests. Recent updates provide peace of mind and modern appeal, including refinished hardwood floors (2021), new light fixtures throughout, updated door hardware, custom closet organizers, a whole-house humidifier, new carpeting, and updated deck flooring. As an end unit, this home enjoys extended yard space, offering added privacy and outdoor enjoyment rarely found in townhome living. This move-in-ready home perfectly blends elegant updates, spacious living, and an unbeatable Tinley Park location. Don't miss the opportunity to make it yours!
New
$464,500
9430 Caledonia Dr, Tinley Park, IL 60487
3beds
2,869sqft
Townhouse, Single Family Residence
Built in 2001
2,318 Square Feet Lot
$-- Zestimate®
$162/sqft
$225/mo HOA
What's special
Cozy fireplaceSoaring ceilingsGenerously sized bedroomWhole-house humidifierAbundant natural lightUpdated deck flooringUpdated door hardware
- 3 days |
- 370 |
- 19 |
Zillow last checked:
Listing updated:
Listed by:
Marge Cahill 708-307-3036,
@properties Christie's International Real Estate
Source: MRED as distributed by MLS GRID,MLS#: 12719042
Facts & features
Interior
Bedrooms & bathrooms
- Bedrooms: 3
- Bathrooms: 4
- Full bathrooms: 4
Rooms
- Room types: Loft
Primary bedroom
- Features: Flooring (Carpet), Window Treatments (All), Bathroom (Full, Whirlpool & Sep Shwr)
- Level: Second
- Area: 340 Square Feet
- Dimensions: 20X17
Bedroom 2
- Features: Flooring (Carpet), Window Treatments (All)
- Level: Second
- Area: 156 Square Feet
- Dimensions: 13X12
Bedroom 3
- Features: Flooring (Carpet), Window Treatments (All)
- Level: Main
- Area: 221 Square Feet
- Dimensions: 17X13
Dining room
- Features: Flooring (Hardwood), Window Treatments (All)
- Level: Main
- Dimensions: COMBO
Family room
- Features: Flooring (Carpet)
- Level: Basement
- Area: 420 Square Feet
- Dimensions: 30X14
Kitchen
- Features: Kitchen (Eating Area-Breakfast Bar, Pantry-Closet, Granite Counters), Flooring (Hardwood)
- Level: Main
- Area: 253 Square Feet
- Dimensions: 23X11
Laundry
- Features: Flooring (Ceramic Tile)
- Level: Main
- Area: 54 Square Feet
- Dimensions: 06X09
Living room
- Features: Flooring (Carpet), Window Treatments (All)
- Level: Main
- Area: 315 Square Feet
- Dimensions: 21X15
Loft
- Features: Flooring (Carpet), Window Treatments (All)
- Level: Second
- Area: 105 Square Feet
- Dimensions: 15X07
Heating
- Natural Gas, Forced Air
Cooling
- Central Air
Appliances
- Included: Range, Microwave, Dishwasher, Refrigerator, Washer, Dryer, Humidifier
- Laundry: Main Level, In Unit
Features
- Cathedral Ceiling(s), 1st Floor Bedroom, In-Law Floorplan, 1st Floor Full Bath, Walk-In Closet(s), Dining Combo, Granite Counters
- Flooring: Hardwood
- Windows: Drapes
- Basement: Finished,Full
- Number of fireplaces: 1
- Fireplace features: Gas Log, Gas Starter, Living Room
- Common walls with other units/homes: End Unit
Interior area
- Total structure area: 3,262
- Total interior livable area: 2,869 sqft
- Finished area below ground: 700
Property
Parking
- Total spaces: 2
- Parking features: Concrete, Garage Door Opener, Yes, Garage Owned, Attached, Garage
- Attached garage spaces: 2
- Has uncovered spaces: Yes
Accessibility
- Accessibility features: No Disability Access
Features
- Patio & porch: Deck
Lot
- Size: 2,318 Square Feet
- Dimensions: 38X61
Details
- Parcel number: 27273190120000
- Special conditions: None
- Other equipment: Ceiling Fan(s), Sump Pump
Construction
Type & style
- Home type: Townhouse
- Property subtype: Townhouse, Single Family Residence
Materials
- Brick
- Foundation: Concrete Perimeter
- Roof: Asphalt
Condition
- New construction: No
- Year built: 2001
Utilities & green energy
- Electric: Circuit Breakers
- Sewer: Public Sewer
- Water: Lake Michigan, Public
Community & HOA
Community
- Security: Security System
- Subdivision: Caledonia
HOA
- Has HOA: Yes
- Services included: Insurance, Lawn Care, Snow Removal
- HOA fee: $225 monthly
Location
- Region: Tinley Park
Financial & listing details
- Price per square foot: $162/sqft
- Tax assessed value: $340,000
- Annual tax amount: $8,715
- Date on market: 8/11/2026
- Ownership: Fee Simple
Estimated market value
Not available
Estimated sales range
Not available
Not available
Price history
| Date | Event | Price |
|---|---|---|
| 8/11/2026 | Listed for sale | $464,500+47.5%$162/sqft |
Source:  MRED as distributed by MLS GRID #12719042 Report a problem MRED as distributed by MLS GRID #12719042 Report a problem | ||
| 2/26/2021 | Sold | $315,000-4.5%$110/sqft |
Source: MRED as distributed by MLS GRID #10969373 Report a problem | ||
| 1/17/2021 | Contingent | $329,900$115/sqft |
Source:  MRED as distributed by MLS GRID #10969373 Report a problem MRED as distributed by MLS GRID #10969373 Report a problem | ||
| 1/17/2021 | Pending sale | $329,900$115/sqft |
Source: Kempa Group Realty INC. #10969373 Report a problem | ||
| 1/12/2021 | Listed for sale | $329,900+53.4%$115/sqft |
Source: MRED as distributed by MLS GRID #10969373 Report a problem | ||
| 4/16/2001 | Sold | $215,000$75/sqft |
Source: Public Record Report a problem | ||
Public tax history
| Year | Property taxes | Tax assessment |
|---|---|---|
| 2024 | -- | $34,000 +0% |
| 2023 | $8,519 +20.9% | $33,999 +46.6% |
| 2022 | $7,048 +18.8% | $23,188 |
| 2021 | $5,932 +0.3% | $23,188 |
| 2020 | $5,916 -3.8% | $23,188 -7.7% |
| 2019 | $6,150 +2.2% | $25,136 |
| 2018 | $6,015 -22.5% | $25,136 |
| 2017 | $7,765 +22.3% | $25,136 +7.4% |
| 2016 | $6,349 +2.2% | $23,398 |
| 2015 | $6,210 -8.5% | $23,398 |
| 2014 | $6,785 -14.4% | $23,398 -10.9% |
| 2013 | $7,931 +23% | $26,259 |
| 2012 | $6,445 -4.3% | $26,259 |
| 2011 | $6,736 -7.3% | $26,259 -0.8% |
| 2010 | $7,269 +31.3% | $26,467 |
| 2009 | $5,538 +6.9% | $26,467 -5% |
| 2008 | $5,182 +3.3% | $27,860 +5.1% |
| 2007 | $5,016 +3.2% | $26,518 |
| 2006 | $4,859 -13.4% | $26,518 |
| 2005 | $5,608 +18.1% | $26,518 +19.6% |
| 2004 | $4,750 +10.2% | $22,165 |
| 2003 | $4,313 | $22,165 |
Find assessor info on the county website
Monthly payment
Est. payment
Payment breakdown
Explore the cost of this home by adjusting the details. Changes won't be saved.Climate risks
Neighborhood: 60487
Nearby schools
GreatSchools rating
- 6/10Christa Mcauliffe SchoolGrades: PK-5Distance: 0.7 mi
- 7/10Prairie View Middle SchoolGrades: 6-8Distance: 1.2 mi
- 10/10Victor J Andrew High SchoolGrades: 9-12Distance: 0.4 mi
Schools provided by the listing agent
- High: Victor J Andrew High School
- District: 140
Source: MRED as distributed by MLS GRID. This data may not be complete. We recommend contacting the local school district to confirm school assignments for this home.
- $100.57 acres9430 Caledonia Dr, Tinley Park, IL 60487Off Market
- $420,7003 bd4 ba2.3k sqft9406 Caledonia Dr, Tinley Park, IL 60487Off Market
- $372,1002 bd3 ba2.1k sqft9412 Caledonia Dr, Tinley Park, IL 60487Off Market
- $362,9003 bd2 ba1.9k sqft9404 Caledonia Dr, Tinley Park, IL 60487Off Market
- $403,5002 bd3 ba1.9k sqft9402 Caledonia Dr, Tinley Park, IL 60487Off Market
- $383,5002 bd2 ba2k sqft9414 Caledonia Dr, Tinley Park, IL 60487Off Market
- $367,8003 bd2 ba1.9k sqft9416 Caledonia Dr, Tinley Park, IL 60487Off Market
- $400,0004 bd4 ba2.1k sqft9400 Caledonia Dr, Tinley Park, IL 60487Sold
A local agent can set up tours, give advice and negotiate with sellers.
Similar homes
- $309,9003 bd3 ba1.6k sqft9135 Mansfield Dr, Tinley Park, IL 60487New
 MLS ID #12730205, Bill Erdman, Century 21 Circle. MRED as distributed by MLS GRID
 - $419,0004 bd3 ba2.3k sqft7720 Richardson Ln, Tinley Park, IL 60487Active
 MLS ID #12582975, Michael Diaz, eXp Realty. MRED as distributed by MLS GRID
 - $499,0003 bd3 ba1.6k sqft307 Blackstone Ave, Willow Springs, IL 60480Re-activated
 MLS ID #12529894, Slawek Rachmaciej, Exit Realty Redefined. MRED as distributed by MLS GRID
 - $629,9005 bd4 ba2k sqft14449 Golf Rd, Orland Park, IL 60462New
 MLS ID #12726412, Jennifer Wadhwa, Jason Mitchell Real Estate IL. MRED as distributed by MLS GRID
 - $549,9994 bd3 ba3.2k sqft19211 Brompton Ct, Mokena, IL 60448ActiveMLS ID #12724524, Sharon Love-Bates, SLB Realty. MRED as distributed by MLS GRID
- $284,9003 bd3 ba1.5k sqft25025 Clare Cir, Manhattan, IL 60442NewMLS ID #12731834, Randi Quigley, eXp Realty. MRED as distributed by MLS GRID
- $539,9993 bd3 ba2.8k sqft21753 Cappel Ln, Frankfort, IL 60423ActiveMLS ID #12688830, Taressa Leonardo, Village Realty, Inc.. MRED as distributed by MLS GRID
- $480,0003 bd3 ba2.4k sqft21147 Hunter Woods Dr, Frankfort, IL 60423ActiveMLS ID #12664982, Zilola Chulieva, Keller Williams North Shore West. MRED as distributed by MLS GRID
- $529,5006 bd4 ba3.5k sqft4938 W 116th St, Alsip, IL 60803NewMLS ID #12727175, Daniel Auskalnis, Village Realty, Inc.. MRED as distributed by MLS GRID
- $439,5002 bd3 ba1.8k sqft14255 Wedgewood Glens Dr, Orland Park, IL 60462ActiveMLS ID #12687730, Ryan A Larson, Baird & Warner. MRED as distributed by MLS GRID
- $349,9003 bd3 ba2.2k sqft10930 Jodan Dr, Oak Lawn, IL 60453NewMLS ID #12732663, Hamza Hassan, RE/MAX 10 in the Park. MRED as distributed by MLS GRID
- $569,8083 bd4 ba3.4k sqft20432 Fallingwater Cir, Frankfort, IL 60423ActiveMLS ID #12701187, Robert Kroll, 808 Realty. MRED as distributed by MLS GRID
- $385,0003 bd3 ba2.5k sqft1504 Spyglass Cir, Palos Heights, IL 60463ActiveMLS ID #12703588, Jamie Lemmons-Svoboda, Keller Williams Preferred Rlty. MRED as distributed by MLS GRID
- $514,9903 bd3 ba2.5k sqft11742 Lighthouse Ln, Palos Heights, IL 60463ActiveMLS ID #12611882, Kristina Petrinjac, McColly Real Estate. MRED as distributed by MLS GRID
- $349,9002 bd4 ba1.6k sqft16616 Grants Trl, Orland Park, IL 60467ActiveMLS ID #12710730, Carol O'Malley, ABR,CRS,CSC,PSA,SRES, HomeSmart Connect LLC. MRED as distributed by MLS GRID
- $450,0003 bd3 ba1.7k sqft3804 Petra Ct, Naperville, IL 60564ActiveMLS ID #12724417, Tasha Miller, INFRONT Realty. MRED as distributed by MLS GRID
- $439,9004 bd2 ba1.4k sqft11672 Glenview Dr, Orland Park, IL 60467ActiveMLS ID #12714574, Kathy McKendry, Realty Executives Elite. MRED as distributed by MLS GRID
- $649,9004 bd3 ba3.2k sqft12306 S Nagle Ave, Palos Heights, IL 60463NewMLS ID #12733718, Bill Weber, RE/MAX 1st Service. MRED as distributed by MLS GRID
- $407,7003 bd2 ba1.8k sqft6151 Victoria Dr, Oak Forest, IL 60452ActiveMLS ID #12698722, Neil Gates, Chase Real Estate LLC. MRED as distributed by MLS GRID
- $564,0003 bd4 ba2.2k sqft19522 Victorian Dr, Mokena, IL 60448Price ChangeMLS ID #12675740, Gerard Huguelet, Murphy Real Estate Group. MRED as distributed by MLS GRID
