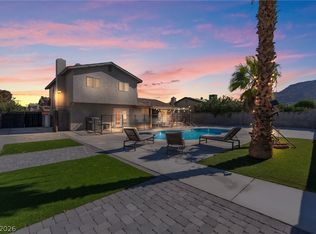
Single-story home on an all single-story street just off of Hollywood, featuring beautiful Sunrise Mountain views! This open floorplan offers 3 bedrooms plus a den with potential for a 4th bedroom, 2.5 baths, and a 3-car garage. Enjoy high ceilings, recessed lighting in the living room, family room, kitchen, and dining area, plus ceiling fans in all bedrooms. The laundry room includes a convenient sink. Brand-new cooktop, range hood, and dishwasher! Very LOW HOA fee!
Active
$489,000
1017 Pearl Peak St, Las Vegas, NV 89110
4beds
2,387sqft
Single Family Residence
Built in 2002
7,840 Square Feet Lot
$-- Zestimate®
$205/sqft
$18/mo HOA
What's special
- 4 days
- 205
- 21
Likely to sell faster than
Zillow last checked:
Listing updated:
Listed by:
Julie Connell S.0177477 (702)544-0072,
Keller Williams MarketPlace
Source: LVR,MLS#: 2827497 Originating MLS: Greater Las Vegas Association of Realtors Inc
Facts & features
Interior
Bedrooms & bathrooms
- Bedrooms: 4
- Bathrooms: 3
- Full bathrooms: 2
- 1/2 bathrooms: 1
Primary bedroom
- Description: Ceiling Fan,Ceiling Light,Downstairs,Walk-In Closet(s)
- Dimensions: 18x16
Bedroom 2
- Description: Ceiling Fan,Ceiling Light,Closet,Downstairs
- Dimensions: 12x12
Bedroom 3
- Description: Ceiling Fan,Ceiling Light,Closet
- Dimensions: 12x12
Bedroom 4
- Description: Downstairs,No Closet
- Dimensions: 14x11
Family room
- Description: Downstairs,Separate Family Room
- Dimensions: 19x14
Kitchen
- Description: Breakfast Bar/Counter,Corian Countertops,Island,Tile Flooring,Walk-in Pantry
- Dimensions: 19x11
Living room
- Description: Formal,Front
- Dimensions: 23x13
Heating
- Central, Gas
Cooling
- Central Air, Electric
Appliances
- Included: Built-In Gas Oven, Dryer, Dishwasher, Gas Cooktop, Disposal, Gas Water Heater, Refrigerator, Washer
- Laundry: Gas Dryer Hookup, Main Level, Laundry Room
Features
- Bathroom on Main Level, Bedroom on Main Level, Primary Downstairs, Window Treatments
- Flooring: Carpet, Ceramic Tile
- Has fireplace: No
Interior area
- Total structure area: 2,387
- Total interior livable area: 2,387 sqft
Video & virtual tour
Property
Parking
- Total spaces: 3
- Parking features: Attached, Garage, Garage Door Opener, Inside Entrance, Private
- Attached garage spaces: 3
Features
- Stories: 1
- Patio & porch: Patio, Porch
- Exterior features: Porch, Patio, Private Yard
- Fencing: Block,Back Yard
Lot
- Size: 7,840 Square Feet
- Features: Desert Landscaping, Landscaped, < 1/4 Acre
Details
- Parcel number: 14027715008
- Zoning description: Single Family
- Horse amenities: None
Construction
Type & style
- Home type: SingleFamily
- Architectural style: One Story
- Property subtype: Single Family Residence
Materials
- Roof: Tile
Condition
- Year built: 2002
Utilities & green energy
- Electric: Photovoltaics None
- Sewer: Public Sewer
- Water: Public
- Utilities for property: Underground Utilities
Community & HOA
Community
- Subdivision: Hollywood Highlands East #9
HOA
- Has HOA: Yes
- Services included: Association Management
- HOA fee: $110 semi-annually
- HOA name: HOLLYWOOD HIGHLANDS
- HOA phone: 702-373-4073
Location
- Region: Las Vegas
Financial & listing details
- Price per square foot: $205/sqft
- Tax assessed value: $366,963
- Annual tax amount: $2,817
- Date on market: 10/16/2026
- Listing agreement: Exclusive Right To Sell
- Listing terms: Cash,Conventional,FHA,VA Loan
Estimated market value
Not available
Estimated sales range
Not available
Not available
Price history
| Date | Event | Price |
|---|---|---|
| 10/19/2026 | Listed for sale | $489,000+133.7%$205/sqft |
Source:  LVR #2827497 Report a problem | ||
| 7/20/2023 | Listing removed | -- |
Source: LVR #2497318 Report a problem | ||
| 6/25/2023 | Price change | $2,000-11.1%$1/sqft |
Source: LVR #2497318 Report a problem | ||
| 5/20/2023 | Listed for rent | $2,250+41.1%$1/sqft |
Source: LVR #2497318 Report a problem | ||
| 1/28/2020 | Listing removed | $1,595$1/sqft |
Source: Pat Ferris & Associates #2145471 Report a problem | ||
| 10/19/2019 | Listed for rent | $1,595$1/sqft |
Source: Pat Ferris & Associates #2145471 Report a problem | ||
| 6/12/2002 | Sold | $209,258$88/sqft |
Source: Public Record Report a problem | ||
Public tax history
| Year | Property taxes | Tax assessment |
|---|---|---|
| 2026 | $2,820 +8% | $128,437 -0.7% |
| 2025 | $2,611 +8% | $129,362 +1.3% |
| 2024 | $2,418 +8% | $127,670 +15.1% |
| 2023 | $2,240 +8% | $110,917 +5.9% |
| 2022 | $2,074 +7.7% | $104,754 +0.6% |
| 2021 | $1,925 +6.7% | $104,085 +4.7% |
| 2020 | $1,804 +4.8% | $99,409 +9.1% |
| 2019 | $1,721 +6.9% | $91,153 |
| 2018 | $1,610 | $91,153 +9.9% |
| 2017 | $1,610 | $82,936 +15.9% |
| 2016 | $1,610 +0.2% | $71,547 +26% |
| 2015 | $1,606 +3% | $56,777 +10.1% |
| 2014 | $1,559 | $51,589 |
| 2013 | -- | $51,589 +0.3% |
| 2012 | -- | $51,415 -8.9% |
| 2011 | -- | $56,429 +6.2% |
| 2010 | -- | $53,157 -33.2% |
| 2009 | -- | $79,616 |
| 2008 | -- | $79,616 -42% |
| 2007 | -- | $137,347 +6.8% |
| 2006 | -- | $128,648 +45.7% |
| 2005 | -- | $88,281 +27.4% |
| 2004 | -- | $69,300 +4.1% |
| 2003 | -- | $66,581 |
Find assessor info on the county website
Monthly payment
Est. payment
Payment breakdown
Explore the cost of this home by adjusting the details. Changes won't be saved.Climate risks
Neighborhood: Sunrise Manor
Nearby schools
Schools provided by the listing agent
- Elementary: Brookman, Eileen B.,Brookman, Eileen B.
- Middle: Bailey Dr William(Bob)H
- High: Eldorado
Source: LVR. This data may not be complete. We recommend contacting the local school district to confirm school assignments for this home.
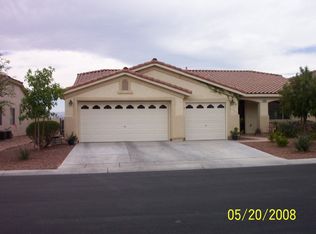

Similar homes
- $549,9993 bd3 ba2.4k sqft6359 Seton Hall Ct, Las Vegas, NV 89110For Sale
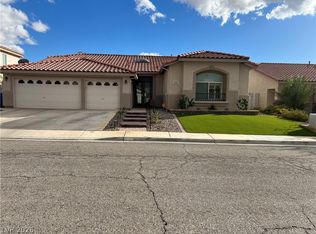 MLS ID #2826980, Allison Morvay, Realty ONE Group, Inc. LVR
- $440,0004 bd2 ba2k sqft6543 Mahogany Peak Ave, Las Vegas, NV 89110For Sale
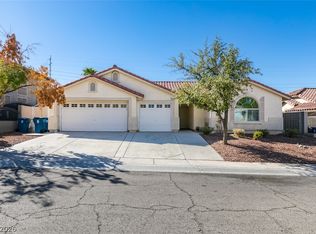 MLS ID #2824160, Giselle Leyva, Realty ONE Group, Inc. LVR
- $525,0004 bd2 ba2.3k sqft1221 Blazing Sand St, Las Vegas, NV 89110For Sale
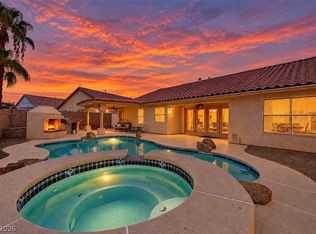 MLS ID #2821800, Genesis Jameson, Keller Williams Realty Las Veg. LVR
- $495,0004 bd3 ba1.8k sqft6159 Brynhurst Dr, Sunrise Manor, NV 89156For Sale
 MLS ID #2827720, Kimiko K. Leong, Blue Diamond Realty LLC. LVR
