Beautifully updated and spacious mid-entry home tucked away on a cul-de-sac in the desirable Woodline subdivision, within walking distance of Milton Middle School! Situated on a .25-acre lot, this 3-bedroom, 3-full-bath home offers an open-concept layout with soaring vaulted ceilings and an abundance of natural light. Extensive updates within the last five years include the roof, HVAC, hot water tank, kitchen, flooring and more! Step outside onto the new, spacious upper-level deck overlooking the backyard- perfect for relaxing or entertaining. The lower level offers a second family room and walkout access to the patio and spacious backyard. With generous room sizes including an expansive primary suite with vaulted ceilings- multiple living spaces, and thoughtful updates throughout, this home is truly move-in ready! Opportunities in this neighborhood don’t come along often, schedule your private tour today!
Pending
$345,000
106 Woodline Dr, Milton, WV 25541
3beds
2,488sqft
Single Family Residence
Built in 2000
10,018 Square Feet Lot
$335,000 Zestimate®
$139/sqft
$17/mo HOA
What's special
Open-concept layoutThoughtful updates throughoutSoaring vaulted ceilingsAbundance of natural lightGenerous room sizesMultiple living spaces
- 5 days
- 416
- 32
Zillow last checked:
Listing updated:
Listed by:
Misty Lemons,
Better Homes and Gardens Real Estate Central 304-201-7653
Source: KVBR,MLS#: 285712 Originating MLS: Kanawha Valley Board of REALTORS
Originating MLS: Kanawha Valley Board of REALTORSFacts & features
Interior
Bedrooms & bathrooms
- Bedrooms: 3
- Bathrooms: 3
- Full bathrooms: 3
Primary bedroom
- Description: Primary Bedroom
- Level: Main
- Dimensions: 16.0 x 12.0
Bedroom 2
- Description: Bedroom 2
- Level: Main
- Dimensions: 14.5 x 12.0
Bedroom 3
- Description: Bedroom 3
- Level: Main
- Dimensions: 14.5 x 12.0
Dining room
- Description: Dining Room
- Level: Main
- Dimensions: 12.5 x 10.5
Family room
- Description: Family Room
- Level: Lower
- Dimensions: 25.5 x 15.0
Kitchen
- Description: Kitchen
- Level: Main
- Dimensions: 15.5 x 12.0
Living room
- Description: Living Room
- Level: Main
- Dimensions: 17.0 x 12.5
Utility room
- Description: Utility Room
- Level: Lower
- Dimensions: 13.7 x 7.5
Heating
- Forced Air, Gas
Cooling
- Central Air
Appliances
- Included: Dishwasher, Electric Range, Microwave, Refrigerator
Features
- Separate/Formal Dining Room
- Flooring: Carpet, Tile, Vinyl
- Windows: Insulated Windows
- Basement: Full
- Has fireplace: No
Interior area
- Total interior livable area: 2,488 sqft
Property
Parking
- Total spaces: 2
- Parking features: Garage, Two Car Garage
- Garage spaces: 2
Features
- Patio & porch: Deck, Patio
- Exterior features: Deck, Patio
Lot
- Size: 10,018 Square Feet
Details
- Parcel number: 090004021600000000
Construction
Type & style
- Home type: SingleFamily
- Architectural style: Mid Entry
- Property subtype: Single Family Residence
Materials
- Vinyl Siding
- Roof: Composition,Shingle
Condition
- Year built: 2000
Utilities & green energy
- Sewer: Public Sewer
- Water: Public
Community & HOA
Community
- Subdivision: Woodlone
HOA
- Has HOA: Yes
- HOA fee: $200 annually
Location
- Region: Milton
Financial & listing details
- Price per square foot: $139/sqft
- Tax assessed value: $237,100
- Annual tax amount: $2,347
- Date on market: 10/2/2026
- Cumulative days on market: 5 days
Estimated market value
$335,000
$318,000 - $352,000
$2,155/mo
Price history
| Date | Event | Price |
|---|---|---|
| 10/6/2026 | Pending sale | $345,000$139/sqft |
Source:  KVBR #285712 Report a problem KVBR #285712 Report a problem | ||
| 10/2/2026 | Listed for sale | $345,000$139/sqft |
Source: KVBR #285712 Report a problem | ||
Public tax history
| Year | Property taxes | Tax assessment |
|---|---|---|
| 2025 | $2,302 +11.1% | $142,260 +11.2% |
| 2024 | $2,073 -0.3% | $127,980 |
| 2023 | $2,078 +3.3% | $127,980 +3.8% |
| 2022 | $2,012 +9.7% | $123,240 +10.3% |
| 2021 | $1,835 | $111,780 |
| 2020 | -- | $111,780 |
| 2019 | $1,812 -0.2% | $111,780 |
| 2018 | $1,816 +0.4% | $111,780 |
| 2017 | $1,808 +0.6% | $111,780 |
| 2016 | $1,797 +0.6% | $111,780 |
| 2015 | $1,786 -0.2% | $111,780 |
| 2014 | $1,790 -1.4% | $111,780 |
| 2013 | $1,816 | $111,780 |
| 2012 | $1,816 | $111,780 |
| 2011 | $1,816 -0.1% | $111,780 |
| 2010 | $1,818 +0.3% | $111,780 |
| 2009 | $1,812 +8.5% | $111,780 +8.3% |
| 2008 | $1,670 +11.8% | $103,260 +13.1% |
| 2007 | $1,494 -3% | $91,320 |
| 2006 | $1,541 +10.8% | $91,320 +7.3% |
| 2005 | $1,391 | $85,080 -1% |
| 2004 | -- | $85,920 +0.1% |
| 2003 | -- | $85,860 |
| 2002 | -- | $85,860 |
| 2001 | -- | $85,860 |
Find assessor info on the county website
Monthly payment
Est. payment
Payment breakdown
Explore the cost of this home by adjusting the details. Changes won't be saved.Climate risks
Neighborhood: 25541
Nearby schools
Schools provided by the listing agent
- Elementary: Milton
- Middle: Milton
- High: Cabell Midland
Source: KVBR. This data may not be complete. We recommend contacting the local school district to confirm school assignments for this home.
Similar homes
- $375,0004 bd2 ba2.3k sqft121 Naomi Ct, Milton, WV 25541For Sale
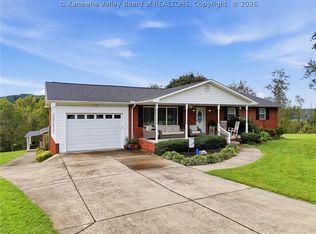 MLS ID #285740, Louise Crum Goode. KVBR
 - $209,9004 bd3 ba1.9k sqft14691 Us Highway 60, Milton, WV 25541For Sale
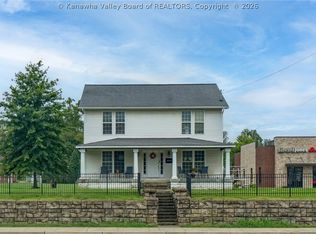 MLS ID #285450, LORA VANCE. KVBR
 - $369,5003 bd3 ba2.4k sqft4461 Charleys Creek Rd, Culloden, WV 25510For Sale
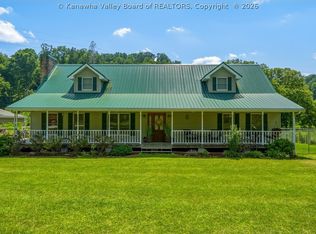 MLS ID #284516, Betty P. Sargent. KVBR
 - $364,9993 bd3 ba1.7k sqft454 Chapman Rd, Milton, WV 25541For SaleMLS ID #283547, Emily Valenti. KVBR
- $345,0004 bd3 ba2.2k sqft451 Township Road 1533, Proctorville, OH 45669For Sale
 MLS ID #184310, Debi Reynolds, Century 21 Excellence Realty. HUNTMLS
 - $349,9004 bd3 ba2.4k sqft65 Mayfair Way, Huntington, WV 25705For SaleMLS ID #184849, Will Holland, Exp Realty, LLC. HUNTMLS
