Discover timeless Colonial charm at 5838 Old Jonesboro Road in Bristol, Tennessee! Situated on a spacious 0.53-acre corner lot, this beautiful all-brick home offers classic curb appeal, generous living spaces, and an ideal location convenient to some of Bristol's most popular amenities.
Step inside and appreciate the comfort and peace of mind that come with several major improvements, including a new roof, new HVAC system, and new commercial-grade 80-gallon water heater. The kitchen features a new range that was just installed, along with a microwave and dishwasher replaced in 2020.
The generously sized primary suite offers a relaxing retreat, complete with a private en-suite bathroom and walk-in closet. Outside, you'll find one of the home's most inviting features--a nearly 300-square-foot screened rear porch! Whether you're enjoying your morning coffee, unwinding after a long day, or entertaining family and friends, this wonderful outdoor living space is sure to become a favorite gathering spot. The large corner lot provides plenty of room to enjoy the outdoors, with a portion of the yard fully fenced for added convenience. A two-car garage provides additional parking and storage.
Location is another standout feature! Situated less than a mile from The Club 24 Hour Fitness Center and The Golf Club of Bristol, and less than 10 minutes from downtown Bristol, TN/VA, this home offers convenient access to recreation, shopping, dining, entertainment, and everyday necessities.
With its timeless architecture, substantial recent improvements, spacious lot, and fantastic location, this beautiful Bristol home offers a wonderful combination of character, comfort, and convenience. Schedule your private showing today and discover everything this property has to offer!
For sale
Price cut: $20K (11/14)
$379,900
5838 Old Jonesboro Rd, Bristol, TN 37620
4beds
1,950sqft
Single Family Residence, Residential
Built in 1986
0.53 Acres Lot
$-- Zestimate®
$195/sqft
$-- HOA
What's special
Walk-in closetTwo-car garageBeautiful all-brick homeNew roofNew hvac systemClassic curb appealGenerous living spaces
- 30 days
- 1,902
- 137
Likely to sell faster than
Zillow last checked:
Listing updated:
Listed by:
Michael Pruitt 276-698-7042,
Holston Realty, Inc. 423-793-8109,
Dustin Hughes 276-794-2700,
Holston Realty, Inc.
Source: TVRMLS,MLS#: 10002116
Facts & features
Interior
Bedrooms & bathrooms
- Bedrooms: 4
- Bathrooms: 3
- Full bathrooms: 2
- 1/2 bathrooms: 1
Heating
- Heat Pump
Cooling
- Heat Pump
Appliances
- Included: Dishwasher, Disposal, Electric Range, Microwave, Refrigerator
- Laundry: Electric Dryer Hookup, Washer Hookup
Features
- Entrance Foyer
- Flooring: Carpet, Laminate, Tile
- Windows: Double Pane Windows
- Basement: Crawl Space
- Number of fireplaces: 1
- Fireplace features: Brick
Interior area
- Total structure area: 1,950
- Total interior livable area: 1,950 sqft
Property
Parking
- Total spaces: 2
- Parking features: Driveway, Asphalt, Attached, Garage Door Opener
- Attached garage spaces: 2
- Has uncovered spaces: Yes
Features
- Levels: Two
- Stories: 2
- Patio & porch: Covered, Rear Porch, Screened
- Fencing: Back Yard
Lot
- Size: 0.53 Acres
- Dimensions: 109 x 200
- Topography: Level
Details
- Parcel number: 022i F 010.00
- Zoning: R 1A
Construction
Type & style
- Home type: SingleFamily
- Architectural style: Colonial
- Property subtype: Single Family Residence, Residential
Materials
- Brick
- Roof: Shingle
Condition
- Above Average
- New construction: No
- Year built: 1986
Utilities & green energy
- Sewer: Septic Tank
- Water: Public
- Utilities for property: Fiber Available, Cable Available, Electricity Connected, Phone Available, Water Connected
Community & HOA
Community
- Subdivision: Evergreen
HOA
- Has HOA: No
- Amenities included: Landscaping
Location
- Region: Bristol
Financial & listing details
- Price per square foot: $195/sqft
- Tax assessed value: $385,100
- Annual tax amount: $3,329
- Date on market: 10/14/2026
- Listing terms: Cash,Conventional,FHA,VA Loan
- Electric utility on property: Yes
Estimated market value
Not available
Estimated sales range
Not available
Not available
Price history
| Date | Event | Price |
|---|---|---|
| 11/14/2026 | Price change | $379,900-5%$195/sqft |
Source: TVRMLS #10002116 Report a problem | ||
| 10/14/2026 | Listed for sale | $399,900+90.4%$205/sqft |
Source: TVRMLS #10002116 Report a problem | ||
| 3/13/2020 | Sold | $210,000-5.6%$108/sqft |
Source: TVRMLS #428837 Report a problem | ||
| 2/10/2020 | Pending sale | $222,500$114/sqft |
Source: Berkshire Hhs, Jones Property Group #428837 Report a problem | ||
| 2/6/2020 | Price change | $222,500-2.4%$114/sqft |
Source: Berkshire Hhs, Jones Property Group #428837 Report a problem | ||
| 10/22/2019 | Listed for sale | $228,000$117/sqft |
Source: BERKSHIRE HHS, JONES PROPERTY GROUP #428837 Report a problem | ||
Public tax history
| Year | Property taxes | Tax assessment |
|---|---|---|
| 2025 | $3,329 +30.9% | $96,275 +79.7% |
| 2024 | $2,543 +8.1% | $53,575 |
| 2023 | $2,353 | $53,575 |
| 2022 | $2,353 | $53,575 |
| 2021 | -- | $53,575 +8.1% |
| 2020 | $2,344 +84.1% | $49,550 |
| 2019 | $1,273 -45.4% | $49,550 |
| 2018 | $2,334 0% | $49,550 |
| 2017 | $2,335 | $49,550 +0.1% |
| 2016 | $2,335 +3.6% | $49,500 +0% |
| 2014 | $2,255 | $49,495 |
| 2013 | $2,255 +0.8% | $49,495 |
| 2012 | $2,237 +11.3% | $49,495 +6.4% |
| 2011 | $2,011 | $46,534 |
| 2010 | $2,011 | $46,534 |
| 2009 | $2,011 | $46,534 |
| 2008 | -- | $46,534 +21.8% |
| 2007 | $1,891 +2.5% | $38,205 |
| 2006 | $1,845 | $38,205 |
| 2005 | $1,845 -3.8% | $38,205 |
| 2004 | $1,918 +10.9% | $38,205 +3.8% |
| 2002 | $1,730 | $36,805 |
| 2001 | -- | $36,805 -69.5% |
| 2000 | -- | $120,708 |
Find assessor info on the county website
Monthly payment
Est. payment
Payment breakdown
Explore the cost of this home by adjusting the details. Changes won't be saved.Climate risks
Neighborhood: 37620
Nearby schools
Schools provided by the listing agent
- Elementary: Holston View
- Middle: Vance
- High: Tennessee
Source: TVRMLS. This data may not be complete. We recommend contacting the local school district to confirm school assignments for this home.
- $351,400-- bd2 ba1.8k sqft5842 Old Jonesboro Rd, Bristol, TN 37620Off Market
- $362,700-- bd2 ba2.2k sqft5790 Old Jonesboro Rd, Bristol, TN 37620Off Market
- $569,200-- bd3 ba2.6k sqft5833 Old Jonesboro Rd, Bristol, TN 37620Off Market
- $379,900-- bd2 ba2.2k sqft5846 Old Jonesboro Rd, Bristol, TN 37620Off Market
Similar homes
- $369,9003 bd3 ba2.1k sqft229 Woodbine Rd, Bristol, TN 37620For Sale
 MLS ID #10003227, Randy Rose. TVRMLS
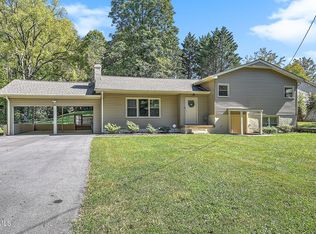
- $369,9004 bd2 ba2.3k sqft197 Beechwood Rd, Bristol, TN 37620For Sale
 MLS ID #10001645, Alan Hill. TVRMLS
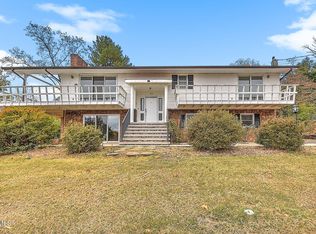
- $335,0003 bd3 ba1.8k sqft505 Brookwood Dr, Bristol, TN 37620For Sale
 MLS ID #10002957, Jessica Biro. TVRMLS
- $376,5003 bd3 ba2.5k sqft101 Meadowcrest Dr, Bristol, TN 37620For Sale
 MLS ID #10000285, Jason Meyers. TVRMLS
- $369,9003 bd3 ba1.7k sqft565 Lynnwood Dr, Bristol, VA 24201For Sale
 MLS ID #112034, Kevin Pope, Matt Smith Realty. SWVAR
