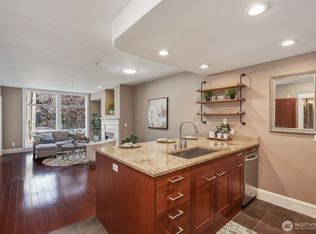
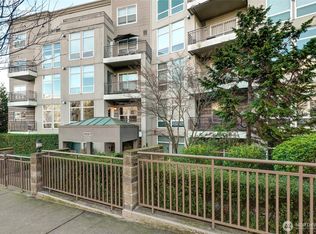
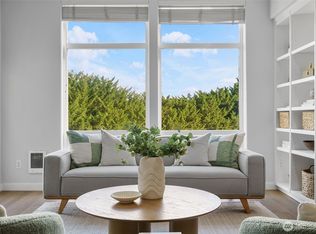
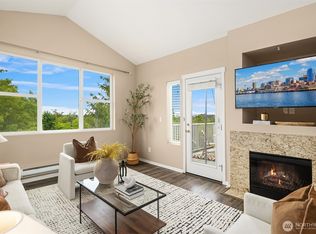
Welcome to Luna Court, ideally located near West Seattle’s restaurants, shops, and recreation, with easy access to downtown by bus, water taxi, bike, or car. This light-filled 2-bedroom, 1.75-bath home overlooks West Seattle Golf Course with views of Mt. Rainier. It features an open-concept kitchen with granite counters, stainless steel appliances, abundant cabinetry, and an eating bar. Floor-to-ceiling windows, a cozy gas fireplace, private deck, walk-in closet, and in-unit laundry add comfort and convenience. Two, side by side, dedicated parking spaces and a large storage unit are included. Community amenities include a well-equipped fitness center and city view penthouse gathering space for entertaining. Secure entry and garage, elevator access, and pet-friendly. Rental cap not met and FHA approved. No current assessments. Home owners dues include cable, internet, utilities, gas for the fireplace earthquake insurance and common area maintenance. 2 elevators serve the building, guest parking both in the garage and behind the building. This is a solid, well designed, well managed building.
Active
Listed by: Windermere West Metro • Shari H. Kruse
$549,000
3221 Avalon Way SW #311, Seattle, WA 98126
2beds
1,150sqft
Condominium
Built in 1997
-- sqft lot
$541,900 Zestimate®
$477/sqft
$988/mo HOA
What's special
Cozy gas fireplaceOpen-concept kitchenFloor-to-ceiling windowsWalk-in closetIn-unit laundryPrivate deckEating bar
- 14 hours |
- 61 |
- 2 |
Zillow last checked:
Listing updated:
Listed by:
Shari H. Kruse,
Windermere West Metro,
Sarah C. Hardwick,
Windermere West Metro
Source: NWMLS as distributed by MLS GRID,MLS#: 2573722
Facts & features
Interior
Bedrooms & bathrooms
- Bedrooms: 2
- Bathrooms: 2
- Full bathrooms: 1
- 3/4 bathrooms: 1
- Main level bathrooms: 2
- Main level bedrooms: 2
Primary bedroom
- Level: Main
Bedroom
- Level: Main
Bathroom three quarter
- Level: Main
Bathroom full
- Level: Main
Dining room
- Level: Main
Entry hall
- Level: Main
Kitchen with eating space
- Level: Main
Living room
- Level: Main
Utility room
- Level: Main
Heating
- Fireplace, Wall Furnace, Electric, Natural Gas
Cooling
- None
Appliances
- Included: Dishwasher, Disposal, Dryer, Microwave, Refrigerator, Stove(s)/Range(s), Washer, Dishwasher(s), Dryer(s), Garbage Disposal, Microwave(s), Refrigerator(s), Washer(s), Water Heater: Electric, Water Heater Location: Laundry Closet, Cooking - Electric Hookup, Cooking-Electric, Dryer-Electric
- Laundry: Electric Dryer Hookup, Washer Hookup
Features
- Flooring: Ceramic Tile, Laminate, Carpet
- Windows: Insulated Windows, Coverings: Top Down Bottom Up/ Included
- Number of fireplaces: 1
- Fireplace features: Gas, Main Level: 1, Fireplace
Interior area
- Total structure area: 1,150
- Total interior livable area: 1,150 sqft
Property
Parking
- Total spaces: 2
- Parking features: Common Garage
- Has garage: Yes
- Covered spaces: 2
Features
- Levels: One
- Stories: 1
- Entry location: Main
- Patio & porch: Cooking-Electric, Dryer-Electric, Fireplace, Insulated Windows, Primary Bathroom, Walk-In Closet(s), Washer, Water Heater
- Has view: Yes
- View description: Mountain(s), See Remarks, Territorial
Lot
- Features: Adjacent to Public Land, Paved, Sidewalk
Details
- Parcel number: 4458770530
- Special conditions: Standard
- Other equipment: Leased Equipment: No
Construction
Type & style
- Home type: Condo
- Architectural style: Modern,Condo (1 Level)
- Property subtype: Condominium
Materials
- Cement Planked, Cement Plank
- Roof: Flat
Condition
- Year built: 1997
Utilities & green energy
- Electric: Company: Seattle City Light
- Sewer: Company: HOA/Seattle Public Utilities
- Water: Company: HOA/Seattle Public Utilities
- Utilities for property: Hoa/Xfiniti, Hoa/ Xfiniti
Green energy
- Energy efficient items: Insulated Windows
Community & HOA
Community
- Features: Cable TV, Elevator, Fitness Center, Game/Rec Rm, Lobby Entrance, Rooftop Deck
- Subdivision: West Seattle
HOA
- Services included: Cable TV, Common Area Maintenance, Gas, See Remarks, Sewer, Water
- HOA fee: $988 monthly
- HOA phone: 206-686-2026
Location
- Region: Seattle
Financial & listing details
- Price per square foot: $477/sqft
- Tax assessed value: $525,000
- Annual tax amount: $4,651
- Date on market: 8/24/2026
- Cumulative days on market: 2 days
- Listing terms: Conventional,FHA,VA Loan
- Inclusions: Dishwasher(s), Dryer(s), Garbage Disposal, Leased Equipment, Microwave(s), Refrigerator(s), Stove(s)/Range(s), Washer(s)
Estimated market value
$541,900
$515,000 - $569,000
$2,992/mo
Price history
| Date | Event | Price |
|---|---|---|
| 8/26/2026 | Listed for sale | $549,000+12.3%$477/sqft |
Source:  NWMLS as distributed by MLS GRID #2573722 Report a problem NWMLS as distributed by MLS GRID #2573722 Report a problem | ||
| 8/3/2021 | Sold | $489,000-0.1%$425/sqft |
Source: NWMLS as distributed by MLS GRID #1769040 Report a problem | ||
| 5/6/2021 | Listed for sale | $489,500+7.5%$426/sqft |
Source: Local MLS #1769040 Report a problem | ||
| 5/26/2017 | Sold | $455,200+20.1%$396/sqft |
Source: NWMLS as distributed by MLS GRID #1097132 Report a problem | ||
| 4/28/2017 | Pending sale | $379,000$330/sqft |
Source: Windermere Real Estate Co. #1097132 Report a problem | ||
| 4/21/2017 | Listed for sale | $379,000+2.3%$330/sqft |
Source: Windermere Real Estate Co. #1097132 Report a problem | ||
| 4/24/2008 | Sold | $370,500+19.9%$322/sqft |
Source: NWMLS as distributed by MLS GRID #28045219 Report a problem | ||
| 9/21/2005 | Sold | $309,000+47.9%$269/sqft |
Source: Public Record Report a problem | ||
| 10/28/1998 | Sold | $208,950$182/sqft |
Source: Public Record Report a problem | ||
Public tax history
| Year | Property taxes | Tax assessment |
|---|---|---|
| 2025 | $5,327 +14.5% | $525,000 +6.5% |
| 2024 | $4,651 +0.9% | $493,000 -0.8% |
| 2023 | $4,609 +23.2% | $497,000 +10.9% |
| 2022 | $3,741 -7.3% | $448,000 +0.4% |
| 2021 | $4,036 -5.6% | $446,000 -0.7% |
| 2020 | $4,273 -5.6% | $449,000 -6.7% |
| 2019 | $4,526 +36% | $481,000 +22.7% |
| 2018 | $3,327 +4% | $392,000 +19.9% |
| 2017 | $3,200 +16.8% | $327,000 +0.3% |
| 2016 | $2,739 | $326,000 +23.5% |
| 2015 | $2,739 | $264,000 -8.7% |
| 2014 | $2,739 | $289,000 +44.5% |
| 2013 | $2,739 | $200,000 -1% |
| 2012 | -- | $202,000 -12.2% |
| 2011 | -- | $230,000 -22.8% |
| 2010 | -- | $298,000 |
| 2009 | -- | $298,000 +3.5% |
| 2007 | -- | $288,000 -0.3% |
| 2006 | -- | $289,000 +3.2% |
| 2005 | -- | $280,000 +33.8% |
| 2001 | $2,402 -0.3% | $209,300 +6% |
| 2000 | $2,409 | $197,500 |
Find assessor info on the county website
Monthly payment
Est. payment
Payment breakdown
Explore the cost of this home by adjusting the details. Changes won't be saved.Climate risks
Neighborhood: North Delridge
Nearby schools
GreatSchools rating
- 7/10Fairmount Park ElementaryGrades: PK-5Distance: 0.9 mi
- 9/10Madison Middle SchoolGrades: 6-8Distance: 1.1 mi
- 7/10West Seattle High SchoolGrades: 9-12Distance: 1 mi
- $456,2502 bd2 ba1k sqft3221 SW Avalon Way APT 105, Seattle, WA 98126Sold

- $299,9991 bd1 ba745 sqft3221 SW Avalon Way APT 201, Seattle, WA 98126For Sale
- $470,0002 bd2 ba1k sqft3221 SW Avalon Way APT 313, Seattle, WA 98126For Sale
- $569,0003 bd2 ba1.1k sqft3221 SW Avalon Way APT 207, Seattle, WA 98126Sold
- $540,0002 bd2 ba1k sqft3221 SW Avalon Way APT 206, Seattle, WA 98126Sold
- $368,0001 bd1 ba720 sqft3221 SW Avalon Way APT 208, Seattle, WA 98126Sold
- $364,0001 bd1 ba745 sqft3221 SW Avalon Way APT 301, Seattle, WA 98126Sold
- $379,0001 bd1 ba775 sqft3221 SW Avalon Way APT 302, Seattle, WA 98126Sold
A local agent can set up tours, give advice and negotiate with sellers.
Similar homes
- $525,0002 bd2 ba1.2k sqftRedwood High Point Condos, Seattle, WA 98126Active
 MLS ID #2529226, Houra Romina Durr. NWMLS as distributed by MLS GRID
 - $470,0002 bd2 ba1k sqftLuna Court, Seattle, WA 98126ActiveMLS ID #2563327, Aaron Rysemus. NWMLS as distributed by MLS GRID
- $470,0002 bd2 ba1.1k sqftWest Point Place, Seattle, WA 98126Active
 MLS ID #2554143, Eunice Lee. NWMLS as distributed by MLS GRID
 - $550,0002 bd2 ba1.2k sqftOak Ridge, Seattle, WA 98136Active
 MLS ID #2571356, Shelley Godwin. NWMLS as distributed by MLS GRID
 - $520,0003 bd3 ba1.2k sqftWestholme, Seattle, WA 98126ActiveMLS ID #2568283, Ali Samael. NWMLS as distributed by MLS GRID
- $350,0002 bd2 ba932 sqftAvalon Condominium, Seattle, WA 98126ActiveMLS ID #2571569, Narady Chea. NWMLS as distributed by MLS GRID
- $579,9882 bd3 ba1.2k sqft2852 SW Nevada Street, Seattle, WA 98126ActiveMLS ID #2546765, Jose Chapa. NWMLS as distributed by MLS GRID
- $549,9503 bd1 ba1.2k sqft4721 21st Avenue SW, Seattle, WA 98106ActiveMLS ID #2571371, Teo Okamura. NWMLS as distributed by MLS GRID
- $565,0002 bd2 ba1.2k sqftSeaboard Add, Seattle, WA 98126ActiveMLS ID #2494216, Alicia Bathke. NWMLS as distributed by MLS GRID
- $599,0002 bd2 ba1.1k sqft2609 B SW Adams Street, Seattle, WA 98126ActiveMLS ID #2545366, Brittany Haun. NWMLS as distributed by MLS GRID
- $599,9502 bd2 ba1.4k sqft3070 SW Avalon Way #G, Seattle, WA 98126ActiveMLS ID #2502705, Julie Ladwig. NWMLS as distributed by MLS GRID
- $599,0002 bd1 ba770 sqft6322 18th Avenue SW, Seattle, WA 98106ActiveMLS ID #2569285, Jonathan E. Selin. NWMLS as distributed by MLS GRID
- $675,0003 bd2 ba1.3k sqft3026 SW Avalon Way #A, Seattle, WA 98126ActiveMLS ID #2565565, Matt Steel. NWMLS as distributed by MLS GRID
- $515,0002 bd1 ba1.1k sqftHigh Point Community, Seattle, WA 98126ActiveMLS ID #2525978, Jacquelyn Phillips. NWMLS as distributed by MLS GRID
- $599,0002 bd2 ba1.6k sqftRidgewood Add, Seattle, WA 98126ActiveMLS ID #2538602, Thai Nguyen. NWMLS as distributed by MLS GRID
- $559,9502 bd2 ba1.1k sqftGranada Condo, Seattle, WA 98136ActiveMLS ID #2507355, Kari L. Scott. NWMLS as distributed by MLS GRID
- $559,9502 bd2 ba955 sqftMillers Retreat Condo, Seattle, WA 98116ActiveMLS ID #2567861, Conor Gallagher. NWMLS as distributed by MLS GRID
- $599,9992 bd1 ba970 sqftSummit Of California, Seattle, WA 98116ActiveMLS ID #2528276, Sonya Celeste Thielen. NWMLS as distributed by MLS GRID
- $355,8902 bd2 ba885 sqftGraham Terrace View, Seattle, WA 98126ActiveMLS ID #2569400, Celia Corbrly. NWMLS as distributed by MLS GRID
- $--1 bd1 ba749 sqft4222 Beach Dr SW APT 301, Seattle, WA 98116AuctionAuction.com 2
