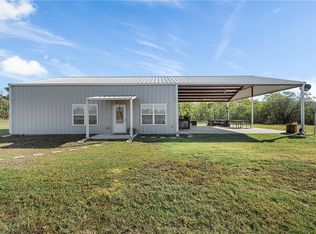
Enjoy the best of country living with the convenience of town just minutes away! Built in 2020, this impeccably maintained home is on 4.8 scenic acres. Thoughtfully designed with modern finishes and amenities throughout. Durable stained concrete floors, soaring vaulted ceilings, spacious walk-in closets, and quality craftsmanship create an inviting space that is both stylish and functional. The upgraded kitchen is designed to impress with granite countertops, attractive tile finishes, abundant cabinetry, and a Texas-sized walk-in pantry. The bathrooms feature granite and tile finishes, while the primary suite offers a true retreat with an oversized walk-in tile shower, relaxing garden tub, and generous closet space. The property features an automatic entry gate for added privacy and security. Relax on the covered front porch and take in the peaceful surroundings, or explore the beautiful back portion of the acreage, where towering mature trees, seasonal wildflowers, and a picturesque wooded setting create a truly special retreat. A standout feature of the property is the oversized 32’ x 45’ covered carport, offering approximately 1,440 square feet of protected parking with room for up to four vehicles, plus space for recreational equipment, equipment storage, or a workshop area. A detached storage building with a roll-up door provides additional secure space for tools, equipment, and other valuables. With no known deed restrictions, you’ll have the freedom to create the lifestyle you’ve been dreaming of. Whether you’re looking for room for horses, livestock, chickens, a large garden, a workshop, RV parking, or simply wide-open space to enjoy, this versatile property offers endless possibilities. Bring your animals, your hobbies, and your imagination—there’s plenty of room to make it your own.
Sold
Price Unknown
5839 S 3rd Street Rd, Waco, TX 76706
3beds
1,600sqft
Single Family Residence
Built in 2020
4.88 Acres Lot
$415,000 Zestimate®
$--/sqft
$1,954 Estimated rent
Home value
$415,000
$394,000 - $436,000
$1,954/mo
Zestimate® history
Owner options
List your home for rent
$1,954/mo
Rent Zestimate®
Find your next renter with Zillow Rental Manager. Plus, with online applications, you can quickly screen prospective tenants – for free.
$1,954/mo
Rent Zestimate®
Refinance and save
Refinancing to a lower rate could help reduce your monthly payments and save thousands over the life of the loan.
Explore your selling options
Work with a Zillow partner agent
Leverage their expertise and Zillow's premium Showcase listings to get your home seen by more buyers.
Get startedList with your own agent
Get your home in front of millions of buyers by listing it on Zillow.
Learn how to do itSell it yourself
Take full control of how buyers see your home on Zillow by listing For Sale by Owner (FSBO).
List your homeWhat's special
Impeccably maintained homeQuality craftsmanshipGranite countertopsOversized walk-in tile showerSpacious walk-in closetsSeasonal wildflowersSoaring vaulted ceilings
Zillow last checked:
Listing updated:
Listed by:
Lezlie Roark 491210,
Homes By Lainie Real Estate Group 903-786-6063
Bought with:
Roman Novian, 618464
Coldwell Banker Apex, REALTORS
Source: NTREIS,MLS#: 21314447
Facts & features
Interior
Bedrooms & bathrooms
- Bedrooms: 3
- Bathrooms: 2
- Full bathrooms: 2
Primary bedroom
- Features: Closet Cabinetry, Ceiling Fan(s), Sitting Area in Primary, Walk-In Closet(s)
- Level: First
- Dimensions: 0 x 0
Bedroom
- Level: First
- Dimensions: 0 x 0
Bedroom
- Level: First
- Dimensions: 0 x 0
Primary bathroom
- Features: Built-in Features, Closet Cabinetry, Dual Sinks, En Suite Bathroom, Granite Counters, Garden Tub/Roman Tub, Jetted Tub, Linen Closet, Stone Counters, Sink
- Level: First
- Dimensions: 0 x 0
Dining room
- Level: First
- Dimensions: 0 x 0
Other
- Features: Built-in Features, Stone Counters
- Level: First
- Dimensions: 0 x 0
Kitchen
- Features: Breakfast Bar, Built-in Features, Granite Counters, Kitchen Island, Pantry, Stone Counters, Walk-In Pantry
- Level: First
- Dimensions: 0 x 0
Laundry
- Level: First
- Dimensions: 0 x 0
Living room
- Features: Ceiling Fan(s)
- Level: First
- Dimensions: 0 x 0
Heating
- Central
Cooling
- Central Air, Ceiling Fan(s)
Appliances
- Included: Dishwasher, Electric Range, Electric Water Heater, Disposal, Microwave
Features
- Built-in Features, Dry Bar, Double Vanity, Granite Counters, Kitchen Island, Open Floorplan, Pantry, Vaulted Ceiling(s), Walk-In Closet(s)
- Flooring: Concrete, Painted/Stained
- Has basement: No
- Has fireplace: No
Interior area
- Total interior livable area: 1,600 sqft
Property
Parking
- Total spaces: 4
- Parking features: Attached Carport, Additional Parking, Concrete, Covered, Carport, Electric Gate, RV Carport, Storage, Boat, RV Access/Parking
- Carport spaces: 4
Features
- Levels: One
- Stories: 1
- Patio & porch: Front Porch, Covered
- Exterior features: Storage
- Pool features: None
Lot
- Size: 4.88 Acres
- Features: Many Trees
- Residential vegetation: Partially Wooded
Details
- Additional structures: Shed(s), Storage, Workshop
- Parcel number: 480317030576005
Construction
Type & style
- Home type: SingleFamily
- Architectural style: Barndominium,Detached
- Property subtype: Single Family Residence
Materials
- Metal Siding
- Foundation: Slab
- Roof: Metal
Condition
- Resale
- Year built: 2020
Utilities & green energy
- Sewer: Septic Tank
- Water: Community/Coop
- Utilities for property: Septic Available, Water Available
Community & HOA
Community
- Subdivision: Ocampo C
HOA
- Has HOA: No
Location
- Region: Waco
Financial & listing details
- Annual tax amount: $5,150
- Date on market: 6/27/2026
- Cumulative days on market: 55 days
- Listing terms: Cash,Conventional,FHA,VA Loan
Price history
| Date | Event | Price |
|---|---|---|
| 9/24/2026 | Sold | -- |
Source: NTREIS #21314447 Report a problem | ||
| 8/29/2026 | Pending sale | $425,000$266/sqft |
Source: NTREIS #21314447 Report a problem | ||
| 8/23/2026 | Contingent | $425,000$266/sqft |
Source: NTREIS #21314447 Report a problem | ||
| 6/27/2026 | Listed for sale | $425,000$266/sqft |
Source: NTREIS #21314447 Report a problem | ||
Public tax history
Tax history is unavailable.
Neighborhood: 76706
Nearby homes
- $482,4003 bd2 ba1.6k sqft5839 S 3rd St, Waco, TX 76706Off Market
- $208,5004 bd2 ba1.1k sqft130 Flying Heart Rd, Waco, TX 76706Off Market
- $47,0003 bd1 ba1.6k sqft130 Flying Heart Rd, Waco, TX 76706Off Market
- $419,8402 bd1 ba7.8k sqft5853 S 3rd Street Rd, Waco, TX 76706Off Market
- $395,2005 bd3 ba2.6k sqft5763 South Rd, Waco, TX 76706Off Market
- $85,1002 bd1 ba672 sqft5725 S 3rd Street Rd, Waco, TX 76706Off Market
- $197,1003 bd1 ba1.8k sqft141 Flying Heart Rd, Waco, TX 76706Off Market
- $451,4002 bd1 ba720 sqft5782 S 3rd Street Rd, Waco, TX 76706Off Market
Nearby schools
GreatSchools rating
- 1/10South Waco Elementary SchoolGrades: PK-5Distance: 3.2 mi
- 2/10Cesar Chavez Middle SchoolGrades: 6-8Distance: 4.5 mi
- 3/10University High SchoolGrades: 9-12Distance: 3.9 mi
Schools provided by the listing agent
- Elementary: South Waco
- Middle: Cesar Chavez
- High: University
- District: Waco ISD
Source: NTREIS. This data may not be complete. We recommend contacting the local school district to confirm school assignments for this home.
- Texas
- McLennan County
- Waco
- 76706
- 5839 S 3rd Street Rd
