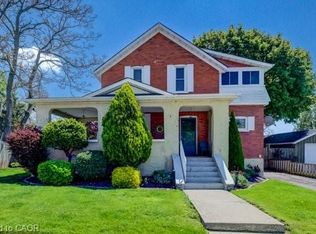
Wonderfully deceptive, this originally built 1948 updated 3 Bed, 1 bath Cape Cod 1-1/2 storey home is nestled within Preston and advantageously located close to it all (honest) and is a must see! The moment you walk through the front door be greeted by the beautiful white kitchen (2017) accented by butcher board countertops, subway tile backsplash & luxury vinyl flooring that carries into the cozy living room with a large window allowing for great natural light! The main floor also features the principal bedroom & down the hallway you'll find the fully updated 4 piece bathroom (2022) and a spacious mudroom (2023) w/closet that leads you to the back deck & yard. Off the mud room find a fabulous LARGE laundry room (2025) with plenty of extra room for storage, a pantry or even an extra fridge/freezer! Upstairs you'll find two equally sized nice bedrooms with ample closet space. The partially finished basement boasts 7 ft ceilings (rare for this age of home) great for that tall person in the family and has a separate utility room and storage room with a walkup to the backyard! Speaking of which the outside has some great features as well including the cement walkway to the covered front porch & gorgeous front garden, the 3 car deep asphalt driveway that leads you to the fully fenced backyard w/another cement walkway with awesome 14 x 14 concrete patio & 16 x 16 gazebo that has been refreshed with new boards, paint & roof in 2025! Also find a convenient 7 x 8 ft resin shed perfect for lawnmower, tools & bikes! Some other important details to note...Windows (2009), 100 AMP Electrical Panel (2010), Furnace & A/C (2014), Roof (2025), HWT Rented, All appliances included & some pretty new too! Min. to picturesque downtown Preston, historical Riverside park, fantastic schools, paths, shops, golf & so much more! Discover why so many Hollywood stars & producers choose Cambridge w/all its splendour & charm as a top filming destination!
For sale
C$499,900
584 Concession Rd, Cambridge, ON N3H 4L3
3beds
1,175sqft
Single Family Residence, Residential
Built in 1948
-- sqft lot
$-- Zestimate®
C$425/sqft
C$-- HOA
What's special
Subway tile backsplashLuxury vinyl flooringGorgeous front gardenFully fenced backyard
- 11 hours |
- 12 |
- 2 |
Zillow last checked:
Listing updated:
Listed by:
Gene Koeslag, Salesperson,
RE/MAX REAL ESTATE CENTRE INC., BROKERAGE
Source: ITSO,MLS®#: 40850950Originating MLS®#: Cornerstone Association of REALTORS®
Facts & features
Interior
Bedrooms & bathrooms
- Bedrooms: 3
- Bathrooms: 1
- Full bathrooms: 1
- Main level bathrooms: 1
- Main level bedrooms: 1
Other
- Level: Main
- Area: 100.35
- Dimensions: 11ft. 4in. x 9ft. 9in.
Bedroom
- Level: Second
- Area: 120.4
- Dimensions: 12ft. 4in. x 10ft. 0in.
Bedroom
- Level: Second
- Area: 108.96
- Dimensions: 12ft. 4in. x 9ft. 5in.
Bathroom
- Features: 4-Piece
- Level: Main
Dining room
- Level: Main
Kitchen
- Level: Main
- Area: 78.04
- Dimensions: 7ft. 5in. x 11ft. 7in.
Laundry
- Level: Main
- Area: 54.93
- Dimensions: 6ft. 7in. x 9ft. 5in.
Living room
- Level: Main
- Area: 211.42
- Dimensions: 14ft. 2in. x 15ft. 8in.
Mud room
- Level: Main
Recreation room
- Level: Basement
Storage
- Level: Basement
Utility room
- Level: Basement
Heating
- Forced Air, Natural Gas
Cooling
- Central Air
Appliances
- Included: Instant Hot Water, Water Softener, Dishwasher, Dryer, Microwave, Refrigerator, Stove, Washer
- Laundry: Laundry Room, Main Level
Features
- Water Meter
- Basement: Development Potential,Walk-Up Access,Full,Partially Finished
- Has fireplace: No
Interior area
- Total structure area: 1,615
- Total interior livable area: 1,175 sqft
- Finished area above ground: 1,175
- Finished area below ground: 440
Video & virtual tour
Property
Parking
- Total spaces: 3
- Parking features: Asphalt, Private Drive Single Wide
- Uncovered spaces: 3
Features
- Stories: 1
- Patio & porch: Patio
- Frontage type: West
- Frontage length: 43.08
Lot
- Dimensions: 43.08 x 107.18
- Features: Urban, Airport, Dog Park, City Lot, Near Golf Course, Hospital, Industrial Park, Library, Major Highway, Park, Place of Worship, Playground Nearby, Public Transit, Rec./Community Centre, Regional Mall, Schools, Shopping Nearby, Skiing, Trails
Details
- Parcel number: 226500017
- Zoning: R5
Construction
Type & style
- Home type: SingleFamily
- Property subtype: Single Family Residence, Residential
Materials
- Aluminum Siding, Other
- Roof: Asphalt Shing
Condition
- 51-99 Years
- New construction: No
- Year built: 1948
Utilities & green energy
- Sewer: Sewer (Municipal)
- Water: Municipal
Community & HOA
Location
- Region: Cambridge
Financial & listing details
- Price per square foot: C$425/sqft
- Annual tax amount: C$3,312
- Date on market: 7/29/2026
- Inclusions: Dishwasher, Dryer, Microwave, Refrigerator, Stove, Washer
Gene Koeslag, Salesperson
Gene Koeslag, Salesperson
(519) 623-6200
By pressing Contact Agent, you agree that the real estate professional identified above may call/text you about your search, which may involve use of automated means and pre-recorded/artificial voices. You don't need to consent as a condition of buying any property, goods, or services. Message/data rates may apply. You also agree to our Terms of Use. Zillow does not endorse any real estate professionals. We may share information about your recent and future site activity with your agent to help them understand what you're looking for in a home.
Price history
| Date | Event | Price |
|---|---|---|
| 7/29/2026 | Listed for sale | C$499,900C$425/sqft |
Source: ITSO #40850950 Report a problem | ||
Public tax history
Tax history is unavailable.
Climate risks
Neighborhood: Preston Centre
Nearby schools
GreatSchools rating
No schools nearby
We couldn't find any schools near this home.
Schools provided by the listing agent
- Elementary: St. Michael Cs, Coronation. Ps, William G. Davis
- High: St. Benedict Chs, Preston High School
Source: ITSO. This data may not be complete. We recommend contacting the local school district to confirm school assignments for this home.
- C$460,0002 bd2 ba982 sqft578 Concession Rd, Cambridge, ON N3H4L3Sold
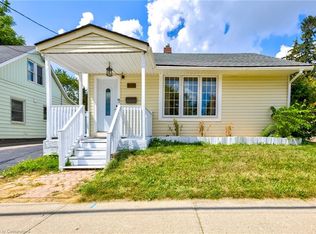
- C$---- bd-- ba-- sqft196 Durham Ave, Cambridge, ON N3H4H9Off Market
- C$---- bd-- ba-- sqft142 Edgar St, Cambridge, ON N3H4H8Off Market
- C$752,0003 bd3 ba1.2k sqft557 Old Newbury Ln, Cambridge, ON N3H5M4Sold
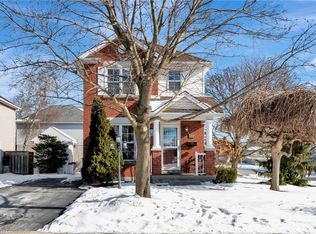
- C$---- bd-- ba-- sqft611 Garden St, Cambridge, ON N3H4E4Off Market
- C$2,3002 bd2 ba885 sqft721 Dolph St N #1, Cambridge, ON N3H2B6For Rent
- C$2,2502 bd2 ba680 sqft721 Dolph St N #2, Cambridge, ON N3H2B6For Rent
- C$659,9003 bd1 ba-- sqft522 Trico Dr, Cambridge, ON N3H5M5For Sale
Similar homes
- C$534,9003 bd1 ba1.1k sqft456 Margaret St, Cambridge, ON N3H 3X7For Sale
 MLS ID #40851311, Joanne Soares, Salesperson, Royal LePage Macro Realty. ITSO
 - C$499,9003 bd2 ba1.3k sqft310 Kitchener Rd, Cambridge, ON N3H 1A6For Sale
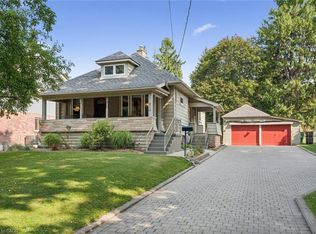 MLS ID #40850321, Sue Machado, Salesperson, RE/MAX REAL ESTATE CENTRE INC.. ITSO
 - C$549,9003 bd2 ba1.4k sqft148 Tiffany St, Cambridge, ON N3H 4G6For Sale
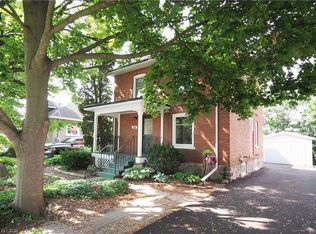 MLS ID #40849729, Tony Schmidt, Broker of Record, HOWIE SCHMIDT REALTY INC.. ITSO
 - C$499,9003 bd1 ba1.3k sqft523 Lowther St S, Cambridge, ON N3H 1Z4For Sale
 MLS ID #40849646, Donna Dolotowicz, Salesperson, RE/MAX TWIN CITY REALTY INC.. ITSO
 - C$669,9003 bd2 ba1.1k sqft377 Hedley St, Cambridge, ON N3H 3Y1For SaleMLS ID #40850525, Mike Eaton, Salesperson, Eaton Realty Inc., Brokerage. ITSO
- C$493,0002 bd-- ba1.3k sqft125 Sekura Cres #12, Cambridge, ON N1R 8B4For SaleMLS ID #40850354, Bryan Jaskolka, Salesperson, CMI REAL ESTATE INC. ITSO
- C$594,0003 bd1 ba955 sqft162 Tiffany St, Cambridge, ON N3H 4G6For SaleMLS ID #40847753, Coral Joyce, Salesperson, KELLER WILLIAMS INNOVATION REALTY. ITSO
- C$699,9003 bd3 ba1.3k sqft102 Chateau Cres, Cambridge, ON N3H 5S3For SaleMLS ID #40848998, Tracy Mcgrath, Broker, ROYAL LEPAGE CROWN REALTY SERVICES. ITSO
- C$599,0004 bd1 ba976 sqft530 Trico Dr, Cambridge, ON N3H 5M5For SaleMLS ID #40846291, Scott Benson, Salesperson, Real Broker Ontario Ltd.. ITSO
- C$499,9004 bd2 ba1k sqft196 Walker St, Cambridge, ON N3C 2C2For SaleMLS ID #40848795, Greg Dewar, Broker of Record, DEWAR REALTY INC., BROKERAGE. ITSO
- C$559,9003 bd3 ba1.5k sqft750 Lawrence St #93, Cambridge, ON N3H 0A9For SaleMLS ID #40845500, Ajay Shah, Broker of Record, HOMELIFE MIRACLE REALTY LTD. ITSO
- C$525,0003 bd1 ba1k sqft25 Beverly St, Cambridge, ON N1R 3Z4For SaleMLS ID #40849740, Patrick Kozierowski, Broker, RE/MAX REAL ESTATE CENTRE INC., BROKERAGE. ITSO
- C$499,9003 bd1 ba1k sqft541 Parkview Cres, Cambridge, ON N3H 4Z9For SaleMLS ID #40840766, Clare Dejong, Salesperson, RE/MAX REAL ESTATE CENTRE INC.. ITSO
- C$660,0003 bd1 ba1.3k sqft118 Hewat St, Cambridge, ON N3H 4H1For SaleMLS ID #40837933, Surjit Sam Pablay, Broker of Record, CENTURY 21 RIGHT TIME REAL ESTATE INC.. ITSO
- C$529,9003 bd1 ba1k sqft11 Broadview Ave, Cambridge, ON N1R 3V6For SaleMLS ID #40843501, Cindy Dacosta, Broker, RE/MAX REAL ESTATE CENTRE INC.. ITSO
- C$674,9003 bd2 ba1.1k sqft1821 Biscayne Dr, Cambridge, ON N3H 4R2For SaleMLS ID #40850176, Cindy Dacosta, Broker, RE/MAX REAL ESTATE CENTRE INC.. ITSO
- C$399,5003 bd2 ba1.1k sqft944 Caledonian Vw #301, Cambridge, ON N3H 1A5For SaleMLS ID #40848969, Robin Hickey, Salesperson, RE/MAX REAL ESTATE CENTRE INC.. ITSO
- C$499,9004 bd3 ba1.2k sqft231 Water St N, Cambridge, ON N1R 3B9For SaleMLS ID #40847812, Randeep Nagra, Salesperson, RE/MAX REAL ESTATE CENTRE INC.. ITSO
- C$599,0003 bd2 ba1.2k sqft1206 Valentine Dr, Cambridge, ON N3H 2N8For SaleMLS ID #40838341, Ken Scott, Broker of Record, RE/MAX K.L.S. REALTY INC., BROKERAGE. ITSO
- C$599,9003 bd1 ba886 sqft1410 Eleanor Ave, Cambridge, ON N3H 4N2For SaleMLS ID #40842401, Faisal Susiwala, Broker of Record, RE/MAX TWIN CITY FAISAL SUSIWALA REALTY. ITSO
