Find your perfect fit with this 3 bedroom, 2.5 bath home on 2.63 acres, just 4 minutes from the heart of Scottsville! Inside, you'll find a flexible space ideal for a home office or bonus room, while the patio offers a great spot for entertaining. The standout feature is the huge 3 stall shop, complete with office space, a bathroom, water, and electricity. With room to work, entertain, and spread out, this property offers plenty of possibilities both inside and out.
For sale
$493,500
584 Hade Bell Rd, Scottsville, KY 42164
3beds
2,628sqft
Single Family Residence
Built in 2012
3 Acres Lot
$474,400 Zestimate®
$188/sqft
$-- HOA
What's special
- 2 days
- 233
- 38
Likely to sell faster than
Zillow last checked:
Listing updated:
Listed by:
Autumn Luntzel 270-608-2889,
Coldwell Banker Legacy Group
Source: RASK,MLS#: RA20266293
Facts & features
Interior
Bedrooms & bathrooms
- Bedrooms: 3
- Bathrooms: 3
- Full bathrooms: 2
- Partial bathrooms: 1
- Main level bathrooms: 2
- Main level bedrooms: 3
Rooms
- Room types: Office, Workshop
Primary bedroom
- Level: Main
Bedroom 2
- Level: Main
Bedroom 3
- Level: Main
Primary bathroom
- Level: Main
Bathroom
- Features: Double Vanity, Granite Counters, Separate Shower, Tub/Shower Combo
Dining room
- Level: Main
Kitchen
- Features: Eat-in Kitchen, Bar
- Level: Main
Living room
- Level: Main
Heating
- Heat Pump, Electric
Cooling
- Central Air, Central Electric
Appliances
- Included: Cooktop, Dishwasher, Disposal, Microwave, Gas Range, Refrigerator, Dryer, Washer, Propane Water Heater
- Laundry: Laundry Room
Features
- Walls (Dry Wall), Eat-in Kitchen, Formal Dining Room
- Flooring: Hardwood
- Doors: Insulated Doors
- Windows: Blinds
- Basement: None
- Attic: Storage
- Number of fireplaces: 1
- Fireplace features: 1
Interior area
- Total structure area: 2,628
- Total interior livable area: 2,628 sqft
Property
Parking
- Total spaces: 2
- Parking features: Attached, Detached
- Attached garage spaces: 2
Accessibility
- Accessibility features: None
Features
- Levels: One and One Half
- Patio & porch: Covered Patio
- Exterior features: Outdoor Lighting
- Fencing: None
- Body of water: None
Lot
- Size: 3 Acres
- Features: Rural Property
Details
- Additional structures: Workshop
- Parcel number: 4843A
Construction
Type & style
- Home type: SingleFamily
- Property subtype: Single Family Residence
Materials
- Brick Veneer
- Foundation: Block
- Roof: Shingle
Condition
- New Construction
- New construction: No
- Year built: 2012
Utilities & green energy
- Sewer: Septic System
- Water: County
- Utilities for property: Cable Available
Community & HOA
Community
- Subdivision: N/A
HOA
- Amenities included: None
Location
- Region: Scottsville
Financial & listing details
- Price per square foot: $188/sqft
- Tax assessed value: $435,000
- Annual tax amount: $3,854
- Price range: $493.5K - $493.5K
- Date on market: 10/21/2026
- Road surface type: Gravel
Estimated market value
$474,400
$451,000 - $498,000
$2,599/mo
Price history
| Date | Event | Price |
|---|---|---|
| 10/21/2026 | Listed for sale | $493,500+23.4%$188/sqft |
Source:  RASK #RA20266293 Report a problem | ||
| 7/22/2020 | Listing removed | $399,900$152/sqft |
Source: Mills Real Estate & Auction #20200178 Report a problem | ||
| 6/9/2020 | Pending sale | $399,900$152/sqft |
Source: Mills Real Estate & Auction #20200178 Report a problem | ||
| 1/14/2020 | Listed for sale | $399,900$152/sqft |
Source: Mills Real Estate & Auction #20200178 Report a problem | ||
Public tax history
| Year | Property taxes | Tax assessment |
|---|---|---|
| 2025 | $3,854 -4.3% | $435,000 |
| 2024 | $4,028 -1.3% | $435,000 |
| 2023 | $4,080 -2.9% | $435,000 |
| 2022 | $4,202 -3.7% | $435,000 |
| 2021 | $4,363 +48.8% | $435,000 +51.1% |
| 2020 | $2,931 +37.9% | $287,981 +41.9% |
| 2019 | $2,126 | $202,981 -8.9% |
| 2018 | -- | $222,800 +0.3% |
| 2017 | -- | $222,100 |
| 2016 | -- | $222,100 |
| 2015 | -- | $222,100 |
| 2014 | -- | $222,100 +1486.4% |
| 2012 | -- | $14,000 +3.7% |
| 2011 | -- | $13,500 |
Find assessor info on the county website
Monthly payment
Est. payment
Payment breakdown
Explore the cost of this home by adjusting the details. Changes won't be saved.Climate risks
Neighborhood: 42164
Nearby schools
Schools provided by the listing agent
- Elementary: Allen County Primary Center
- Middle: James E Bazzell
- High: Allen County
Source: RASK. This data may not be complete. We recommend contacting the local school district to confirm school assignments for this home.
Similar homes
- $320,0003 bd2 ba1.3k sqft3800 New Glasgow Rd, Scottsville, KY 42164For Sale
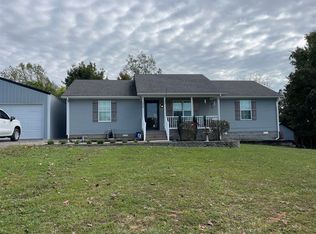
 MLS ID #RA20266290, Joe H Wade, Crye-Leike Executive Realty. RASK
- $499,9004 bd3 ba3.4k sqft1109 Halifax Rd Tract 1, Scottsville, KY 42164For Sale
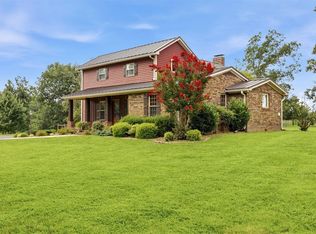 MLS ID #RA20265718, Shauna Gravil, RE/MAX Real Estate Executives. RASK
- $499,9004 bd3 ba3.4k sqft1109 Halifax Rd, Scottsville, KY 42164For Sale
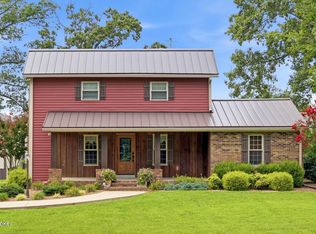
 MLS ID #1724644, Shauna Gravil, RE/MAX Real Estate Executives. Metro Search Inc. LLC DBA Apex MLS
- $499,9003 bd2 ba1.6k sqft288 Maple Dr, Scottsville, KY 42164For Sale
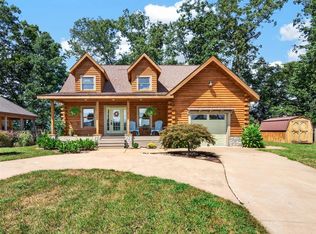 MLS ID #RA20266259, Tony M Huynh, Keller Williams First Choice R. RASK
- $399,9003 bd3 ba2.1k sqft1767 Smiths Grove Rd, Scottsville, KY 42164For SaleMLS ID #RA20264221, Joe H Wade, Crye-Leike Executive Realty. RASK
- $359,9005 bd3 ba2.3k sqft1958 Holland Rd, Scottsville, KY 42164For SaleMLS ID #RA20264946, Mary Bess Pedigo-Scott, Real Estate Solutions. RASK
- $599,9004 bd3 ba2.9k sqft2119 Pope Rd, Scottsville, KY 42164For Sale
 MLS ID #26028119, Christina M Dudek, Coldwell Banker McMahan. Imagine MLS
- $359,9003 bd3 ba1.9k sqft726 Mona Cherry Rd, Scottsville, KY 42164For SaleMLS ID #RA20266082, Kathryn Armstrong, EXIT Realty Garden Gate Team. RASK
- $415,0003 bd3 ba2.4k sqft37 Pear Tree Ct, Scottsville, KY 42164For SaleMLS ID #RA20262590, Zack Puckett, Crye-Leike Executive Realty. RASK
- $599,9004 bd3 ba2.9k sqft2119 Pope Rd, Scottsville, KY 42164For SaleMLS ID #RA20266083, Christina M Dudek, Coldwell Banker McMahan. RASK
- $389,0004 bd2 ba2k sqft115 Cooper Ln, Scottsville, KY 42164For SaleMLS ID #RA20265412, Mike L Huntsman, Mills Real Estate & Auction. RASK
- $505,0004 bd4 ba3.5k sqft332 Phoenix Dr, Fountain Run, KY 42133For SaleMLS ID #RA20266054, Joe H Wade, Crye-Leike Executive Realty. RASK
- $286,0003 bd2 ba1.4k sqft2603 Holland Rd, Scottsville, KY 42164For SaleMLS ID #RA20265038, Katie Jones, Exit Realty Refined. RASK
- $339,0003 bd2 ba2k sqft545 Maysville Rd, Scottsville, KY 42164For SaleMLS ID #RA20263218, Gabe D Graves, Keller Williams First Choice R. RASK
- $329,9003 bd2 ba2k sqft90 Happy Run Rd, Scottsville, KY 42164For SaleMLS ID #RA20264799, Jared H Nugent, RE/MAX Real Estate Executives. RASK
- $379,9003 bd2 ba1.5k sqft3619 Bowling Green Rd, Scottsville, KY 42164For SaleMLS ID #RA20265311, Brian D Dyer, Dyer & Associates Auction/Realty Inc.. RASK
- $399,9003 bd3 ba2.1k sqft45 Trademark Ct, Scottsville, KY 42164For SaleMLS ID #RA20265442, Michael P Wilson, Mills Real Estate & Auction. RASK
- $268,9003 bd4 ba2.4k sqft209 N Bedelia St, Scottsville, KY 42164For SaleMLS ID #RA20264600, Tony M Huynh, Keller Williams First Choice R. RASK
- $277,7774 bd3 ba2.1k sqft255 Jackson Ave, Scottsville, KY 42164For SaleMLS ID #RA20265741, Joe H Wade, Crye-Leike Executive Realty. RASK
- $339,9005 bd3 ba2.8k sqft4955 Bowling Green Rd, Scottsville, KY 42164For SaleMLS ID #RA20265957, Hank M Wilson, EXP Realty, LLC. RASK
