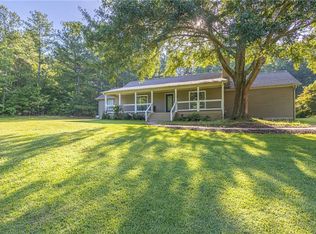
Lakefront living takes center stage at this fully updated three-bedroom, two-bath ranch, set on 5.16 acres with an impressive 420 feet of frontage along Morgan Lake. A metal roof adds durability, while the front porch offers a warm welcome. Inside, the renovated kitchen blends style and function with granite countertops, a farmhouse sink, fashionable appliances, a double-oven range, generous breakfast bar, and walk-in pantry. An eat-in breakfast area provides a casual spot for morning coffee, while the separate dining room is ready for holiday meals, dinner parties, or takeout served on the good plates. The updated primary suite brings comfort and convenience together. French doors open directly onto the back deck, and the private bath features a double vanity, separate tub and shower, and walk-in closet. Two additional bedrooms and a second full bathroom complete the main level. Outdoor living is equally inviting. The large rear deck includes a covered section with a ceiling fan, creating a breezy perch for grilling, relaxing, and taking in the lakefront setting. With more than five acres, there is abundant room to enjoy the outdoors, explore new hobbies, or simply appreciate extra privacy. A full basement adds exceptional potential. Already framed and stubbed for a full bathroom, it is ready for future living space, recreation, or guest accommodations. A workshop with its own dedicated garage door joins the two-car, kitchen-level garage for excellent storage and project space. Come experience the acreage, updates, and Morgan Lake shoreline firsthand-arrange your personal tour today.
Active
Price cut: $25K (10/2)
$674,900
584 Paynes Lake Rd, Carrollton, GA 30116
3beds
1,738sqft
Single Family Residence
Built in 1999
5.16 Acres Lot
$662,600 Zestimate®
$388/sqft
$-- HOA
What's special
Walk-in pantryGenerous breakfast barFashionable appliancesGranite countertopsMetal roof adds durabilityDouble-oven rangeFarmhouse sink
- 36 days
- 650
- 43
Zillow last checked:
Listing updated:
Listed by:
Robert E Goolsby 770-401-7661,
Robert Goolsby Real Estate Group
Source: GAMLS,MLS#: 10834082
Facts & features
Interior
Bedrooms & bathrooms
- Bedrooms: 3
- Bathrooms: 2
- Full bathrooms: 2
- Main level bathrooms: 2
- Main level bedrooms: 3
Rooms
- Room types: Family Room, Laundry, Other
Dining room
- Features: Separate Room
Kitchen
- Features: Breakfast Area, Breakfast Bar, Solid Surface Counters, Walk-in Pantry
Heating
- Central, Forced Air, Propane
Cooling
- Ceiling Fan(s), Central Air
Appliances
- Included: Dishwasher, Double Oven, Electric Water Heater, Oven/Range (Combo), Refrigerator
- Laundry: Laundry Closet
Features
- Double Vanity, High Ceilings, Master On Main Level, Separate Shower, Split Bedroom Plan, Tile Bath, Tray Ceiling(s), Walk-In Closet(s)
- Flooring: Vinyl
- Basement: Bath/Stubbed,Daylight,Exterior Entry,Full,Interior Entry
- Number of fireplaces: 1
- Fireplace features: Factory Built, Family Room, Gas Log
Interior area
- Total structure area: 1,738
- Total interior livable area: 1,738 sqft
- Finished area above ground: 1,738
- Finished area below ground: 0
Property
Parking
- Parking features: Attached, Garage, Garage Door Opener, Kitchen Level
- Has attached garage: Yes
Features
- Levels: One
- Stories: 1
- Patio & porch: Deck, Patio, Porch
- Has view: Yes
- View description: Lake
- Has water view: Yes
- Water view: Lake
- Waterfront features: Lake, Lake Privileges
- Body of water: Morgan Lake
Lot
- Size: 5.16 Acres
- Features: Level, Private
- Residential vegetation: Partially Wooded
Details
- Additional structures: Shed(s)
- Parcel number: 128 0334
Construction
Type & style
- Home type: SingleFamily
- Architectural style: Ranch
- Property subtype: Single Family Residence
Materials
- Vinyl Siding
- Foundation: Block
- Roof: Metal
Condition
- Updated/Remodeled
- New construction: No
- Year built: 1999
Utilities & green energy
- Sewer: Septic Tank
- Water: Public
- Utilities for property: Cable Available, Electricity Available, High Speed Internet, Phone Available, Propane, Water Available
Community & HOA
Community
- Features: None
- Subdivision: None
HOA
- Has HOA: No
- Services included: None
Location
- Region: Carrollton
Financial & listing details
- Price per square foot: $388/sqft
- Tax assessed value: $332,022
- Annual tax amount: $2,971
- Date on market: 8/27/2026
- Cumulative days on market: 36 days
- Listing agreement: Exclusive Right To Sell
- Listing terms: Cash,Conventional,FHA,VA Loan
- Electric utility on property: Yes
Estimated market value
$662,600
$629,000 - $696,000
$1,880/mo
Price history
| Date | Event | Price |
|---|---|---|
| 10/2/2026 | Price change | $674,900-3.6%$388/sqft |
Source:  GAMLS #10834082 Report a problem GAMLS #10834082 Report a problem | ||
| 8/27/2026 | Listed for sale | $699,900$403/sqft |
Source: GAMLS #10834082 Report a problem | ||
Public tax history
| Year | Property taxes | Tax assessment |
|---|---|---|
| 2025 | $2,277 -1.1% | $132,809 |
| 2024 | $2,302 +6.6% | $132,809 +12.4% |
| 2023 | $2,159 +21% | $118,170 +28.7% |
| 2022 | $1,785 +13.1% | $91,824 +18.1% |
| 2021 | $1,578 +9.8% | $77,780 +11.9% |
| 2020 | $1,437 +5.7% | $69,528 +7.8% |
| 2019 | $1,359 +10% | $64,523 +12.2% |
| 2018 | $1,236 +0.2% | $57,505 |
| 2017 | $1,233 +33.9% | $57,505 +43.8% |
| 2016 | $921 +1.6% | $39,988 +9.8% |
| 2015 | $906 -0.4% | $36,403 |
| 2014 | $910 | $36,403 |
| 2013 | -- | -- |
| 2012 | -- | -- |
| 2011 | -- | -- |
| 2010 | -- | -- |
| 2008 | -- | $61,280 |
| 2007 | -- | $61,280 |
| 2006 | -- | $61,280 +0.7% |
| 2005 | -- | $60,880 |
| 2004 | -- | $60,880 |
| 2003 | -- | $60,880 |
| 2002 | -- | $60,880 |
Find assessor info on the county website
Monthly payment
Est. payment
Payment breakdown
Explore the cost of this home by adjusting the details. Changes won't be saved.Climate risks
Neighborhood: 30116
Nearby schools
Schools provided by the listing agent
- Elementary: Ithica
- Middle: Bay Springs
- High: Villa Rica
Source: GAMLS. This data may not be complete. We recommend contacting the local school district to confirm school assignments for this home.
Similar homes
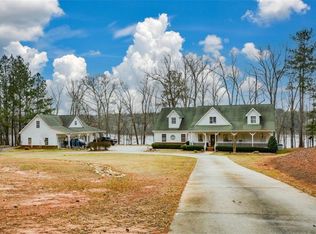
- $650,0005 bd3 ba2.1k sqft1285 E Highway 5, Carrollton, GA 30116Active
 MLS ID #10846302, Ashley Langley, Century 21 Novus Realty. GAMLS
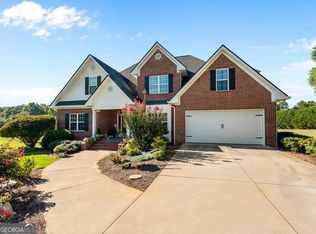
 - $465,0004 bd2 ba1.6k sqft24 White Oak Dr, Carrollton, GA 30116Active
 MLS ID #10844060, Jade Wilde, Keller Williams Realty Atl. Partners. GAMLS
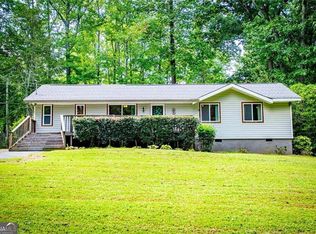
 - $609,0004 bd3 ba2.4k sqft551 Lovell Rd, Temple, GA 30179Active
 MLS ID #10813504, Isabelle Camp, Real South Realty. GAMLS
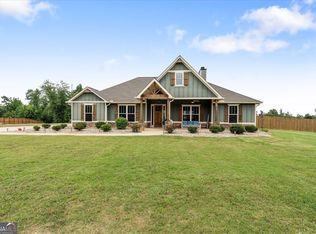
 - $449,0003 bd2 ba2.2k sqft2553 Daniel Rd, Villa Rica, GA 30180For Sale
 MLS ID #7825444, DALE JOHNSON, Duffey Realty, Inc.. FMLS GA
 - $610,0003 bd2 ba2.3k sqft8277 Buchanan Hwy, Dallas, GA 30157ActiveMLS ID #10838537, Jake Hilderbrand, EXIT Grassroots Realty. GAMLS
- $400,0004 bd2 ba2k sqft5364 Britton Dr, Villa Rica, GA 30180ActiveMLS ID #10856232, Jessica K Rossey, Georgia Life Realty. GAMLS
- $650,0003 bd4 ba2.2k sqft215 Wessmanor Dr, Bowdon, GA 30108ActiveMLS ID #10830849, Kim Armistead, Keller Williams Realty Atl. Partners. GAMLS
- $369,9003 bd2 ba1.6k sqft222 Meadow Run, Carrollton, GA 30116For SaleMLS ID #7825563, Donna Miller, Mission Realty Group, LLC. FMLS GA
- $425,0003 bd2 ba1.9k sqft1381 Star Point Rd, Carrollton, GA 30116ActiveMLS ID #10784334, Lisa Edison, Keller Williams Realty Carrollton. GAMLS
- $625,0003 bd2 ba1.8k sqft1228 Old Yorkville Rd, Dallas, GA 30157ActiveMLS ID #10847814, Shelley L Womack, Legacy Properties. GAMLS
- $395,0004 bd2 ba1.9k sqft119 Springwood Dr, Carrollton, GA 30117ActiveMLS ID #10857294, Barbara M Landfair, BHGRE Metro Brokers. GAMLS
- $459,9004 bd3 ba2.4k sqft177 Norton Cir, Carrollton, GA 30117ActiveMLS ID #10798405, Jon D Waldorf, Waldorf Real Estate Co.. GAMLS
- $575,0003 bd4 ba1.9k sqft1933 Highway 101 N, Dallas, GA 30157ActiveMLS ID #10801931, Mark Taglieber, Keystone Realty Group, LLC. GAMLS
- $629,0004 bd4 ba2.4k sqft479 Jim Starr Rd, Newnan, GA 30263ActiveMLS ID #10833566, Kelsey Perkins, Dwelli. GAMLS
- $444,9003 bd4 ba1.8k sqft3104 Lakeview Pkwy, Villa Rica, GA 30180ActiveMLS ID #10846690, Katie Amos, ERA Sunrise Realty. GAMLS
- $379,9003 bd2 ba2k sqft60 Dale St, Temple, GA 30179ActiveMLS ID #10843536, Paige Rollins, Rollins Realty. GAMLS
- $369,9004 bd3 ba2.1k sqft72 Brandy Chase, Carrollton, GA 30117ActiveMLS ID #10795559, Rick Douglas, Dwelli. GAMLS
- $439,9004 bd3 ba2.2k sqft24 Plantation Oaks Dr, Rockmart, GA 30153ActiveMLS ID #10858018, Allison Dodd, LOCAL Realty. GAMLS
- $430,0003 bd3 ba2.5k sqft3627 Bright Star Rd, Douglasville, GA 30135ActiveMLS ID #10843587, Kaiya Dowtin, Dowtin Realty & Co.. GAMLS
