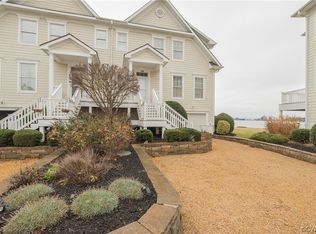
LUXURIOUS LIVING on the shores of the RAPPAHANNOCK RIVER – life doesn’t get any BETTER than this! Exceptional townhome with spectacular RIVER VIEWS offering low maintenance living with a DEEDED DOCK SLIP, beautiful POOL, and PRIVATE BEACH. Ideally sited on a point offering privacy and 180 degree RIVAH views, this 2,424-sf residence boasts 3 bedrooms, 2.5 baths, and oversized garage. The freshly painted interior offers loads of natural light and open concept main floor layout with modern kitchen, granite countertops, and dining area all capturing magnificent WATER VIEWS. New slider doors with built-in blinds open to a new stone patio providing panoramic Rappahannock vistas inside or out, including STUNNING SUNSETS, majestic blue HERONS, and occasional DOLPHIN sightings. The upper level provides a spacious suite with expansive closets, upscale bath suite, and unobstructed water views. Two ample-sized guest bedrooms share a Jack and Jill bath, and the laundry area provides new washer and dryer. Enjoy a quick jaunt to your private dock slip, relax by the pool, or chill at the beach – all amenities provided by your waterfront oasis plus lawn maintenance, trash pickup, and road service. Pre-inspected and ready for your summer enjoyment. Call today for a tour of your dream Northern Neck property!
Sold for $555,000
$555,000
584 Riverside Dr, Lancaster, VA 22503
3beds
2,424sqft
Townhouse
Built in 2016
2,278 Square Feet Lot
$555,600 Zestimate®
$229/sqft
$2,635 Estimated rent
Home value
$555,600
Estimated sales range
Not available
$2,635/mo
Zestimate® history
Owner options
List your home for rent
$2,635/mo
Rent Zestimate®
Find your next renter with Zillow Rental Manager. Plus, with online applications, you can quickly screen prospective tenants – for free.
$2,635/mo
Rent Zestimate®
Refinance and save
$3,846/mo
Est. payment
Refinancing to a lower rate could help reduce your monthly payments and save thousands over the life of the loan.
$3,846/mo
Est. payment
Explore your selling options
Work with a Zillow partner agent
Leverage their expertise and Zillow's premium Showcase listings to get your home seen by more buyers.
Get startedList with your own agent
Get your home in front of millions of buyers by listing it on Zillow.
Learn how to do itSell it yourself
Take full control of how buyers see your home on Zillow by listing For Sale by Owner (FSBO).
List your homeWhat's special
Beautiful poolDeeded dock slipRelax by the poolStunning sunsetsChill at the beachGranite countertopsLoads of natural light
Zillow last checked:
Listing updated:
Listed by:
Katherine Rhule 804-456-8733,
Liz Moore & Associates
Bought with:
Deborah Edgar, 0225276620
Real Broker LLC
Source: Chesapeake Bay & Rivers AOR,MLS#: 202600861Originating MLS: Chesapeake Bay Area MLS
Facts & features
Interior
Bedrooms & bathrooms
- Bedrooms: 3
- Bathrooms: 3
- Full bathrooms: 2
- 1/2 bathrooms: 1
Heating
- Heat Pump, Propane
Cooling
- Electric
Appliances
- Included: Dryer, Dishwasher, Electric Water Heater, Gas Cooking, Microwave, Refrigerator, Washer
Features
- Ceiling Fan(s), Cathedral Ceiling(s), Dining Area, Fireplace, Granite Counters, High Ceilings
- Flooring: Wood
- Has basement: No
- Attic: Access Only
- Number of fireplaces: 1
- Fireplace features: Gas
Interior area
- Total interior livable area: 2,424 sqft
- Finished area above ground: 2,424
- Finished area below ground: 0
Property
Parking
- Total spaces: 1
- Parking features: Attached, Direct Access, Garage
- Attached garage spaces: 1
Features
- Levels: Two
- Stories: 2
- Patio & porch: Patio
- Exterior features: Dock
- Pool features: Pool, Community
- Fencing: None
- On waterfront: Yes
- Waterfront features: Beach Access, Navigable Water, Waterfront
- Body of water: Rappahannock River
Lot
- Size: 2,278 Square Feet
- Features: Beach Front, Waterfront
Details
- Parcel number: 1218M
- Zoning description: R2
Construction
Type & style
- Home type: Townhouse
- Architectural style: Two Story
- Property subtype: Townhouse
- Attached to another structure: Yes
Materials
- Drywall, Frame, HardiPlank Type
- Roof: Composition
Condition
- Resale
- New construction: No
- Year built: 2016
Utilities & green energy
- Sewer: Community/Coop Sewer
- Water: Community/Coop, Shared Well
Community & HOA
Community
- Features: Common Grounds/Area, Dock, Pool
- Subdivision: Sloop Pointe
HOA
- Has HOA: Yes
- Services included: Clubhouse, Common Areas, Pool(s), Road Maintenance, Snow Removal, Trash
- HOA fee: $372 monthly
Location
- Region: Lancaster
Financial & listing details
- Price per square foot: $229/sqft
- Tax assessed value: $471,800
- Annual tax amount: $2,594
- Date on market: 6/21/2026
- Ownership: Individuals
- Ownership type: Sole Proprietor
Price history
| Date | Event | Price |
|---|---|---|
| 6/30/2026 | Sold | $555,000-2.6%$229/sqft |
Source: Chesapeake Bay & Rivers AOR #202600861 Report a problem | ||
| 6/4/2026 | Pending sale | $570,000$235/sqft |
Source: Northern Neck AOR #120432 Report a problem | ||
| 5/15/2026 | Listed for sale | $570,000+14.2%$235/sqft |
Source: Northern Neck AOR #120432 Report a problem | ||
| 9/9/2022 | Sold | $499,000-6.6%$206/sqft |
Source: Public Record Report a problem | ||
| 7/9/2022 | Pending sale | $534,500$221/sqft |
Source: Northern Neck AOR #112391 Report a problem | ||
| 6/23/2022 | Listed for sale | $534,500+24.6%$221/sqft |
Source: Northern Neck AOR #112391 Report a problem | ||
| 6/4/2021 | Sold | $429,000-1.9%$177/sqft |
Source: Northern Neck AOR #109766 Report a problem | ||
| 4/23/2021 | Pending sale | $437,500$180/sqft |
Source: Northern Neck AOR #109766 Report a problem | ||
| 3/9/2021 | Listed for sale | $437,500+3.4%$180/sqft |
Source: Mason Realty, Inc. #109766 Report a problem | ||
| 9/29/2017 | Sold | $423,000$175/sqft |
Source: Public Record Report a problem | ||
Public tax history
| Year | Property taxes | Tax assessment |
|---|---|---|
| 2025 | $2,595 | $471,800 |
| 2024 | $2,595 +9.8% | $471,800 +25.7% |
| 2023 | $2,364 | $375,200 |
| 2022 | $2,364 | $375,200 |
| 2021 | $2,364 | $375,200 |
| 2020 | $2,364 +6.5% | $375,200 -0.3% |
| 2018 | $2,220 | $376,200 |
| 2017 | -- | $376,200 +276.2% |
| 2016 | -- | $100,000 |
| 2015 | -- | $100,000 |
| 2014 | -- | -- |
Find assessor info on the county website
Neighborhood: 22503
Nearby homes
- $552,6003 bd3 ba2.3k sqft584 Riverside, Lancaster, VA 22503Off Market
- $735,0003 bd4 ba3.5k sqft582 Riverside Dr, Lancaster, VA 22503Sold
- $511,6003 bd2 ba2.4k sqftRiverside Dr, Riverside, VA 22503Off Market
- $695,0004 bd4 ba3.5k sqft580 Riverside Dr, Lancaster, VA 22503Sold
- $753,4003 bd4 ba3.5k sqft578 Riverside Dr, Lancaster, VA 22503Off Market
- $534,4003 bd2 ba2.4k sqftRiverside Dr, Riverside, VA 22503Off Market
- $694,5004 bd4 ba3.7k sqft576 Riverside Dr, Lancaster, VA 22503Off Market
- $560,6003 bd2 ba2.4k sqft592 Riverside Dr, Lancaster, VA 22503Off Market
Nearby schools
GreatSchools rating
- 3/10Lancaster Elementary SchoolGrades: K-7Distance: 13.9 mi
- 3/10Lancaster High SchoolGrades: 8-12Distance: 9 mi
Schools provided by the listing agent
- Elementary: Lancaster
- Middle: Lancaster
- High: Lancaster
Source: Chesapeake Bay & Rivers AOR. This data may not be complete. We recommend contacting the local school district to confirm school assignments for this home.


Get pre-qualified for a loan
At Zillow Home Loans, we can pre-qualify you in as little as 5 minutes with no impact to your credit score.An equal housing lender. NMLS #10287.
- Virginia
- Lancaster County
- Lancaster
- 22503
- 584 Riverside Dr
