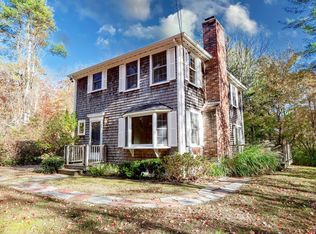
Step back in time while enjoying modern conveniences in this charming Dartmouth Victorian, circa 1871. Set on 2.6 acres of level, usable land with fruit trees and established garden areas, this distinctive property offers a rare combination of historic character, privacy, and versatility. Conveniently located near major highways with easy access to Boston and Providence. Original details include beautiful wood flooring, classic woodwork, original doors, and a charming fireplace, preserving the home’s timeless character. Modern updates include a newer roof, new main water line, replacement windows on the second floor, an updated first-floor bathroom, updated electrical, and a whole-house generator. The flexible floor plan features a full bathroom on both levels and offers the potential for a first-floor primary suite, providing the option for convenient one-level living. The property also includes a barn/garage with potential for conversion to an accessory dwelling unit (ADU), offering additional living space, guest accommodations, or future income potential. Enjoy beautiful sunsets over the Country Club of New Bedford on the front porch. What a unique opportunity to own a piece of Dartmouth history with room to make it your own - or possibly subdivide!
Pending
$699,900
584 Slocum Rd, Dartmouth, MA 02747
3beds
1,517sqft
Single Family Residence
Built in 1838
2.6 Acres Lot
$711,800 Zestimate®
$461/sqft
$-- HOA
What's special
Charming fireplaceNewer roofClassic woodworkEstablished garden areasBeautiful wood flooringFruit treesOriginal doors
- 29 days
- 178
- 1
Zillow last checked:
Listing updated:
Listed by:
Tom Neves 508-789-2205,
eXp Realty LLC 888-854-7493
Source: MLS PIN,MLS#: 73587371
Facts & features
Interior
Bedrooms & bathrooms
- Bedrooms: 3
- Bathrooms: 2
- Full bathrooms: 2
Primary bedroom
- Features: Closet, Flooring - Hardwood
- Level: Second
- Area: 144
- Dimensions: 12 x 12
Bedroom 2
- Features: Closet, Flooring - Hardwood
- Level: First
- Area: 117
- Dimensions: 13 x 9
Bedroom 3
- Features: Closet, Flooring - Hardwood
- Level: Second
- Area: 110
- Dimensions: 11 x 10
Primary bathroom
- Features: No
Bathroom 1
- Features: Bathroom - Full, Bathroom - With Shower Stall
- Level: First
Bathroom 2
- Features: Bathroom - Full
- Level: Second
Dining room
- Features: Flooring - Hardwood
- Level: First
- Area: 196
- Dimensions: 14 x 14
Family room
- Features: Closet, Flooring - Hardwood
- Level: First
- Area: 132
- Dimensions: 11 x 12
Kitchen
- Level: First
- Area: 91
- Dimensions: 13 x 7
Living room
- Features: Flooring - Hardwood
- Level: First
- Area: 234
- Dimensions: 13 x 18
Heating
- Baseboard, Hot Water, Natural Gas
Cooling
- None
Appliances
- Included: Gas Water Heater, Water Heater, Range, Refrigerator, Washer, Dryer
- Laundry: First Floor
Features
- Internet Available - Unknown
- Flooring: Wood, Tile, Vinyl
- Windows: Storm Window(s)
- Basement: Partial,Bulkhead,Concrete
- Number of fireplaces: 1
- Fireplace features: Living Room
Interior area
- Total structure area: 1,517
- Total interior livable area: 1,517 sqft
- Finished area above ground: 1,517
Property
Parking
- Total spaces: 11
- Parking features: Detached, Off Street
- Garage spaces: 1
- Uncovered spaces: 10
Features
- Patio & porch: Porch, Patio
- Exterior features: Porch, Patio, Rain Gutters, Barn/Stable
- Has view: Yes
- View description: Scenic View(s)
Lot
- Size: 2.6 Acres
- Features: Cleared, Level
Details
- Additional structures: Barn/Stable
- Parcel number: 2789696
- Zoning: SRA
Construction
Type & style
- Home type: SingleFamily
- Architectural style: Victorian
- Property subtype: Single Family Residence
Materials
- Frame
- Foundation: Other
- Roof: Shingle
Condition
- Year built: 1838
Utilities & green energy
- Electric: Circuit Breakers, 100 Amp Service
- Sewer: Public Sewer
- Water: Public
Community & HOA
Community
- Features: Golf, Medical Facility, Highway Access, House of Worship, Private School, Public School, University
HOA
- Has HOA: No
Location
- Region: Dartmouth
Financial & listing details
- Price per square foot: $461/sqft
- Tax assessed value: $474,900
- Annual tax amount: $4,298
- Date on market: 10/10/2026
Estimated market value
$711,800
$676,000 - $747,000
$3,226/mo
Price history
| Date | Event | Price |
|---|---|---|
| 10/23/2026 | Pending sale | $699,900$461/sqft |
Source: MLS PIN #73587371 Report a problem | ||
| 10/9/2026 | Contingent | $699,900$461/sqft |
Source: MLS PIN #73587371 Report a problem | ||
| 10/6/2026 | Listed for sale | $699,900$461/sqft |
Source: MLS PIN #73587371 Report a problem | ||
Public tax history
| Year | Property taxes | Tax assessment |
|---|---|---|
| 2025 | $4,298 +4.7% | $474,900 +5.7% |
| 2024 | $4,106 +8.1% | $449,200 +14.6% |
| 2023 | $3,798 +1.5% | $392,000 +8.5% |
| 2022 | $3,742 +5.4% | $361,200 +10.2% |
| 2021 | $3,551 +1.6% | $327,900 +2.1% |
| 2020 | $3,494 +4.9% | $321,100 +4.6% |
| 2019 | $3,332 +2.7% | $307,100 +0.5% |
| 2018 | $3,245 +4.1% | $305,600 +4.3% |
| 2017 | $3,116 +16.8% | $292,900 +16.2% |
| 2016 | $2,667 +3.9% | $252,100 +3.2% |
| 2015 | $2,568 +3% | $244,300 +2.3% |
| 2014 | $2,493 +2.3% | $238,800 -3.1% |
| 2013 | $2,438 -3.2% | $246,500 -7.9% |
| 2012 | $2,519 +4.4% | $267,700 -0.4% |
| 2011 | $2,412 -1.4% | $268,900 -4.8% |
| 2010 | $2,447 +12.5% | $282,600 -6.2% |
| 2009 | $2,176 +6.7% | $301,400 -5% |
| 2008 | $2,039 -10% | $317,100 -0.2% |
| 2007 | $2,266 +0% | $317,800 +0% |
| 2006 | $2,265 +9.6% | $317,700 +14.6% |
| 2005 | $2,066 +3.2% | $277,300 +21.1% |
| 2004 | $2,001 +10.7% | $228,900 +36.3% |
| 2003 | $1,808 +1.4% | $167,900 +12.5% |
| 2001 | $1,783 +11.4% | $149,200 +8.1% |
| 1999 | $1,601 | $138,000 |
Find assessor info on the county website
Monthly payment
Est. payment
Payment breakdown
Explore the cost of this home by adjusting the details. Changes won't be saved.Climate risks
Neighborhood: Smith Mills
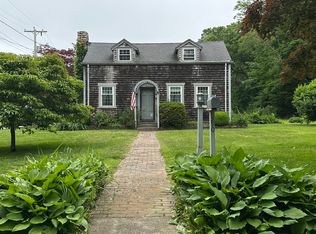
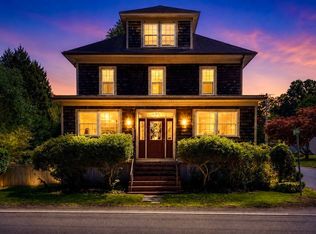

Similar homes
- $669,9003 bd2 ba1.7k sqft25 Wayne Memorial Dr, Dartmouth, MA 02747For Sale
 MLS ID #73593073, Nicole Martin, Safe Harbor Realty. MLS PIN
- $539,9003 bd2 ba1.8k sqft6 Golf St, Dartmouth, MA 02747For Sale
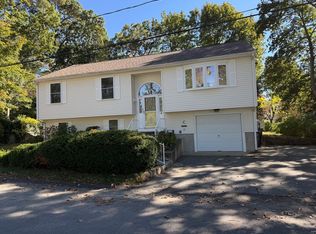 MLS ID #73592357, Debra Richard, Pelletier Realty, Inc.. MLS PIN
- $619,9003 bd2 ba1.5k sqft115 Flag Swamp Rd, Dartmouth, MA 02747For Sale
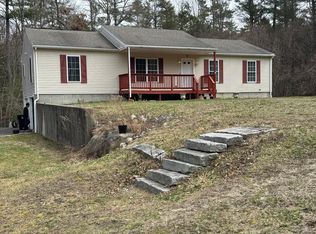 MLS ID #73495944, Michael Barcelos, KAM Realty. MLS PIN
- $699,9003 bd2 ba1.4k sqft26 Foster St, Mattapoisett, MA 02739For Sale
 MLS ID #73599150, Beth Van der Veer, Conway - Mattapoisett. MLS PIN
- $759,0004 bd2 ba2.1k sqft49 Captains Cir, Tiverton, RI 02878For Sale
 MLS ID #1427810, Anthony Mattera, Hope Real Estate. StateWide MLS RI
