Meticulously maintained by its original owner, this beautiful 3 bedroom home offers abundant natural light, thoughtful updates, and exceptional outdoor living. The bright main level features vaulted ceilings, skylights, newer windows, and bamboo flooring. The updated kitchen boasts stainless steel Bosch appliances, breakfast bar, and eat-in area. The spacious primary suite includes double closets and a beautifully upgraded bath, while the main bath has also been stylishly updated. The finished lower level offers flexible den/office space, a full bath, egress windows, and laminate flooring. Outside, enjoy professionally landscaped grounds on a beautiful wooded lot, plus a deck off the kitchen, patio with fire pit, and your own Bocce ball court. A wonderful combination of comfort, style, and outdoor enjoyment!
For sale
$359,900
584 Sunnyfield Rd, Belvidere, IL 61008
3beds
2,559sqft
Single Family Residence
Built in 1986
0.74 Acres Lot
$350,800 Zestimate®
$141/sqft
$-- HOA
What's special
Professionally landscaped groundsEgress windowsBocce ball courtAbundant natural lightStainless steel bosch appliancesDeck off the kitchenBeautifully upgraded bath
- 13 days
- 1,577
- 115
Zillow last checked:
Listing updated:
Listed by:
Donna Leone 815-262-5546,
Dickerson & Nieman
Source: NorthWest Illinois Alliance of REALTORS®,MLS#: 202606311
Facts & features
Interior
Bedrooms & bathrooms
- Bedrooms: 3
- Bathrooms: 3
- Full bathrooms: 3
- Main level bathrooms: 2
- Main level bedrooms: 3
Primary bedroom
- Level: Main
- Area: 168
- Dimensions: 14 x 12
Bedroom 2
- Level: Main
- Area: 121
- Dimensions: 11 x 11
Bedroom 3
- Level: Main
- Area: 132
- Dimensions: 12 x 11
Family room
- Level: Main
- Area: 580
- Dimensions: 29 x 20
Kitchen
- Level: Main
- Area: 140
- Dimensions: 14 x 10
Heating
- Forced Air, Natural Gas
Cooling
- Central Air
Appliances
- Included: Dishwasher, Microwave, Refrigerator, Stove/Cooktop, Gas Water Heater
- Laundry: Main Level
Features
- L.L. Finished Space, Ceiling-Vaults/Cathedral, Granite Counters
- Windows: Skylight(s)
- Basement: Full,Finished
- Has fireplace: Yes
- Fireplace features: Wood Burning
Interior area
- Total structure area: 2,559
- Total interior livable area: 2,559 sqft
- Finished area above ground: 1,659
- Finished area below ground: 900
Property
Parking
- Total spaces: 2
- Parking features: Asphalt, Attached, Garage Door Opener
- Garage spaces: 2
Features
- Patio & porch: Patio, Patio-Brick Paver
- Has view: Yes
- View description: Country
Lot
- Size: 0.74 Acres
- Features: Wooded, Subdivided, Rural
Details
- Parcel number: 0518203002
Construction
Type & style
- Home type: SingleFamily
- Architectural style: Ranch
- Property subtype: Single Family Residence
Materials
- Cedar
- Roof: Shingle
Condition
- Year built: 1986
Utilities & green energy
- Electric: Circuit Breakers
- Sewer: Septic Tank
- Water: Well
Community & HOA
Community
- Subdivision: IL
Location
- Region: Belvidere
Financial & listing details
- Price per square foot: $141/sqft
- Tax assessed value: $308,061
- Annual tax amount: $6,846
- Price range: $359.9K - $359.9K
- Date on market: 10/6/2026
- Cumulative days on market: 13 days
- Ownership: Fee Simple
Estimated market value
$350,800
$333,000 - $368,000
$3,212/mo
Price history
| Date | Event | Price |
|---|---|---|
| 10/6/2026 | Listed for sale | $359,900$141/sqft |
Source:  NorthWest Illinois Alliance of REALTORS® #202606311 Report a problem NorthWest Illinois Alliance of REALTORS® #202606311 Report a problem | ||
Public tax history
| Year | Property taxes | Tax assessment |
|---|---|---|
| 2025 | $6,846 +19.7% | $102,687 +17.9% |
| 2024 | $5,721 +14% | $87,115 +17.9% |
| 2023 | $5,019 +18.9% | $73,905 +13.5% |
| 2022 | $4,222 +4.4% | $65,102 +3.4% |
| 2021 | $4,043 +8.7% | $62,965 +20.4% |
| 2020 | $3,719 +0.1% | $52,286 +1.5% |
| 2019 | $3,717 +11.4% | $51,533 +7.9% |
| 2017 | $3,335 +0.1% | $47,766 +3.8% |
| 2016 | $3,332 +5.8% | $45,996 +6.8% |
| 2015 | $3,150 +169.7% | $43,053 -0.3% |
| 2014 | $1,168 -71.3% | $43,197 +1.5% |
| 2013 | $4,064 | $42,546 -5% |
| 2012 | -- | $44,768 -29.5% |
| 2010 | -- | $63,465 +1% |
| 2007 | -- | $62,829 |
Find assessor info on the county website
Monthly payment
Est. payment
Payment breakdown
Explore the cost of this home by adjusting the details. Changes won't be saved.Climate risks
Neighborhood: 61008
Nearby schools
Schools provided by the listing agent
- Elementary: Seth Whitman Elem
- Middle: Belvidere Central Middle
- High: Belvidere North
- District: Belvidere 100
Source: NorthWest Illinois Alliance of REALTORS®. This data may not be complete. We recommend contacting the local school district to confirm school assignments for this home.
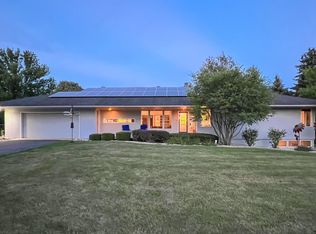
Similar homes
- $409,0004 bd3 ba2.4k sqft8955 Birdie Bnd, Belvidere, IL 61008New
 MLS ID #12785353, Hilda Jones, GRI,SFR, Baird & Warner Real Estate - Algonquin. MRED as distributed by MLS GRID
 - $449,9005 bd3 ba2.7k sqft643 Lindgren Ln, Belvidere, IL 61008Active
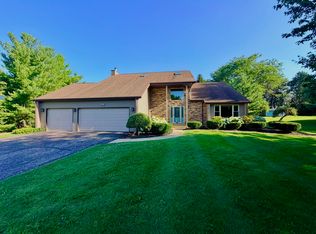 MLS ID #12644017, John Jacox, Coldwell Banker Real Estate Group. MRED as distributed by MLS GRID
 - $400,0004 bd3 ba2.6k sqft4478 Tufted Deer Ct, Belvidere, IL 61008Active
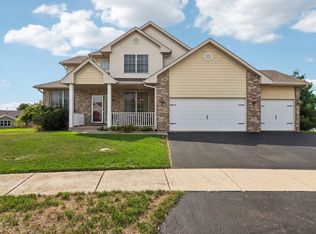 MLS ID #12751387, Chrissy Newbold, RE/MAX Connections II. MRED as distributed by MLS GRID
 - $324,9003 bd3 ba2.9k sqft5560 Inverness Dr, Rockford, IL 61107For Sale
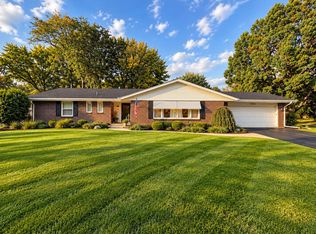 MLS ID #202606621, Jasper St. Angel. NorthWest Illinois Alliance of REALTORS®
