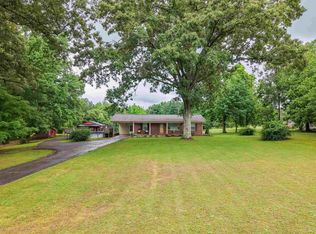
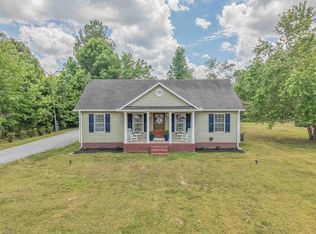
Escape to the peace and freedom of country living with this charming 2 bedroom, 1 bathroom home situated on 10.3 unrestricted acres! Offering approximately 900 square feet, this solid and well-maintained home features a comfortable living room, eat-in kitchen, utility room with washer and dryer hookups, single carport, a welcoming home perfect for relaxing and enjoying the surrounding nature.
Recent updates include newer flooring, fresh paint, butcher block countertops, a new kitchen sink, updated septic tank lines, and three mini-split HVAC units for year-round comfort. A newer roof adds even more peace of mind.
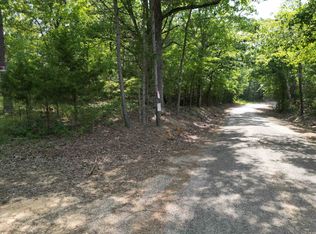
Outside, the possibilities are endless. The property includes a 2-car metal carport, peach, pecan, and pear trees, abundant wildlife, and even rumors of a creek running through the back of the property. There is also an old house on site that is currently not livable but adds character and potential to the land.
Whether you're looking for a peaceful homestead, hunting retreat, mini farm, or investment opportunity, this unrestricted acreage gives you the freedom to make it your own. Adventure, privacy, and country charm await.
Call today to schedule your private tour of this hidden gem!
Under contract - not showing
$210,000
584 Talley Rd, Hornsby, TN 38044
2beds
900sqft
Est.: Get pre-qualified
Single Family Residence, Residential
Built in 1964
10.32 Acres Lot
$-- Zestimate®
$233/sqft
$-- HOA
What's special
Abundant wildlifeSingle carportFresh paintNewer roofEat-in kitchenNew kitchen sinkButcher block countertops
- 5 days |
- 444 |
- 35 |
Likely to sell faster than
Zillow last checked:
Listing updated:
Listed by:
Corinne Gonzalez 909-770-0218,
Keller Williams Realty Nashville/Franklin 615-778-1818,
Cheryl Skolnick,
Keller Williams Realty Nashville/Franklin
Source: RealTracs MLS as distributed by MLS GRID,MLS#: 3225042
Facts & features
Interior
Bedrooms & bathrooms
- Bedrooms: 2
- Bathrooms: 1
- Full bathrooms: 1
- Main level bedrooms: 2
Heating
- Other
Cooling
- Ceiling Fan(s), Other
Appliances
- Included: Gas Range
Features
- Flooring: Other, Vinyl
- Basement: None
Interior area
- Total structure area: 900
- Total interior livable area: 900 sqft
- Finished area above ground: 900
Video & virtual tour
Property
Parking
- Total spaces: 2
- Parking features: Detached
- Carport spaces: 2
Features
- Levels: One
- Stories: 1
Lot
- Size: 10.32 Acres
Details
- Parcel number: 083 01801 000
- Special conditions: Standard
Construction
Type & style
- Home type: SingleFamily
- Property subtype: Single Family Residence, Residential
Materials
- Other
Condition
- New construction: No
- Year built: 1964
Utilities & green energy
- Sewer: Private Sewer
- Water: Public
- Utilities for property: Water Available
Community & HOA
HOA
- Has HOA: No
Location
- Region: Hornsby
Financial & listing details
- Price per square foot: $233/sqft
- Tax assessed value: $33,200
- Annual tax amount: $295
- Date on market: 5/29/2026
Estimated market value
Not available
Estimated sales range
Not available
Not available
Price history
| Date | Event | Price |
|---|---|---|
| 6/4/2026 | Pending sale | $210,000$233/sqft |
Source:  RealTracs MLS as distributed by MLS GRID #3225042 Report a problem RealTracs MLS as distributed by MLS GRID #3225042 Report a problem | ||
| 5/29/2026 | Listed for sale | $210,000+40%$233/sqft |
Source: RealTracs MLS as distributed by MLS GRID #3225042 Report a problem | ||
| 7/23/2024 | Sold | $150,000$167/sqft |
Source:  MAAR #10174403 Report a problem MAAR #10174403 Report a problem | ||
| 6/13/2024 | Pending sale | $150,000$167/sqft |
Source: MAAR #10174403 Report a problem | ||
| 6/11/2024 | Listed for sale | $150,000$167/sqft |
Source: MAAR #10174403 Report a problem | ||
Public tax history
| Year | Property taxes | Tax assessment |
|---|---|---|
| 2025 | $131 -56.5% | $8,300 -56.5% |
| 2024 | $301 | $19,100 |
| 2023 | $301 | $19,100 |
| 2022 | $301 +11.3% | $19,100 +44.4% |
| 2021 | $271 | $13,225 |
| 2020 | $271 | $13,225 |
| 2019 | $271 +1% | $13,225 +1% |
| 2018 | $268 +0% | $13,100 |
| 2017 | $268 +1.9% | $13,100 |
| 2016 | $263 -3.9% | $13,100 |
| 2015 | $274 +1.7% | $13,100 +1.7% |
| 2014 | $269 | $12,875 |
| 2013 | -- | $12,875 -43.4% |
| 2011 | $475 | $22,750 |
| 2010 | $475 | $22,750 |
| 2009 | -- | $22,750 +32.7% |
| 2008 | $412 | $17,150 |
| 2007 | $412 +0.7% | $17,150 +0.7% |
| 2006 | $409 | $17,025 |
| 2005 | $409 +18.8% | $17,025 |
| 2004 | $344 +33.6% | $17,025 +45.5% |
| 2003 | $257 | $11,700 +6.7% |
| 2001 | -- | $10,970 -74.9% |
| 2000 | -- | $43,741 |
Find assessor info on the county website
Monthly payment
Est. payment$--/mo
Payment breakdown
Explore the cost of this home by adjusting the details. Changes won't be saved.
All calculations are estimates and provided by Zillow, Inc. for informational purposes only. Actual amounts may vary.
HOA fees may include property taxes on listings classified as Co-Ops. Contact the listing agent and/or owner for fee details.
Mortgage interest rates are dependent on a number of factors, including credit score, down payment, and repayment length. Interest rate data provided by Zillow Group Marketplace, Inc. as of 1/1/1970 from various mortgage lenders with which we have lead or other similar arrangements; the Estimated Payment is an average of those rates.
See how much you could borrow to make a competitive offer.
Climate risks
Neighborhood: 38044
Nearby schools
GreatSchools rating
- 9/10Selmer Elementary SchoolGrades: PK-5Distance: 10.2 mi
- 5/10Selmer Middle SchoolGrades: 6-8Distance: 10.3 mi
- 4/10McNairy Central High SchoolGrades: 9-12Distance: 11.7 mi
Schools provided by the listing agent
- Elementary: Selmer Elementary
- Middle: Selmer Middle School
- High: McNairy Central High School
Source: RealTracs MLS as distributed by MLS GRID. This data may not be complete. We recommend contacting the local school district to confirm school assignments for this home.
A local agent can set up tours, give advice and negotiate with sellers.



- Tennessee
- McNairy County
- Hornsby
- 38044
- 584 Talley Rd
Nearby cities
Nearby zip codes
Other Hornsby Topics
