Completely Remodeled Top-to-Bottom with High-End Upgrades! Welcome home to this meticulously updated property, completely remodeled from top to bottom! Step inside to find gorgeous new luxury vinyl tile flooring flowing throughout the entire home. The beautifully updated chef's kitchen boasts premium granite countertops and a convenient pot filler over the range—perfect for home cooking. A stunning architectural spiral staircase serves as a focal point, leading up to a versatile loft space. The main living area features a wood-burning fireplace insert. Recent exterior and mechanical updates offer ultimate peace of mind, including a 5-year-old roof and vinyl siding, long-lasting PEX plumbing, and lifetime gutters and downspouts. Through the newer sliding glass door, step out onto your private deck complete with a pergola, perfect for outdoor entertaining. Additional outdoor features include an 8x10 storage shed and rare, highly convenient hot and cold outdoor faucets. Don't miss this truly turn-key masterpiece! New furnace and new central air just installed.
Under contract
Price cut: $19.5K (8/26)
$250,000
5840 Cedar Point Rd, Oregon, OH 43616
3beds
1,813sqft
Single Family Residence
Built in 1936
8,712 Square Feet Lot
$245,700 Zestimate®
$138/sqft
$-- HOA
What's special
Versatile loft spacePremium granite countertopsStunning architectural spiral staircaseWood-burning fireplace insertNewer sliding glass doorVinyl sidingLifetime gutters and downspouts
- 119 days
- 159
- 2
Zillow last checked:
Listing updated:
Listed by:
Gary L. Harmon 419-917-3989,
Loss Realty Group
Source: NORIS,MLS#: 10009685
Facts & features
Interior
Bedrooms & bathrooms
- Bedrooms: 3
- Bathrooms: 2
- Full bathrooms: 2
Bedroom 2
- Level: Main
- Dimensions: 10 x 14
Bedroom 3
- Level: Main
- Dimensions: 10 x 11
Other
- Level: Main
- Dimensions: 11 x 16
Kitchen
- Level: Main
- Dimensions: 11 x 19
Laundry
- Level: Main
- Dimensions: 8 x 10
Living room
- Features: Fireplace
- Level: Main
- Dimensions: 18 x 24
Loft
- Level: Upper
- Dimensions: 10 x 13
Heating
- Forced Air, Natural Gas
Cooling
- Central Air
Appliances
- Included: Dishwasher, Disposal, Gas Range, Refrigerator
- Laundry: Electric Dryer Hookup, Main Level
Features
- Primary Bathroom, Vaulted Ceiling(s)
- Flooring: Luxury Vinyl
- Windows: Double Pane Windows
- Has basement: No
- Has fireplace: Yes
- Fireplace features: Living Room, Wood Burning
- Common walls with other units/homes: No Common Walls
Interior area
- Total structure area: 1,813
- Total interior livable area: 1,813 sqft
Video & virtual tour
Property
Parking
- Total spaces: 2
- Parking features: Attached Garage, Driveway, Garage Door Opener
- Garage spaces: 2
- Has uncovered spaces: Yes
Features
- Levels: One and One Half
- Patio & porch: Deck
- Exterior features: Private Yard
Lot
- Size: 8,712 Square Feet
- Dimensions: 63X132
Details
- Additional structures: Shed(s)
- Parcel number: 4437854
- Zoning: 40-A1
Construction
Type & style
- Home type: SingleFamily
- Architectural style: Traditional
- Property subtype: Single Family Residence
Materials
- Vinyl Siding
- Foundation: Crawl Space
- Roof: Shingle
Condition
- New construction: No
- Year built: 1936
Utilities & green energy
- Electric: 200+ Amp Service
- Sewer: Septic Tank
- Water: Public
- Utilities for property: Electricity Connected, Natural Gas Connected, Water Connected
Community & HOA
Community
- Security: Security System
- Subdivision: None
HOA
- Has HOA: No
Location
- Region: Oregon
Financial & listing details
- Price per square foot: $138/sqft
- Tax assessed value: $61,500
- Annual tax amount: $1,054
- Date on market: 6/26/2026
- Listing terms: Cash,Conventional,FHA,VA Loan
- Electric utility on property: Yes
Estimated market value
$245,700
$233,000 - $258,000
$2,300/mo
Price history
| Date | Event | Price |
|---|---|---|
| 9/15/2026 | Contingent | $250,000$138/sqft |
Source: NORIS #10009685 Report a problem | ||
| 8/26/2026 | Price change | $250,000-7.2%$138/sqft |
Source: NORIS #10009685 Report a problem | ||
| 8/5/2026 | Price change | $269,500-2%$149/sqft |
Source: NORIS #10009685 Report a problem | ||
| 7/9/2026 | Price change | $274,900-1.6%$152/sqft |
Source: NORIS #10009685 Report a problem | ||
| 6/26/2026 | Listed for sale | $279,500+125.9%$154/sqft |
Source: NORIS #10009685 Report a problem | ||
| 7/25/2025 | Sold | $123,711-42.5%$68/sqft |
Source: Public Record Report a problem | ||
| 10/25/2021 | Sold | $215,000+2.4%$119/sqft |
Source: NORIS #6075773 Report a problem | ||
| 10/25/2021 | Pending sale | $209,900$116/sqft |
Source: NORIS #6075773 Report a problem | ||
| 9/22/2021 | Contingent | $209,900$116/sqft |
Source: NORIS #6075773 Report a problem | ||
| 8/17/2021 | Listed for sale | $209,900+5%$116/sqft |
Source: NORIS #6075773 Report a problem | ||
| 8/16/2021 | Listing removed | -- |
Source: Owner Report a problem | ||
| 7/23/2021 | Listed for sale | $199,900+241.7%$110/sqft |
Source: Owner Report a problem | ||
| 5/10/2019 | Sold | $58,500$32/sqft |
Source: NORIS #6038293 Report a problem | ||
| 5/2/2019 | Pending sale | $58,500$32/sqft |
Source: Loss Realty Group #6038293 Report a problem | ||
| 4/26/2019 | Price change | $58,500-17.6%$32/sqft |
Source: Loss Realty Group #6038293 Report a problem | ||
| 4/17/2019 | Pending sale | $71,000$39/sqft |
Source: Loss Realty Group #6038293 Report a problem | ||
| 4/12/2019 | Listed for sale | $71,000+6%$39/sqft |
Source: Loss Realty Group #6038293 Report a problem | ||
| 5/1/2015 | Sold | $67,000+98%$37/sqft |
Source: Public Record Report a problem | ||
| 2/17/2015 | Sold | $33,840-54.9%$19/sqft |
Source: Public Record Report a problem | ||
| 8/31/2014 | Listed for sale | $75,000$41/sqft |
Source: Visual Tour #5073840 Report a problem | ||
| 7/1/2014 | Listing removed | $75,000$41/sqft |
Source: KP PREMIER REALTY #5073840 Report a problem | ||
| 6/17/2014 | Listed for sale | $75,000+50%$41/sqft |
Source: KP PREMIER REALTY #5073840 Report a problem | ||
| 3/20/2014 | Sold | $50,000-40.4%$28/sqft |
Source: Public Record Report a problem | ||
| 2/14/2013 | Listing removed | $83,900$46/sqft |
Source: RE/MAX Preferred Associates #5046956 Report a problem | ||
| 12/8/2012 | Price change | $83,900+19.9%$46/sqft |
Source: RE/MAX Preferred Associates #5046956 Report a problem | ||
| 7/2/2010 | Sold | $70,000-44.2%$39/sqft |
Source: Public Record Report a problem | ||
| 11/3/2004 | Sold | $125,500+9.1%$69/sqft |
Source: Public Record Report a problem | ||
| 4/22/2003 | Sold | $115,000+48.6%$63/sqft |
Source: Public Record Report a problem | ||
| 9/24/1999 | Sold | $77,400$43/sqft |
Source: Public Record Report a problem | ||
Public tax history
| Year | Property taxes | Tax assessment |
|---|---|---|
| 2025 | $1,054 +3.9% | $21,525 |
| 2024 | $1,014 -17% | $21,525 -2.7% |
| 2023 | $1,222 -0.8% | $22,120 |
| 2022 | $1,231 -3.2% | $22,120 |
| 2021 | $1,271 -4% | $22,120 +8% |
| 2020 | $1,324 -39.3% | $20,475 -41.1% |
| 2019 | $2,182 +0.4% | $34,790 |
| 2018 | $2,173 -4.4% | $34,790 +2.4% |
| 2017 | $2,273 +1.3% | $33,985 -65% |
| 2016 | $2,244 +0.7% | $97,100 |
| 2015 | $2,229 +9.7% | $97,100 +191.4% |
| 2014 | $2,031 | $33,320 |
| 2013 | $2,031 +3.9% | $33,320 |
| 2012 | $1,955 -12.6% | $33,320 -21.8% |
| 2011 | $2,238 +0.2% | $42,630 |
| 2010 | $2,233 +0.2% | $42,630 |
| 2009 | $2,227 -2.6% | $42,630 -7% |
| 2008 | $2,288 +17.2% | $45,850 |
| 2007 | $1,952 +1.7% | $45,850 |
| 2006 | $1,919 -6.1% | $45,850 -0.2% |
| 2004 | $2,043 +9.6% | $45,920 |
| 2003 | $1,864 +22.1% | $45,920 +14% |
| 2002 | $1,526 +1.8% | $40,290 |
| 2001 | $1,499 -47.2% | $40,290 |
| 2000 | $2,840 | $40,290 |
Find assessor info on the county website
Monthly payment
Est. payment
Payment breakdown
Explore the cost of this home by adjusting the details. Changes won't be saved.Climate risks
Neighborhood: 43616
Nearby schools
Schools provided by the listing agent
- Elementary: Jerusalem
- High: Clay
Source: NORIS. This data may not be complete. We recommend contacting the local school district to confirm school assignments for this home.
Similar homes
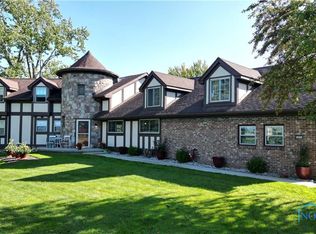
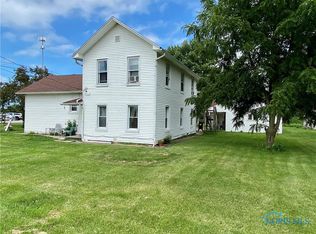
- $288,0004 bd2 ba1.4k sqft1450 S Lallendorf Rd, Oregon, OH 43616For Sale By Owner

- $250,0003 bd2 ba1.4k sqft551 Ansonia St, Oregon, OH 43616For Sale
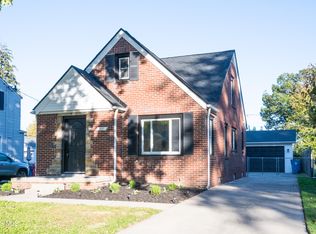 MLS ID #10014905, Andrew McCrory, KP Premier Realty. NORIS
 - $264,9003 bd2 ba1.6k sqft2455 Eastmoreland Dr, Oregon, OH 43616For Sale
 MLS ID #10009826, Jason Villanueva, Howard Hanna. NORIS
 - $315,0004 bd2 ba1.5k sqft5837 Seaman Rd, Oregon, OH 43616For Sale
 MLS ID #10012677, Cody Henderson, Key Realty LTD. NORIS
 - $265,0002 bd1 ba912 sqft7718 Secor Rd, Lambertville, MI 48144For Sale
 MLS ID #50225736, Julia Nisley, Real Estate One Monroe. MiRealSource
 - $239,9002 bd2 ba1.7k sqft7860 Forrestway Dr, Monroe, MI 48161For SaleMLS ID #50224698, Anthony J Bassett, The Danberry Company - Temperance. MiRealSource
- $259,9003 bd2 ba1.6k sqft7348 Middlebury Dr, Lambertville, MI 48144For SaleMLS ID #50224075, Robin Lehmann, Key Realty One LLC - Lambertville. MiRealSource
