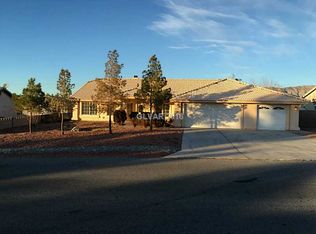
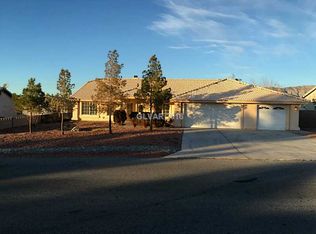
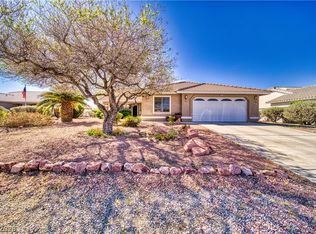
Welcome to this beautiful 4-bedroom, 2.5-bathroom home situated on a massive lot with breathtaking, snow-capped mountain views. From the moment you arrive, you'll appreciate the extended driveway and convenient RV access, offering plenty of secure parking for your boat, RV, and outdoor toys. Inside, the spacious layout shines with quality upgrades throughout, highlighted by a large kitchen designed perfectly for cooking, gathering, and entertaining guests.
The interior flows seamlessly to the oversized backyard—a blank canvas with endless potential where you can relax and take in picturesque sunsets and mountain vistas right from your own property. Combining rare space, premium views, and incredible versatility, this exceptional home won’t last long. Schedule your tour today!
Active
Price cut: $40K (5/13)
$425,000
5840 Grain Mill Rd, Pahrump, NV 89061
4beds
2,417sqft
Est.: Get pre-qualified
Single Family Residence
Built in 1998
0.6 Acres Lot
$417,200 Zestimate®
$176/sqft
$17/mo HOA
What's special
Spacious layoutBreathtaking snow-capped mountain viewsConvenient rv accessOversized backyardExtended drivewayQuality upgrades throughoutMassive lot
- 10 days |
- 223 |
- 13 |
Likely to sell faster than
Zillow last checked:
Listing updated:
Listed by:
Randy Myers S.0179042 (702)461-5784,
Keller Williams MarketPlace
Source: LVR,MLS#: 2784174 Originating MLS: Greater Las Vegas Association of Realtors Inc
Originating MLS: Greater Las Vegas Association of Realtors IncTour with a local agent
Facts & features
Interior
Bedrooms & bathrooms
- Bedrooms: 4
- Bathrooms: 3
- Full bathrooms: 2
- 1/2 bathrooms: 1
Primary bedroom
- Description: Bedroom With Bath Downstairs,Pbr Separate From Other,Walk-In Closet(s)
- Dimensions: 20x15
Bedroom 2
- Description: Ceiling Fan,Ceiling Light,Closet
- Dimensions: 12x11
Bedroom 3
- Description: Ceiling Fan,Ceiling Light,Closet
- Dimensions: 10x12
Bedroom 4
- Description: Ceiling Fan,Ceiling Light,Closet
- Dimensions: 12x10
Kitchen
- Description: Breakfast Bar/Counter,Breakfast Nook/Eating Area,Tile Flooring,Walk-in Pantry
- Dimensions: 12x20
Living room
- Description: Rear
- Dimensions: 12x12
Heating
- Central, Electric
Cooling
- Central Air, Electric
Appliances
- Included: Dryer, Dishwasher, Electric Range, Disposal, Microwave, Refrigerator, Washer
- Laundry: Electric Dryer Hookup, Main Level, Laundry Room
Features
- Bedroom on Main Level, Ceiling Fan(s), Primary Downstairs, Skylights, Window Treatments
- Flooring: Carpet, Ceramic Tile, Linoleum, Vinyl
- Windows: Double Pane Windows, Skylight(s)
- Number of fireplaces: 1
- Fireplace features: Living Room, Wood Burning
Interior area
- Total structure area: 2,417
- Total interior livable area: 2,417 sqft
Video & virtual tour
Property
Parking
- Total spaces: 2
- Parking features: Attached, Garage, Private, RV Access/Parking
- Attached garage spaces: 2
Features
- Stories: 1
- Patio & porch: Covered, Patio
- Exterior features: Courtyard, Patio, Private Yard
- Fencing: Block,Back Yard
Lot
- Size: 0.6 Acres
- Features: 1/4 to 1 Acre Lot, Desert Landscaping, Landscaped
Details
- Parcel number: 4312105
- Zoning description: Single Family
- Horse amenities: None
Construction
Type & style
- Home type: SingleFamily
- Architectural style: One Story
- Property subtype: Single Family Residence
- Attached to another structure: Yes
Materials
- Roof: Tile
Condition
- Resale
- Year built: 1998
Utilities & green energy
- Sewer: Public Sewer
- Water: Public
- Utilities for property: Above Ground Utilities, Electricity Available
Green energy
- Energy efficient items: Solar Panel(s), Windows
Community & HOA
Community
- Subdivision: Cottonwoodshafen Rch Ph2
HOA
- Has HOA: Yes
- Services included: Common Areas, Taxes
- HOA fee: $198 annually
- HOA name: COTTONWOOD
- HOA phone: 702-942-2050
Location
- Region: Pahrump
Financial & listing details
- Price per square foot: $176/sqft
- Tax assessed value: $213,035
- Annual tax amount: $1,580
- Date on market: 5/19/2026
- Listing agreement: Exclusive Right To Sell
- Listing terms: Cash,Conventional,FHA,VA Loan
- Electric utility on property: Yes
Estimated market value
$417,200
$396,000 - $438,000
$2,325/mo
Price history
| Date | Event | Price |
|---|---|---|
| 5/13/2026 | Price change | $425,000-8.6%$176/sqft |
Source:  LVR #2771012 Report a problem LVR #2771012 Report a problem | ||
| 4/25/2026 | Price change | $465,000-7%$192/sqft |
Source: LVR #2771012 Report a problem | ||
| 4/17/2026 | Listed for sale | $500,000+3.1%$207/sqft |
Source: LVR #2771012 Report a problem | ||
| 2/8/2025 | Listing removed | $485,000$201/sqft |
Source: LVR #2646571 Report a problem | ||
| 1/19/2025 | Listed for sale | $485,000$201/sqft |
Source: LVR #2646571 Report a problem | ||
Public tax history
| Year | Property taxes | Tax assessment |
|---|---|---|
| 2025 | $1,530 +2.7% | $74,562 -1.8% |
| 2024 | $1,489 +3.3% | $75,963 +7.9% |
| 2023 | $1,441 +2.8% | $70,398 +10.9% |
| 2022 | $1,403 +2.9% | $63,454 +4.3% |
| 2021 | $1,363 -2.8% | $60,810 -0.2% |
| 2020 | $1,403 +2.9% | $60,942 -16.1% |
| 2019 | $1,363 +3% | $72,596 +4.1% |
| 2018 | $1,323 +2.9% | $69,708 +24.5% |
| 2017 | $1,285 +2.9% | $55,977 +39.4% |
| 2016 | $1,249 +2.7% | $40,155 +8% |
| 2015 | $1,216 +2.9% | $37,181 -7.4% |
| 2014 | $1,182 | $40,172 +14.9% |
| 2013 | -- | $34,954 |
| 2012 | -- | $34,954 +10.1% |
| 2011 | -- | $31,753 -39.3% |
| 2010 | -- | $52,342 -24.8% |
| 2009 | -- | $69,590 -4% |
| 2008 | -- | $72,456 +2.4% |
| 2007 | -- | $70,740 +25.7% |
| 2006 | -- | $56,283 +10.4% |
| 2004 | -- | $50,993 |
Find assessor info on the county website
Monthly payment
Est. payment$--/mo
Payment breakdown
Explore the cost of this home by adjusting the details. Changes won't be saved.
All calculations are estimates and provided by Zillow, Inc. for informational purposes only. Actual amounts may vary.
HOA fees may include property taxes on listings classified as Co-Ops. Contact the listing agent and/or owner for fee details.
Mortgage interest rates are dependent on a number of factors, including credit score, down payment, and repayment length. Interest rate data provided by Zillow Group Marketplace, Inc. as of 1/1/1970 from various mortgage lenders with which we have lead or other similar arrangements; the Estimated Payment is an average of those rates.
See how much you could borrow to make a competitive offer.
Climate risks
Neighborhood: 89061
Nearby schools
GreatSchools rating
- 4/10Hafen Elementary SchoolGrades: PK-5Distance: 0.8 mi
- 5/10Rosemary Clarke Middle SchoolGrades: 6-8Distance: 12.2 mi
- 5/10Pahrump Valley High SchoolGrades: 9-12Distance: 7 mi
Schools provided by the listing agent
- Elementary: Hafen,Hafen
- Middle: Rosemary Clarke
- High: Pahrump Valley
Source: LVR. This data may not be complete. We recommend contacting the local school district to confirm school assignments for this home.
A local agent can set up tours, give advice and negotiate with sellers.


- Nevada
- Nye County
- Pahrump
- 89061
- 5840 Grain Mill Rd
Nearby cities
Nearby zip codes
Other Pahrump Topics
