Skip main navigation
Active
  • Price cut: $24K (5/29)
    $875,000

    5840 High Fall Rd, Indianapolis, IN 46226

    4beds
    4,316sqft
    : Get pre-qualified
    Residential, Single Family Residence
    Built in 1955
    2.56 Acres Lot
    $-- Zestimate®
    $203/sqft
    $650/mo HOA

    What's special

    Private wooded acreagePerched atop the hillExpansive primary suiteSeamless indoor-outdoor flowBright four-season sunroomFour bedroomsDouble sinks
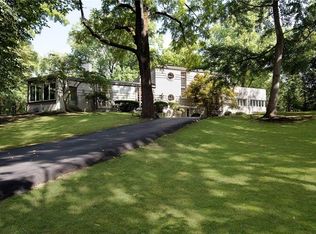
    Welcome to Walnut Hill, a rare opportunity in the heart of Brendonwood- one of Indianapolis' most treasured gated communities, where rolling hills, towering trees, and a vibrant country club lifestyle create a setting unlike anywhere else in the city. Set on 2.5 private wooded acres, Walnut Hill is one of Brendonwood's historic named estate properties, offering exceptional privacy and natural beauty. Beyond the gates, you'll discover winding roads, scenic walking paths, and a close-knit community centered around Brendonwood's private 9-hole golf course along Fall Creek. Residents enjoy access to golf, a swimming pool, tennis and pickleball courts, bocce ball, basketball courts, and miles of beautiful grounds- all just a short walk or golf cart ride away. Perched atop its namesake hill and surrounded by mature trees, Walnut Hill feels like a secluded retreat while remaining minutes from I-465 and everyday conveniences. The ranch-style home offers over 4,300 square feet, four bedrooms, 3.5 bathrooms, generous living spaces, a bright four-season sunroom, and a spacious paver patio overlooking the wooded landscape. Meticulously maintained and priced under $900,000, Walnut Hill presents a rare opportunity to enjoy one of Indianapolis' most distinctive neighborhoods. Brendonwood isn't just a neighborhood- it's a lifestyle.
    80 days
    |
    973
    |
    38
    |

    Zillow last checked:

    Listing updated:

    Listing Provided by:

    Kate Keller 317-938-2588,

    Compass Indiana, LLC,

    Clare White,

    Compass Indiana, LLC

    Source: MIBOR as distributed by MLS GRID,MLS#: 22088259MLS Logo

    Tour with a local agent

      Facts & features

      Interior

      Bedrooms & bathrooms
      • Bedrooms: 4
      • Bathrooms: 4
      • Full bathrooms: 3
      • 1/2 bathrooms: 1
      • Main level bathrooms: 4
      • Main level bedrooms: 4
      Primary bedroom
      • Level: Main
      • Area: 552 Square Feet
      • Dimensions: 24x23
      Bedroom 2
      • Level: Main
      • Area: 144 Square Feet
      • Dimensions: 12x12
      Bedroom 3
      • Level: Main
      • Area: 195 Square Feet
      • Dimensions: 13x15
      Bedroom 4
      • Level: Main
      • Area: 300 Square Feet
      • Dimensions: 20x15
      Dining room
      • Level: Main
      • Area: 192 Square Feet
      • Dimensions: 12x16
      Family room
      • Level: Main
      • Area: 598 Square Feet
      • Dimensions: 26x23
      Kitchen
      • Level: Main
      • Area: 252 Square Feet
      • Dimensions: 21x12
      Laundry
      • Features: Tile-Ceramic
      • Level: Main
      • Area: 221 Square Feet
      • Dimensions: 17x13
      Library
      • Level: Main
      • Area: 240 Square Feet
      • Dimensions: 16x15
      Living room
      • Level: Main
      • Area: 408 Square Feet
      • Dimensions: 24x17
      Sun room
      • Level: Main
      • Area: 392 Square Feet
      • Dimensions: 28x14
      Heating
      • Forced Air, Hot Water, Other
      Cooling
      • Central Air
      Appliances
      • Included: Gas Cooktop, Dishwasher, Electric Water Heater, Disposal, MicroHood, Refrigerator
      Features
      • Attic Access, Built-in Features, Hardwood Floors, Breakfast Bar
      • Flooring: Hardwood
      • Windows: Wood Work Painted
      • Has basement: No
      • Attic: Access Only
      • Number of fireplaces: 3
      • Fireplace features: Gas Log
      Interior area
      • Total structure area: 4,316
      • Total interior livable area: 4,316 sqft

      Property

      Parking
      • Total spaces: 3
      • Parking features: Attached
      • Attached garage spaces: 3
      Features
      • Levels: One
      • Stories: 1
      • Patio & porch: Covered, Patio
      • Exterior features: Gutter Guards, Fire Pit
      • Fencing: Fenced,Partial,Wrought Iron
      Lot
      • Size: 2.56 Acres
      Details
      • Additional structures: Storage
      • Parcel number: 490702105035000400
      • Horse amenities: None

      Construction

      Type & style
      • Home type: SingleFamily
      • Architectural style: Ranch
      • Property subtype: Residential, Single Family Residence
      Materials
      • Brick
      • Foundation: Crawl Space, Slab
      Condition
      • New construction: No
      • Year built: 1955

      Utilities & green energy

      • Water: Private

      Community & HOA

      Community
      • Subdivision: Brendonwood
      HOA
      • Has HOA: Yes
      • Amenities included: Basketball Court, Clubhouse, Golf Course, Maintenance, Pool, Snow Removal, Tennis Court(s)
      • Services included: Clubhouse, Entrance Common, Golf, Maintenance, Snow Removal, Tennis Court(s)
      • HOA fee: $1,950 quarterly
      Location
      • Region: Indianapolis

      Financial & listing details

      • Price per square foot: $203/sqft
      • Tax assessed value: $924,000
      • Annual tax amount: $9,488
      • Date on market: 3/10/2026
      • Cumulative days on market: 284 days
      Get pre-qualifiedBe ready to make an offer.
      Connect with an agentGet info on this home, tour, and more.
      Calculate monthly paymentSee if you can afford this home.

        Estimated market value

        Not available

        Estimated sales range

        Not available

        Not available

        Price history

        DateEventPrice
        5/29/2026Price change$875,000-2.7%$203/sqft
        Source: MIBOR as distributed by MLS GRID #22088259 Report a problem
        3/10/2026Listed for sale$899,000-2.8%$208/sqft
        Source: MIBOR as distributed by MLS GRID #22088259 Report a problem
        3/5/2026Listing removed$925,000$214/sqft
        Source: eXp Realty #22056935 Report a problem
        2/12/2026Price change$925,000-2.6%$214/sqft
        Source: MIBOR as distributed by MLS GRID #22056935 Report a problem
        10/8/2025Price change$950,000-4%$220/sqft
        Source: MIBOR as distributed by MLS GRID #22056935 Report a problem
        8/15/2025Listed for sale$990,000+98%$229/sqft
        Source: MIBOR as distributed by MLS GRID #22056935 Report a problem
        12/30/2013Sold$500,000$116/sqft
        Source: Public Record Report a problem

        Public tax history

        YearProperty taxesTax assessment
        2025$9,207 -0.4%$924,000 +15%
        2024$9,240 +4.7%$803,300
        2023$8,821 +31.4%$803,300 +6.8%
        2022$6,711 -4.6%$751,900 +36.1%
        2021$7,038 +20.1%$552,500 -4.9%
        2020$5,859 +2.8%$581,100 +5.5%
        2019$5,697 +0.1%$550,800 +3.2%
        2018$5,694 -2.3%$533,900 +0.9%
        2017$5,831 +2.6%$529,300 +1.4%
        2016$5,686 +2.3%$521,900 +0.3%
        2014$5,560 -4.7%$520,500 -6.8%
        2013$5,833 $558,300 +2.3%
        2012$5,833 $545,800 +5.3%
        2011-- $518,500 +0.5%
        2010$5,507 +0.9%$515,900
        2009$5,458 $515,900 -6.7%
        2007-- $553,100 +7.2%
        2006-- $516,100 +47%
        2005-- $351,100
        2004-- $351,100 -21.3%
        2003-- $445,900 +205.4%
        2002-- $146,000 +200%
        2001-- $48,670
        2000-- $48,670

        Find assessor info on the county website

        Monthly payment

        Est. payment

          Payment breakdown

          Explore the cost of this home by adjusting the details. Changes won't be saved.
          All calculations are estimates and provided by Zillow, Inc. for informational purposes only. Actual amounts may vary.
          HOA fees may include property taxes on listings classified as Co-Ops. Contact the listing agent and/or owner for fee details.
          Mortgage interest rates are dependent on a number of factors, including credit score, down payment, and repayment length. Interest rate data provided by Zillow Group Marketplace, Inc. as of 1/1/1970 from various mortgage lenders with which we have lead or other similar arrangements; the Estimated Payment is an average of those rates.
          See how much you could borrow to make a competitive offer.

          Climate risks

          Neighborhood: Brendonwood

          Getting around

          7 / 100
          Car-Dependent
          0 / 100
          No Nearby Transit
          31 / 100
          Somewhat Bikeable

          Nearby schools

          GreatSchools rating

          A local agent can set up tours, give advice and negotiate with sellers.

          A local lender can help you make sure your offer is ready when you are.

          Browse local experts

          Similar homes

          Skip to the end of the carouselSkip to the beginning of the carousel