WALNUT LAKE PRIVLEGES PLUS BIRMINGHAM SCHOOLS make this one of the area's most coveted addresses. This impeccably designed 2-story residence spans approximately 4,600 sq ft with 5 bedrooms, 4 full and 2 half baths, built for both gracious living and effortless entertaining. Rich hardwood floors, soaring natural light, and an open layout welcome you throughout. The showpiece chef's kitchen features Viking appliances, a large center island, abundant cabinetry, and expansive counter space that flows seamlessly into living and dining areas. Oversized Andersen doors and windows flood the space with light, framing serene surroundings. Retreat to the stunning primary suite which is a true sanctuary with a fireplace, spa bath with heated floors, dual vanities, soaking tub, and designer shower. Three additional well-appointed baths and generously sized bedrooms complete the upper level. A private first-floor office with exterior access suits today's work-from-home lifestyle or client meetings, while a dedicated first-floor guest or Au Pair suite with full bath adds rare flexibility. The 3-car garage includes an EV charger, and storage abounds throughout. Steps from Walnut Lake Sub 1 Beach, your private escape with clubhouse access, swimming, and boating just a short walk away. Classic elegance meets modern luxury in one of Birmingham's most sought-after communities. Vacant buildable lot on the north side of the home is included in this sale. BTVAI
For sale
$1,000,000
5840 Inkster House Rd, West Bloomfield, MI 48323
5beds
5,100sqft
Single Family Residence
Built in 1941
0.91 Acres Lot
$-- Zestimate®
$196/sqft
$19/mo HOA
What's special
- 8 days |
- 504 |
- 15 |
Zillow last checked:
Listing updated:
Listed by:
Bella Brookenthal 248-225-3600,
Real Estate One-W Blmfld 248-851-4100
Source: Realcomp II,MLS#: 20261050633
Loading...
Facts & features
Interior
Bedrooms & bathrooms
- Bedrooms: 5
- Bathrooms: 6
- Full bathrooms: 4
- 1/2 bathrooms: 2
Primary bedroom
- Level: Second
- Area: 540
- Dimensions: 30 X 18
Bedroom
- Level: Second
- Area: 216
- Dimensions: 18 X 12
Bedroom
- Level: Second
- Area: 221
- Dimensions: 17 X 13
Bedroom
- Level: Second
- Area: 187
- Dimensions: 17 X 11
Bedroom
- Level: Second
- Area: 272
- Dimensions: 17 X 16
Primary bathroom
- Level: Second
- Area: 180
- Dimensions: 18 X 10
Other
- Level: Second
- Area: 100
- Dimensions: 10 X 10
Other
- Level: Entry
- Area: 60
- Dimensions: 10 X 6
Other
- Level: Second
- Area: 120
- Dimensions: 12 X 10
Other
- Level: Entry
- Area: 21
- Dimensions: 7 X 3
Other
- Level: Basement
- Area: 42
- Dimensions: 7 X 6
Other
- Level: Entry
- Area: 162
- Dimensions: 18 X 9
Dining room
- Level: Entry
- Area: 294
- Dimensions: 21 X 14
Family room
- Level: Entry
- Area: 234
- Dimensions: 18 X 13
Game room
- Level: Entry
- Area: 165
- Dimensions: 15 X 11
Kitchen
- Level: Entry
- Area: 260
- Dimensions: 20 X 13
Laundry
- Level: Basement
- Area: 176
- Dimensions: 16 X 11
Library
- Level: Entry
- Area: 231
- Dimensions: 21 X 11
Living room
- Level: Entry
- Area: 378
- Dimensions: 21 X 18
Media room
- Level: Basement
- Area: 432
- Dimensions: 24 X 18
Mud room
- Level: Entry
- Area: 63
- Dimensions: 9 X 7
Other
- Level: Second
- Area: 77
- Dimensions: 11 X 7
Sitting room
- Level: Entry
- Area: 165
- Dimensions: 15 X 11
Heating
- Forced Air, Natural Gas
Cooling
- Ceiling Fans, Central Air
Appliances
- Included: Built In Electric Oven, Built In Refrigerator, Dishwasher, Disposal, Double Oven, Dryer, Free Standing Refrigerator, Gas Cooktop, Range Hood, Self Cleaning Oven, Stainless Steel Appliances, Washer
- Laundry: Electric Dryer Hookup, Laundry Room, Washer Hookup
Features
- Entrance Foyer, High Speed Internet, Jetted Tub, Wet Bar
- Basement: Finished
- Has fireplace: Yes
- Fireplace features: Dining Room, Family Room, Gas, Master Bedroom, Wood Burning
Interior area
- Total interior livable area: 5,100 sqft
- Finished area above ground: 4,600
- Finished area below ground: 500
Property
Parking
- Total spaces: 3
- Parking features: Three Car Garage, Attached, Electric Vehicle Charging Stations, Direct Access, Electricityin Garage, Garage Door Opener, Garage Faces Side, Side Entrance
- Garage spaces: 3
Features
- Levels: Two
- Stories: 2
- Entry location: GroundLevelwSteps
- Patio & porch: Covered, Deck, Porch
- Exterior features: Barbecue, Gutter Guard System, Lighting
- Pool features: None
- Waterfront features: All Sports Lake, Boat Facilities, Dock Facilities, Lake Privileges, Swim Association
- Body of water: Walnut Lake
Lot
- Size: 0.91 Acres
- Dimensions: 102.6 x 327.2
Details
- Additional structures: Sheds
- Parcel number: 1825278029
- Special conditions: Short Sale No,Standard
Construction
Type & style
- Home type: SingleFamily
- Architectural style: Colonial
- Property subtype: Single Family Residence
Materials
- Aluminum Siding, Vinyl Siding
- Foundation: Basement, Block, Poured
Condition
- New construction: No
- Year built: 1941
- Major remodel year: 2010
Utilities & green energy
- Electric: Volts 220, Circuit Breakers
- Sewer: Public Sewer
- Water: Public
- Utilities for property: Cable Available
Community & HOA
Community
- Features: Clubhouse
- Security: Carbon Monoxide Detectors, Exterior Video Surveillance, Smoke Detectors
- Subdivision: SUPRVRS OF WHITMER FARMS
HOA
- Has HOA: Yes
- HOA fee: $230 annually
Location
- Region: West Bloomfield
Financial & listing details
- Price per square foot: $196/sqft
- Tax assessed value: $241,485
- Annual tax amount: $8,884
- Date on market: 7/3/2026
- Cumulative days on market: 80 days
- Listing agreement: Exclusive Right To Sell
- Listing terms: Cash,Conventional
Estimated market value
Not available
Estimated sales range
Not available
Not available
Price history
| Date | Event | Price |
|---|---|---|
| 7/3/2026 | Listed for sale | $1,000,000$196/sqft |
Source:  Realcomp II #20261050633 Report a problem Realcomp II #20261050633 Report a problem | ||
Public tax history
Tax history is unavailable.
Monthly payment
Est. payment$--/mo
Payment breakdown
Explore the cost of this home by adjusting the details. Changes won't be saved.All calculations are estimates and provided by Zillow, Inc. for informational purposes only. Actual amounts may vary.
HOA fees may include property taxes on listings classified as Co-Ops. Contact the listing agent and/or owner for fee details.
Mortgage interest rates are dependent on a number of factors, including credit score, down payment, and repayment length. Interest rate data provided by Zillow Group Marketplace, Inc. as of 1/1/1970 from various mortgage lenders with which we have lead or other similar arrangements; the Estimated Payment is an average of those rates.
See how much you could borrow to make a competitive offer.
Climate risks
Neighborhood: 48323
Nearby schools
GreatSchools rating
- 9/10West Maple Elementary SchoolGrades: K-5Distance: 0.5 mi
- 9/10Berkshire Middle SchoolGrades: 6-8Distance: 3.6 mi
- 8/10Wylie E. Groves High SchoolGrades: 9-12Distance: 4.7 mi
- $1,250,0005 bd6 ba5.1k sqft5840 Inkster Rd, West Bloomfield, MI 48323For Sale

- $400,0000.63 Acres5840 Inkster Rd LOT B, West Bloomfield, MI 48323Lot/Land
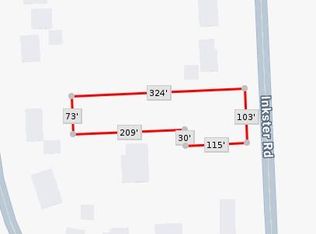
- $80,560-- bd-- ba-- sqft5840 Inkster Rd, West Bloomfield, MI 48323Off Market
- $371,2003 bd1 ba1.7k sqft5800 Inkster Rd, West Bloomfield, MI 48323Off Market
- $613,7004 bd4 ba3k sqft5835 Eastman Blvd, West Bloomfield, MI 48323Off Market
- $385,7003 bd2 ba1.4k sqft2050 Deering Ave, West Bloomfield, MI 48323Off Market
- $913,0004 bd3 ba2.8k sqft2040 Deering St, West Bloomfield, MI 48323Off Market
- $355,7003 bd2 ba1.4k sqft5825 Eastman Blvd, West Bloomfield, MI 48323Off Market
A local agent can set up tours, give advice and negotiate with sellers.
Similar homes
- $1,250,0005 bd6 ba5.1k sqft5840 Inkster Rd, West Bloomfield, MI 48323For Sale
 MLS ID #20261042671, Bella Brookenthal, Real Estate One-W Blmfld. Realcomp II
 - $1,000,0004 bd4 ba4.8k sqft4749 Tara Ct, West Bloomfield, MI 48323For Sale
 MLS ID #20261029855, Marino K Mosa, Keller Williams Home. Realcomp II
 - $999,9005 bd5 ba5.4k sqft1830 Lone Pine Rd, Bloomfield Hills, MI 48302For Sale
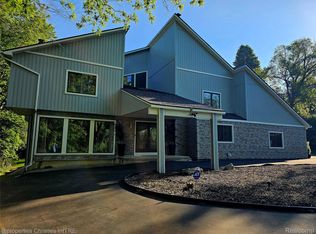 MLS ID #20261039319, John A Apap, @properties Christie's Int'l R.E. Birmingham. Realcomp II
 - $995,0005 bd4 ba3.8k sqft27310 Crestwood Dr, Franklin, MI 48025For Sale
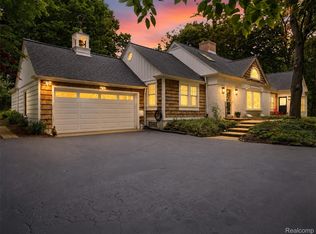 MLS ID #20261047686, Lindsey Sundin, Vie Real Estate. Realcomp II
 - $815,0005 bd5 ba5.7k sqft3215 Woodview Lake Rd, West Bloomfield, MI 48323For SaleMLS ID #20261043059, Stephen M Cole, Signature Sotheby's International Realty Bham. Realcomp II
- $899,0004 bd6 ba6.8k sqft4156 Marlwood Dr, West Bloomfield, MI 48323For SaleMLS ID #20261042627, Cathy LoChirco, Signature Sotheby's International Realty Bham. Realcomp II
- $875,0004 bd4 ba5.5k sqft4566 Walden Dr, Bloomfield Hills, MI 48301For SaleMLS ID #20261049284, Nicolas Petrucci, @properties Christie's Int'l R.E. Birmingham. Realcomp II
- $735,0004 bd4 ba3.7k sqft2250 Bloomfield Woods Ct, West Bloomfield, MI 48323For SaleMLS ID #20261046937, Ilene S Mitz, Real Estate One-WB/FH. Realcomp II
- $899,9005 bd4 ba5k sqft7102 Alta Vista Dr, West Bloomfield, MI 48322For SaleMLS ID #20261049612, Jason Dabish, Max Broock Realtors. Realcomp II
- $995,0004 bd4 ba4.7k sqft7244 Lahser Rd, Bloomfield Hills, MI 48301For SaleMLS ID #20261044313, Alia J Belbeisi, Max Broock Realtors. Realcomp II
- $699,0004 bd4 ba4.8k sqft3086 Bloomfield Park Dr, West Bloomfield, MI 48323For SaleMLS ID #20261045442, Tony Yazbeck, KW Metro. Realcomp II
- $1,100,0004 bd6 ba7k sqft2131 Birchwood Way, Bloomfield Hills, MI 48302For SaleMLS ID #20261025241, Crystal Marsh, Signature Sotheby's International Realty Bham. Realcomp II
- $1,150,0005 bd6 ba5k sqft25310 Canterbury Rd, Franklin, MI 48025For SaleMLS ID #20261045108, Deborah S Gannes, @properties Christie's Int'l R.E. Birmingham. Realcomp II
- $799,0003 bd4 ba3.6k sqft5348 Sunny Crest Dr, West Bloomfield, MI 48323For SaleMLS ID #20261042474, Katherine E Broock, Max Broock, REALTORS®-Birmingham. Realcomp II
- $1,049,0005 bd4 ba3.1k sqft2985 Summervale Ln, Bloomfield Hills, MI 48301For SaleMLS ID #20261040345, John A Apap, @properties Christie's Int'l R.E. Birmingham. Realcomp II
- $775,0005 bd5 ba4.6k sqft1632 Spotswood Dr, Bloomfield Hills, MI 48302For SaleMLS ID #20261020959, Maria M Nishanian, Real Estate One-Troy. Realcomp II
- $559,9004 bd4 ba4.7k sqft5994 Glen Eagles Dr, West Bloomfield, MI 48323For SaleMLS ID #20261043517, Sam Baydoun, Century 21 Curran & Oberski. Realcomp II
- $679,9004 bd3 ba4.8k sqft6019 Glen Eagles Dr, West Bloomfield, MI 48323For SaleMLS ID #20261026822, Lia LoChirco, LoChirco Realty, LLC. Realcomp II
- $949,9003 bd4 ba3.9k sqft25933 Hersheyvale Dr, Franklin, MI 48025For SaleMLS ID #20261042723, Chris G Pero, Max Broock, REALTORS®-Birmingham. Realcomp II
- $850,0005 bd5 ba3.7k sqft25461 Tweed Dr, Franklin, MI 48025New ConstructionMLS ID #20261032510, Darlene Jackson, Max Broock, REALTORS®-Birmingham. Realcomp II
- Michigan
- Oakland County
- West Bloomfield
- 48323
- 5840 Inkster House Rd
Nearby cities
Nearby zip codes
Other West Bloomfield Topics
