Skip main navigation
Active
  • $625,000

    5840 Rivers Edge Dr, Fallon, NV 89406

    3beds
    2,370sqft
    : 
    $3,970/mo
    Get pre-qualified
    Single Family Residence
    Built in 1989
    1.37 Acres Lot
    $612,200 Zestimate®
    $264/sqft
    $-- HOA

    What's special

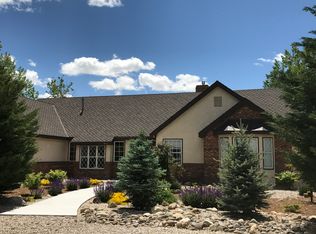
    Lush lawnsPrivate park-like settingBeautifully landscaped riverfront parcelOversized garageMature shade treesCovered patio areasAbundant natural light
    Fallon Nevada 89406: Contact any Nevada Realtor to make ann appointment to see this exceptional custom home on a beautifully landscaped riverfront parcel in one of Fallon's most desirable neighborhoods. This thoughtfully updated 3-bedroom, 2.5 -bath home offers an inviting floor plan, abundant natural light, spacious living and dining areas, and a stunning remodeled gourmet kitchen featuring quality cabinetry, solid surface countertops, a large center island, and premium stainless appliances. The oversized garage provides excellent space for vehicles, hobbies, or storage. Outside, enjoy mature shade trees, lush lawns, covered patio areas, and direct frontage along the Carson River, creating a private park-like setting rarely found in town. Conveniently located near shopping, schools, and medical services, this unique property combines peaceful country living with the convenience of city amenities. A rare opportunity to own one of Fallon's premier riverfront homes.
    7 days
    |
    1,135
    |
    70
    |

    Likely to sell faster than

    Zillow last checked:

    Listing updated:

    Listed by:

    Robert Getto B.16039 775-745-0864,

    Ferguson & Getto Inc REALTORS

    Source: NNRMLS,MLS#: 260009947MLS Logo

      Facts & features

      Interior

      Bedrooms & bathrooms
      • Bedrooms: 3
      • Bathrooms: 3
      • Full bathrooms: 2
      • 1/2 bathrooms: 1
      Heating
      • Baseboard, Forced Air, Natural Gas, Radiant
      Cooling
      • Central Air
      Appliances
      • Included: Dishwasher, Gas Range, Refrigerator
      • Laundry: Cabinets
      Features
      • Ceiling Fan(s), Entrance Foyer, High Ceilings, Kitchen Island
      • Flooring: Carpet, Laminate, Tile
      • Windows: Double Pane Windows, Metal Frames
      • Has fireplace: No
      • Common walls with other units/homes: No One Above
      Interior area
      • Total structure area: 2,370
      • Total interior livable area: 2,370 sqft

      Property

      Parking
      • Total spaces: 6
      • Parking features: Garage
      • Garage spaces: 3
      Features
      • Levels: One
      • Stories: 1
      • Exterior features: None
      • Spa features: None
      • Fencing: Partial
      • Has view: Yes
      • View description: Trees/Woods
      • Body of water: Carson River
      Lot
      • Size: 1.37 Acres
      • Features: Landscaped, Sloped Down
      Details
      • Additional structures: Gazebo
      • Parcel number: 00857233
      • Zoning: E1

      Construction

      Type & style
      • Home type: SingleFamily
      • Property subtype: Single Family Residence
      Materials
      • Stucco
      • Foundation: Crawl Space
      • Roof: Composition
      Condition
      • New construction: No
      • Year built: 1989

      Utilities & green energy

      • Sewer: Septic Tank
      • Water: Private
      • Utilities for property: Cable Available, Electricity Connected, Internet Available, Internet Connected, Natural Gas Connected, Phone Available, Phone Connected, Sewer Not Available, Cellular Coverage, Underground Utilities

      Community & HOA

      Community
      • Security: Smoke Detector(s)
      HOA
      • Has HOA: No
      Location
      • Region: Fallon

      Financial & listing details

      • Price per square foot: $264/sqft
      • Tax assessed value: $333,972
      • Annual tax amount: $3,169
      • Date on market: 8/1/2026
      • Cumulative days on market: 8 days
      • Listing terms: 1031 Exchange,Cash,Conventional,VA Loan

        Estimated market value

        $612,200

        $582,000 - $643,000

        $2,678/mo

        Price history

        DateEventPrice
        8/1/2026Listed for sale$625,000+82.5%$264/sqft
        Source: NNRMLS #260009947 Report a problem
        7/29/2020Sold$342,500$145/sqft
        Source: Public Record Report a problem

        Public tax history

        YearProperty taxesTax assessment
        2025$2,848 +12.2%$116,890 +1.3%
        2024$2,538 +3.3%$115,372 +6.3%
        2023$2,458 +1.7%$108,537 +27.2%
        2022$2,416 $85,337 +1.7%
        2021$2,416 -2%$83,885 -2.1%
        2020$2,464 $85,657 +1.4%
        2019$2,464 +4.9%$84,479 +1.3%
        2018$2,350 +1.2%$83,411 -0.5%
        2017$2,321 +3%$83,867 +5.6%
        2016$2,253 +4.6%$79,390 +4.3%
        2015$2,155 +3%$76,125 +2.6%
        2014$2,093 $74,211 -0.5%
        2013-- $74,579
        2012-- $74,579 -10.8%
        2011-- $83,649 -22%
        2010-- $107,250 +1.4%
        2009-- $105,816 +16.1%
        2008-- $91,120 +2.2%
        2007-- $89,145 +16.2%
        2006-- $76,702 +7.8%
        2005-- $71,134
        Find assessor info on the county website

        Monthly payment

        Est. payment

        Payment breakdown

        Explore the cost of this home by adjusting the details. Changes won't be saved.
        All calculations are estimates and provided by Zillow, Inc. for informational purposes only. Actual amounts may vary.
        HOA fees may include property taxes on listings classified as Co-Ops. Contact the listing agent and/or owner for fee details.
        Mortgage interest rates are dependent on a number of factors, including credit score, down payment, and repayment length. Interest rate data provided by Zillow Group Marketplace, Inc. as of 1/1/1970 from various mortgage lenders with which we have lead or other similar arrangements; the Estimated Payment is an average of those rates.
        See how much you could borrow to make a competitive offer.

        Climate risks

        Neighborhood: 89406

        Getting around

        0 / 100
        Car-Dependent
        31 / 100
        Somewhat Bikeable

        Nearby schools

        GreatSchools rating
        Schools provided by the listing agent
        • Elementary: E.C. Best
        • Middle: Churchill
        • High: Churchill

        Source: NNRMLS. This data may not be complete. We recommend contacting the local school district to confirm school assignments for this home.

        A local agent can set up tours, give advice and negotiate with sellers.

        Browse local experts

        Similar homes