At the end of a private, tree-lined cul-de-sac in guard-gated Hidden Hills, this single-story ranch estate sits on 1.6 acres of equestrian grounds. Built in 1955 and updated for contemporary living, the home pairs hardwood floors and high ceilings with two fireplaces across the family room, living room, and primary suite. Floor-to-ceiling doors connect the interior to a front courtyard and a landscaped backyard anchored by a heated pool. A detached guest house of nearly 800 square feet adds a pool house and separate living quarters. Five bedrooms and six bathrooms are arranged across one level, with a den, formal dining, powder room, and sauna, plus a walk-in closet off the primary suite. Attached and detached parking accommodates ten vehicles total. The lot's usable, landscaped grounds are true to the neighborhood's equestrian character.The adjacent estate is also available, with the option to combine both parcels into a single compound. Central air, central heat, and a full renovation history round out a property built for one-level living inside one of Los Angeles' most established gated enclaves.
For sale
$5,950,000
5840 Round Meadow Rd, Hidden Hills, CA 91302
5beds
3,645sqft
Residential, Single Family Residence
Built in 1955
1.59 Acres Lot
$5,621,100 Zestimate®
$1,632/sqft
$-- HOA
What's special
- 58 days
- 778
- 68
Zillow last checked:
Listing updated:
Listed by:
H. Blair Chang DRE # 01248419 310-560-7320,
The Agency 424-230-3700
Source: CLAW,MLS#: 26863417
Facts & features
Interior
Bedrooms & bathrooms
- Bedrooms: 5
- Bathrooms: 6
- Full bathrooms: 5
- 1/2 bathrooms: 1
Rooms
- Room types: Art Studio, Breakfast Area, Workshop, Office, Gym, Guest House
Bathroom
- Features: Shower and Tub
Heating
- Central
Cooling
- Central Air
Appliances
- Included: Microwave, Oven, Range, Dishwasher, Disposal, Range/Oven, Refrigerator, Dryer
- Laundry: Inside
Features
- Built-Ins, Breakfast Counter / Bar, Dining Area, Kitchen Island, Formal Dining Rm
- Flooring: Carpet, Wood, Tile, Mixed
- Number of fireplaces: 2
- Fireplace features: Family Room, Living Room, Electric, Wood Burning
Interior area
- Total structure area: 3,645
- Total interior livable area: 3,645 sqft
Property
Parking
- Total spaces: 10
- Parking features: Attached, Driveway, Garage - 2 Car, Garage Is Attached
- Attached garage spaces: 2
- Uncovered spaces: 8
Features
- Levels: One
- Stories: 1
- Has private pool: Yes
- Pool features: In Ground, Private
- Spa features: None
- Has view: Yes
- View description: Trees/Woods
Lot
- Size: 1.59 Acres
- Dimensions: 188 x 310
Details
- Additional structures: Guest House, Pool House
- Parcel number: 2049003023
- Zoning: HHRAS1*
- Special conditions: Standard
- Horses can be raised: Yes
Construction
Type & style
- Home type: SingleFamily
- Architectural style: Traditional
- Property subtype: Residential, Single Family Residence
Condition
- Year built: 1955
Community & HOA
HOA
- Has HOA: Yes
- Amenities included: Biking Trails, Clubhouse, Sport Court, Hiking Trails, Horse Trails, Playground, Pool
Location
- Region: Hidden Hills
Financial & listing details
- Price per square foot: $1,632/sqft
- Tax assessed value: $6,367,247
- Date on market: 7/24/2026
Estimated market value
$5,621,100
$5.34M - $5.90M
Not available
Price history
| Date | Event | Price |
|---|---|---|
| 7/24/2026 | Listed for sale | $5,950,000+6.3%$1,632/sqft |
Source:  CLAW #26863417 Report a problem CLAW #26863417 Report a problem | ||
| 6/3/2026 | Sold | $5,600,000-6.7%$1,536/sqft |
Source: CLAW #25528761 Report a problem | ||
| 2/5/2026 | Listing removed | $5,999,000$1,646/sqft |
Source: CLAW #25528761 Report a problem | ||
| 10/10/2025 | Price change | $5,999,000-3.2%$1,646/sqft |
Source: CLAW #25528761 Report a problem | ||
| 9/9/2025 | Price change | $6,199,000-4%$1,701/sqft |
Source: CLAW #25528761 Report a problem | ||
| 5/16/2025 | Listed for sale | $6,455,000+13.2%$1,771/sqft |
Source: CLAW #25528761 Report a problem | ||
| 9/3/2024 | Listing removed | $5,700,000$1,564/sqft |
Source: CLAW #24-409139 Report a problem | ||
| 7/20/2024 | Price change | $5,700,000+26.7%$1,564/sqft |
Source: CLAW #24-409139 Report a problem | ||
| 4/5/2022 | Pending sale | $4,500,000$1,235/sqft |
Source: CLAW #22-133267 Report a problem | ||
| 3/15/2022 | Contingent | $4,500,000$1,235/sqft |
Source: CLAW #22-133267 Report a problem | ||
| 3/8/2022 | Listed for sale | $4,500,000+57.9%$1,235/sqft |
Source: CLAW #22-133267 Report a problem | ||
| 6/29/2015 | Sold | $2,850,000-4.8%$782/sqft |
Source:  CLAW #15897461 Report a problem CLAW #15897461 Report a problem | ||
| 5/6/2015 | Pending sale | $2,995,000$822/sqft |
Source: Crescent Realty Corp. #15897461 Report a problem | ||
| 4/18/2015 | Listed for sale | $2,995,000$822/sqft |
Source: Crescent Realty Corp. #15897461 Report a problem | ||
| 2/2/2015 | Listing removed | $2,995,000$822/sqft |
Source: Crescent Realty Corp. #14783773_CLAW Report a problem | ||
| 1/5/2015 | Price change | $2,995,000-3.4%$822/sqft |
Source: Crescent Realty Corp. #14783773_CLAW Report a problem | ||
| 8/17/2014 | Listed for sale | $3,099,000+58.9%$850/sqft |
Source: Crescent Realty Corp. #14783773_CLAW Report a problem | ||
| 4/8/2010 | Sold | $1,950,000-11.3%$535/sqft |
Source: Public Record Report a problem | ||
| 1/11/2010 | Price change | $2,199,000+10%$603/sqft |
Source: Re/Max OTB Estates #F1815151 Report a problem | ||
| 6/13/2009 | Price change | $1,999,000-8.9%$548/sqft |
Source: Re/Max OTB Estates #F1794460 Report a problem | ||
| 3/18/2009 | Price change | $2,195,000-8.5%$602/sqft |
Source: Re/Max OTB Estates #F1794460 Report a problem | ||
| 1/24/2009 | Price change | $2,399,000+4.3%$658/sqft |
Source: Re/Max OTB Estates #F1794460 Report a problem | ||
| 11/11/2008 | Price change | $2,299,950-4.1%$631/sqft |
Source: Re/Max OTB Estates #F1794460 Report a problem | ||
| 7/23/2008 | Price change | $2,399,000-7.7%$658/sqft |
Source: Re/Max OTB Estates #F1794460 Report a problem | ||
| 7/4/2008 | Listed for sale | $2,599,000+9.4%$713/sqft |
Source: Re/Max OTB Estates #F1794460 Report a problem | ||
| 5/9/2006 | Sold | $2,375,000$652/sqft |
Source: Public Record Report a problem | ||
Public tax history
| Year | Property taxes | Tax assessment |
|---|---|---|
| 2026 | -- | $6,367,247 +2% |
| 2025 | $72,008 +5% | $6,242,400 +2% |
| 2024 | $68,591 -0.1% | $6,120,000 |
| 2023 | $68,688 +2.4% | $6,120,000 +89.6% |
| 2022 | $67,092 +85.4% | $3,227,706 +2% |
| 2021 | $36,182 +1.1% | $3,164,418 +1% |
| 2020 | $35,788 | $3,131,972 +2% |
| 2019 | $35,788 +4% | $3,070,562 +2% |
| 2018 | $34,402 | $3,010,356 +2% |
| 2017 | $34,402 +2.1% | $2,951,330 +2% |
| 2016 | $33,701 -5.1% | $2,893,462 +38.2% |
| 2015 | $35,498 +51.9% | $2,094,356 +2% |
| 2014 | $23,372 | $2,053,331 +22.9% |
| 2012 | -- | $1,671,000 -14.9% |
| 2011 | -- | $1,964,682 -2.9% |
| 2010 | -- | $2,024,000 -8.5% |
| 2009 | -- | $2,212,500 -13% |
| 2008 | -- | $2,542,900 +5% |
| 2007 | -- | $2,422,500 +60.1% |
| 2006 | -- | $1,513,426 |
| 2005 | -- | $1,513,426 +4% |
| 2004 | -- | $1,454,660 +1.9% |
| 2003 | -- | $1,428,000 +99.2% |
| 2002 | -- | $716,818 +4% |
| 2000 | -- | $688,985 |
Find assessor info on the county website
Monthly payment
Est. payment
Payment breakdown
Explore the cost of this home by adjusting the details. Changes won't be saved.Climate risks
Neighborhood: 91302
Nearby schools
Schools provided by the listing agent
- District: Las Virgenes School District
Source: CLAW. This data may not be complete. We recommend contacting the local school district to confirm school assignments for this home.
- $5,319,3005 bd6 ba7.2k sqft24615 Long Valley Rd, Hidden Hills, CA 91302Off Market
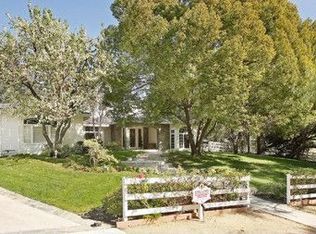
- $2,872,2004 bd2 ba3.2k sqft24603 Long Valley Rd, Hidden Hills, CA 91302Off Market
- $4,813,0005 bd7 ba6.4k sqft24629 Long Valley Rd, Hidden Hills, CA 91302Off Market
- $6,318,6004 bd4 ba5.3k sqft5900 Highridge Rd, Hidden Hills, CA 91302Off Market
Similar homes
- $5,500,0006 bd7 ba4.6k sqft3880 Prado Del Trigo, Calabasas, CA 91302For Sale
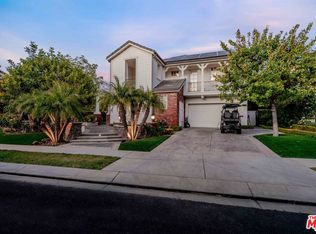 MLS ID #26868685, Shirli Depas DRE # 02000171, Compass. CLAW
 - $3,895,0005 bd6 ba4.7k sqft25605 Melbourne Ct, Calabasas, CA 91302For Sale
 MLS ID #26858919, Howard Zuckerman DRE # 01107036, Berkshire Hathaway HomeServices California Properties. CLAW
 - $4,150,0005 bd6 ba5.1k sqft25532 Gaylord Ct, Calabasas, CA 91302For Sale
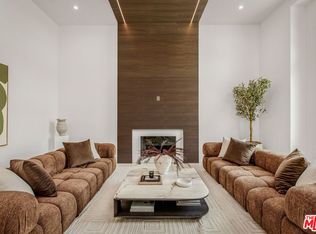 MLS ID #26943403, Gary Gold DRE # 00813554, Forward One. CLAW
 - $4,295,0005 bd4 ba5.2k sqft3011 Mountain Park Dr, Calabasas, CA 91302For Sale
 MLS ID #26841549, Tomer Fridman DRE # 01750717, The Beverly Hills Estates. CLAW
Local buyer's agents are ready to help
