Welcome to 5840 Spanish Dry Diggins Road, an exceptional 14-acre equestrian estate where refined country living, recreation and thoughtfully designed horse facilities come together. The impressive 4,700 sq. ft. residence offers 6 bedrooms plus a dedicated office, along with a pub/bar and game roomproviding abundant space for entertaining, working from home and hosting family and guests. At the heart of the home is a beautifully remodeled, open-concept kitchen featuring quartz countertops, subway tile, new double ovens and a hand-scraped walnut butcher-block island with prep sink. Soft-close cabinetry and drawers complete this inviting gathering space. Recent improvements also include a brand new roof put on in June and HVAC units installed in 2020 and new redwood decking overlooking the backyard. Step outside and the property transforms into a private resort. A sparkling pool and spa, pond, fenced garden, numerous fruit trees and an expansive playground with trampoline and zip lines create endless opportunities to enjoy the outdoors. A 22kW whole-house Generac generator adds peace of mind, while dedicated areas for chickens, goats, pigs and turkeys make this an extraordinary opportunity for those seeking a true country lifestyle. For the equestrian enthusiast, the property is exceptionally appointed with a 6-stall barn, 12-stall mare motel, six separate pastures/turnout areas, round pen, dedicated horse wash stall and patience pole. The prepared arena features established riding footing over a graded and compacted base, perimeter drainage and a solid pad already in place. A converted workshop now serves as an equestrian barn office/break room with an outdoor snack-bar area, creating a convenient hub for daily horse care, training or boarding activities. Two travel trailers are also included. Built in 1992 and surrounded by approximately 14 private acres, this distinctive property offers far more than a homeit is a complete equestrian and recreational estate designed for those who want space, privacy, versatility and an elevated foothill lifestyle. 5840 Spanish Dry Diggins Road is where luxury meets country living and where horses, family, entertaining and recreation can all call the same extraordinary property home.
Closed
$1,000,000
5840 Spanish Dry Diggins Rd, Georgetown, CA 95634
6beds
4,700sqft
Single Family Residence
Built in 1992
14 Acres Lot
$1,000,100 Zestimate®
$213/sqft
$4,497 Estimated rent
Home value
$1,000,100
$930,000 - $1.08M
$4,497/mo
Zestimate® history
Owner options
List your home for rent
$4,497/mo
Rent Zestimate®
Find your next renter with Zillow Rental Manager. Plus, with online applications, you can quickly screen prospective tenants – for free.
$4,497/mo
Rent Zestimate®
Refinance and save
$6,515/mo
Est. payment
Refinancing to a lower rate could help reduce your monthly payments and save thousands over the life of the loan.
$6,515/mo
Est. payment
Explore your selling options
Work with a Zillow partner agent
Leverage their expertise and Zillow's premium Showcase listings to get your home seen by more buyers.
Get startedList with your own agent
Get your home in front of millions of buyers by listing it on Zillow.
Learn how to do itSell it yourself
Take full control of how buyers see your home on Zillow by listing For Sale by Owner (FSBO).
List your homeWhat's special
Sparkling pool and spaFenced gardenNumerous fruit treesRound penDedicated horse wash stallQuartz countertopsBeautifully remodeled open-concept kitchen
Zillow last checked:
Listing updated:
Listed by:
Serena Tietz DRE #01920944 530-391-2608,
eXp Realty of California, Inc.
Bought with:
Mark Williams, DRE #02116755
JPAR Iron Horse Real Estate
Source: MetroList Services of CA,MLS#: 226111821Originating MLS: MetroList Services, Inc.
Facts & features
Interior
Bedrooms & bathrooms
- Bedrooms: 6
- Bathrooms: 4
- Full bathrooms: 4
Rooms
- Room types: Office, Dining Room, Family Room, Game Room, Kitchen, Laundry, Other, Living Room
Primary bedroom
- Features: Closet, Walk-In Closet, Sitting Area
Primary bathroom
- Features: Shower Stall(s), Double Vanity, Soaking Tub, Jetted Tub, Window
Dining room
- Features: Bar, Space in Kitchen, Formal Area
Kitchen
- Features: Breakfast Area, Butcher Block Counters, Pantry Cabinet, Quartz Counter, Granite Counters, Island w/Sink, Kitchen/Family Combo
Heating
- Propane, Central, Fireplace Insert, Wood Stove
Cooling
- Ceiling Fan(s), Central Air, Whole House Fan, Multi Units, Zoned
Appliances
- Included: Built-In Electric Oven, Built-In Electric Range, Gas Cooktop, Gas Water Heater, Built-In Refrigerator, Range Hood, Ice Maker, Dishwasher, Water Heater, Disposal, Double Oven, Self Cleaning Oven, Electric Cooktop, Tankless Water Heater
- Laundry: Laundry Room, Cabinets, Laundry Closet, Sink, Inside Room
Features
- Flooring: Carpet, Simulated Wood, Slate, Laminate, Stone, Tile
- Number of fireplaces: 1
- Fireplace features: Brick, Circulating, Dining Room, Wood Burning, Wood Burning Stove
Interior area
- Total interior livable area: 4,700 sqft
Property
Parking
- Total spaces: 10
- Parking features: Attached, RV Access/Parking, Garage Door Opener, Garage Faces Front, Driveway, Gated
- Attached garage spaces: 3
- Uncovered spaces: 7
Accessibility
- Accessibility features: Accessible Elevator Installed
Features
- Exterior features: Balcony, Uncovered Courtyard, Dog Run
- Has private pool: Yes
- Pool features: In Ground, Pool Sweep, Pool/Spa Combo, Fenced, Gas Heat, Gunite
- Has spa: Yes
- Spa features: Bath
- Fencing: Back Yard,Metal,Front Yard,Gated Driveway/Sidewalks
- Waterfront features: Pond
Lot
- Size: 14 Acres
- Features: Auto Sprinkler F&R, Sprinklers In Front, Sprinklers In Rear, Private, Secluded, Garden, Grass Artificial, Stream Seasonal, Landscape Back, Landscape Front, Other
- Topography: Forest,Snow Line Below,Lot Grade Varies,Forest,Snow Line Below,Lot Grade Varies
Details
- Additional structures: Barn(s), Storage, Workshop, Kennel/Dog Run, Outbuilding
- Parcel number: 061571019000
- Zoning: RE5
- Special conditions: Trust,Standard
- Other equipment: Audio/Video Prewired, Satellite Dish
- Horses can be raised: Yes
- Horse amenities: 7+ Stalls, Round Pen, Boarding Facilities, Tack Room, Cross Fenced, Wash Rack, Hay Storage
Construction
Type & style
- Home type: SingleFamily
- Architectural style: Ranch
- Property subtype: Single Family Residence
Materials
- Wood
- Foundation: Concrete, Slab
- Roof: Composition,Metal
Condition
- Year built: 1992
Utilities & green energy
- Electric: 3 Phase, 220 Volts, 220 Volts in Kitchen, 220 Volts in Laundry
- Sewer: Septic System
- Water: Public
- Utilities for property: Internet Available, Propane Tank Leased
Community & HOA
Location
- Region: Georgetown
Financial & listing details
- Price per square foot: $213/sqft
- Tax assessed value: $937,876
- Price range: $1M - $1M
- Date on market: 10/13/2026
- Road surface type: Asphalt, Gravel
Price history
| Date | Event | Price |
|---|---|---|
| 10/30/2026 | Sold | $1,000,000-7%$213/sqft |
Source: MetroList Services of CA #226111821 Report a problem | ||
| 10/16/2026 | Pending sale | $1,075,000$229/sqft |
Source: eXp Realty #226111821 Report a problem | ||
| 10/13/2026 | Listed for sale | $1,075,000+53.8%$229/sqft |
Source: MetroList Services of CA #226111821 Report a problem | ||
| 9/22/2016 | Sold | $699,000+3.6%$149/sqft |
Source: MetroList Services of CA #16040924 Report a problem | ||
| 11/25/2015 | Listing removed | $675,000$144/sqft |
Source: Patti Smith Real Estate Report a problem | ||
| 9/16/2015 | Price change | $675,000-3.4%$144/sqft |
Source: Patti Smith Real Estate Report a problem | ||
| 8/18/2015 | Listed for sale | $699,000+44.1%$149/sqft |
Source: Patti Smith Real Estate Report a problem | ||
| 9/30/2009 | Sold | $485,000-26.5%$103/sqft |
Source: Public Record Report a problem | ||
| 3/11/2004 | Sold | $660,000$140/sqft |
Source: Public Record Report a problem | ||
Public tax history
| Year | Property taxes | Tax assessment |
|---|---|---|
| 2026 | -- | $937,876 +2% |
| 2025 | $10,237 +6.7% | $919,487 +2% |
| 2024 | $9,592 +2% | $901,459 +2% |
| 2023 | $9,403 +1.6% | $883,784 +2% |
| 2022 | $9,259 +14.9% | $866,456 +15.6% |
| 2021 | $8,059 +1.3% | $749,467 +1% |
| 2020 | $7,957 +1.8% | $741,783 +2% |
| 2019 | $7,816 +3% | $727,239 +2% |
| 2018 | $7,588 +1.9% | $712,980 +2% |
| 2017 | $7,446 +32.7% | $699,000 +32.2% |
| 2016 | $5,609 +1.8% | $528,841 +1.5% |
| 2015 | $5,509 +1.7% | $520,899 +2% |
| 2014 | $5,419 | $510,698 +0.5% |
| 2013 | -- | $508,391 +4% |
| 2012 | -- | $488,652 |
| 2011 | -- | $488,652 +0.8% |
| 2010 | -- | $485,000 -24.3% |
| 2009 | -- | $640,500 -10.3% |
| 2008 | -- | $714,402 +2% |
| 2007 | -- | $700,396 +2% |
| 2006 | -- | $686,664 +2% |
| 2005 | -- | $673,200 +47.4% |
| 2004 | -- | $456,699 +1.9% |
| 2003 | -- | $448,330 |
Find assessor info on the county website
Neighborhood: 95634
Nearby homes
- $669,0003 bd2 ba2k sqft3012 Small Claims Pl, Georgetown, CA 95634For Sale

- $444,6002 bd3 ba2.2k sqft5861 Spanish Dry Diggins Rd, Georgetown, CA 95634Off Market
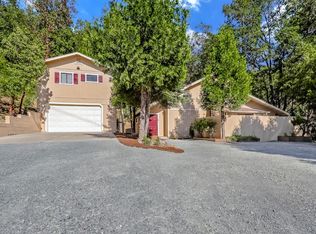
- $864,1003 bd3 ba5.9k sqft5881 Reservoir Rd, Georgetown, CA 95634Off Market
- $340,0001 bd2 ba528 sqft5595 Reservoir Rd, Georgetown, CA 95634Pending

- $495,9002 bd2 ba1.7k sqft2375 Creeks Ct, Georgetown, CA 95634Off Market
- $73,9555 acres3020 Small Claims Pl, Georgetown, CA 95634Off Market
- $260,2001 bd1 ba816 sqft5900 Spanish Dry Diggins Rd, Georgetown, CA 95634Off Market
- $360,3003 bd1 ba1.5k sqft5891 Spanish Dry Diggins Rd, Georgetown, CA 95634Off Market
Nearby schools
GreatSchools rating
- 7/10Georgetown Elementary SchoolGrades: K-6Distance: 1.5 mi
- 4/10Golden Sierra Junior Senior High SchoolGrades: 7-12Distance: 4 mi
Get a cash offer in 3 minutes
Find out how much your home could sell for in as little as 3 minutes with a no-obligation cash offer.
Estimated market value
$1,000,100
Get a cash offer in 3 minutes
Find out how much your home could sell for in as little as 3 minutes with a no-obligation cash offer.
Estimated market value
$1,000,100
- California
- El Dorado County
- Georgetown
- 95634
- 5840 Spanish Dry Diggins Rd
