Skip main navigation
For sale
  • $173,000

    5840 Spring Valley Rd APT 810, Dallas, TX 75254

    2beds
    1,093sqft
    : Get pre-qualified
    Condominium
    Built in 1981
    -- sqft lot
    $166,400 Zestimate®
    $158/sqft
    $386/mo HOA

    What's special

    Renovated condominiumTwo equal size bedrooms


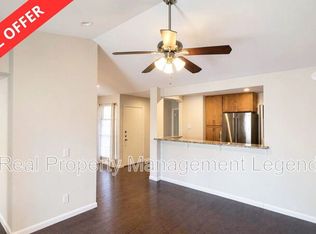
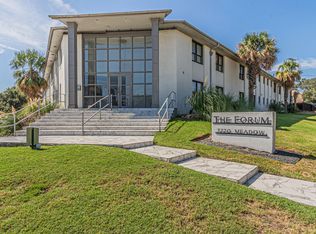
    Beautifully renovated condominium in prime location. If you're looking to own instead of paying rent or you just want to be a landlord, this is the place you are looking for! Prime location, extremely close to Galleria Mall and Dallas North Tollway. All the restaurants in Addison are minutes away, same for I-635 and I-75. With this property you get two equal size bedrooms, the other bedroom being the same size as the master. The master advantage is having the bathroom included, while the second bedroom comes with the advantage of an extra access door that can be used to enter or exit the bedroom at any given time without disturbing the master bedroom occupant. The main entry door for the condo is on the second floor, meanwhile the secondary bedroom has direct access to the third floor. The balcony comes with a storage room, with plenty of space for Christmas decorations, for example and extra flooring materials and interior paint that the Seller kept for future owner. Fireplace in the living room, wood floors throughout, large kitchen with stainless steel appliances, washer & dryer and refrigerator that will convey with the property, this property has it all.
    210 days
    |
    231
    |
    19
    |

    Zillow last checked:

    Listing updated:

    Listed by:

    Adrian Rotaru 0562937 214-900-8017,

    Ultra Real Estate Services 972-239-5902

    Source: NTREIS,MLS#: 21097781

    Tour with a local agent

      Facts & features

      Interior

      Bedrooms & bathrooms
      • Bedrooms: 2
      • Bathrooms: 2
      • Full bathrooms: 2
      Primary bedroom
      • Level: Second
      • Dimensions: 13 x 11
      Bedroom
      • Level: Second
      • Dimensions: 13 x 11
      Kitchen
      • Features: Built-in Features
      • Level: First
      • Dimensions: 15 x 11
      Laundry
      • Level: Second
      • Dimensions: 6 x 5
      Living room
      • Features: Ceiling Fan(s), Fireplace
      • Level: First
      • Dimensions: 16 x 13
      Heating
      • Central, Electric, ENERGY STAR Qualified Equipment, Fireplace(s)
      Cooling
      • Central Air, Ceiling Fan(s), Electric, ENERGY STAR Qualified Equipment
      Appliances
      • Included: Dryer, Dishwasher, Electric Range, Electric Water Heater, Disposal, Microwave, Refrigerator, Washer
      Features
      • Eat-in Kitchen, High Speed Internet, Multiple Staircases, Pantry, Paneling/Wainscoting, Cable TV, Walk-In Closet(s)
      • Has basement: No
      • Number of fireplaces: 1
      • Fireplace features: Family Room, Metal, Wood Burning
      Interior area
      • Total interior livable area: 1,093 sqft
      Video & virtual tour

      Property

      Parking
      • Total spaces: 1
      • Parking features: Assigned, Detached Carport, Electric Gate, Guest
      • Carport spaces: 1
      Features
      • Levels: Two
      • Stories: 2
      • Pool features: Fenced, In Ground, Outdoor Pool, Pool
      Lot
      • Size: 8.92 Acres
      Details
      • Parcel number: 0029N900000G00810

      Construction

      Type & style
      • Home type: Condo
      • Architectural style: Traditional
      • Property subtype: Condominium
      • Attached to another structure: Yes
      Condition
      • Year built: 1981

      Utilities & green energy

      • Sewer: Public Sewer
      • Water: Public
      • Utilities for property: Electricity Available, Electricity Connected, Sewer Available, Separate Meters, Underground Utilities, Water Available, Cable Available

      Community & HOA

      Community
      • Features: Community Mailbox, Curbs, Sidewalks
      • Subdivision: Preston Racquet Club Condo
      HOA
      • Has HOA: Yes
      • Amenities included: Maintenance Front Yard
      • Services included: All Facilities, Association Management, Maintenance Grounds, Maintenance Structure, Pest Control, Security
      • HOA fee: $386 monthly
      • HOA name: SunRidge Management Group
      • HOA phone: 972-243-7648
      Location
      • Region: Dallas

      Financial & listing details

      • Price per square foot: $158/sqft
      • Tax assessed value: $184,860
      • Annual tax amount: $4,132
      • Date on market: 10/28/2025
      • Cumulative days on market: 344 days
      • Listing terms: Cash,Conventional
      • Electric utility on property: Yes
      • Road surface type: Asphalt
      Get pre-qualifiedBe ready to make an offer.
      Connect with an agentGet info on this home, tour, and more.
      Calculate monthly paymentSee if you can afford this home.

        Estimated market value

        $166,400

        $158,000 - $175,000

        $1,645/mo

        Price history

        DateEventPrice
        1/19/2026Price change$173,000-3.6%$158/sqft
        Source: NTREIS #21097781 Report a problem
        12/12/2025Price change$179,500-3%$164/sqft
        Source: NTREIS #21097781 Report a problem
        11/14/2025Price change$185,000-2.1%$169/sqft
        Source: NTREIS #21097781 Report a problem
        10/28/2025Listed for sale$189,000-5%$173/sqft
        Source: NTREIS #21097781 Report a problem
        10/9/2025Listing removed$199,000$182/sqft
        Source: NTREIS #20949930 Report a problem
        9/26/2025Price change$199,000-0.3%$182/sqft
        Source: NTREIS #20949930 Report a problem
        8/25/2025Price change$199,500-5%$183/sqft
        Source: NTREIS #20949930 Report a problem
        8/20/2025Price change$210,000+2.4%$192/sqft
        Source: NTREIS #20949930 Report a problem
        7/30/2025Price change$205,000-2.4%$188/sqft
        Source: NTREIS #20949930 Report a problem
        7/7/2025Price change$210,000-2.3%$192/sqft
        Source: NTREIS #20949930 Report a problem
        6/18/2025Price change$215,000-4.4%$197/sqft
        Source: NTREIS #20949930 Report a problem
        5/28/2025Listed for sale$225,000+50%$206/sqft
        Source: NTREIS #20949930 Report a problem
        9/13/2024Listing removed$1,700$2/sqft
        Source: Zillow Rentals Report a problem
        6/18/2024Listing removed--
        Source: Zillow Rentals Report a problem
        5/1/2024Listed for rent$1,700$2/sqft
        Source: Zillow Rentals Report a problem
        4/24/2024Listing removed--
        Source: Zillow Rentals Report a problem
        3/22/2024Listed for rent$1,700$2/sqft
        Source: Zillow Rentals Report a problem
        7/27/2021Sold--
        Source: NTREIS #14599134 Report a problem
        6/24/2021Pending sale$150,000$137/sqft
        Source: NTREIS #14599134 Report a problem
        6/11/2021Listed for sale$150,000$137/sqft
        Source: NTREIS #14599134 Report a problem

        Public tax history

        YearProperty taxesTax assessment
        2025$4,116 -0.4%$184,860
        2024$4,132 +3%$184,860 +5.7%
        2023$4,013 +12.5%$174,880 +23.1%
        2022$3,567 -4.8%$142,090
        2021$3,748 +20.4%$142,090 +23.8%
        2020$3,114 +4.2%$114,770 +5%
        2019$2,988 +20.1%$109,300 +25%
        2018$2,488 +4.6%$87,440
        2017$2,378 +33.3%$87,440 +33.3%
        2016$1,783 +23.9%$65,580 +15.4%
        2015$1,439 $56,840 +8.3%
        2014$1,439 $52,460
        2013-- --
        2012-- --
        2011-- --
        2010-- --
        2009-- --
        2008-- --
        2007-- --
        2005-- --
        2004-- --
        2003-- --
        2002-- --
        2001-- --

        Find assessor info on the county website

        Monthly payment

        Est. payment

          Payment breakdown

          Explore the cost of this home by adjusting the details. Changes won't be saved.
          All calculations are estimates and provided by Zillow, Inc. for informational purposes only. Actual amounts may vary.
          HOA fees may include property taxes on listings classified as Co-Ops. Contact the listing agent and/or owner for fee details.
          Mortgage interest rates are dependent on a number of factors, including credit score, down payment, and repayment length. Interest rate data provided by Zillow Group Marketplace, Inc. as of 1/1/1970 from various mortgage lenders with which we have lead or other similar arrangements; the Estimated Payment is an average of those rates.
          See how much you could borrow to make a competitive offer.

          Climate risks

          Neighborhood: 75254

          Getting around

          45 / 100
          Some Transit

          Nearby schools

          GreatSchools rating
          Schools provided by the listing agent
          • Elementary: Bush
          • Middle: Walker
          • High: White
          • District: Dallas ISD

          Source: NTREIS. This data may not be complete. We recommend contacting the local school district to confirm school assignments for this home.

          A local agent can set up tours, give advice and negotiate with sellers.

          A local lender can help you make sure your offer is ready when you are.

          Browse local experts

          Similar homes

          Skip to the end of the carouselSkip to the beginning of the carousel