Updated condo in a highly desirable North Dallas location offering exceptional value, convenience, and strong investment potential. This is the lowest-priced unit in the community and presents a rare opportunity for both immediate occupancy or income-producing use, with HOA allowing mid-term and long-term rentals.

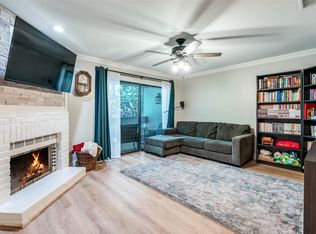
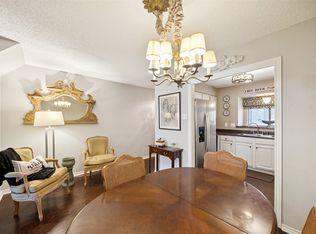
The functional layout features the main entry on the second floor, opening into a light-filled living area with real hardwood floors, granite countertops, designer lighting, and fresh interior paint. The open-concept design extends to a private balcony with an additional storage closet, enhancing everyday livability.
The secondary bedroom includes direct access to the third level, while the spacious upper-level primary suite is thoughtfully positioned adjacent to a flexible office or loft space, creating an ideal setup for work-from-home, roommates, or dual living arrangements.
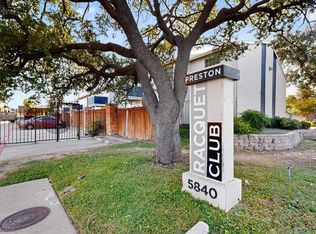
Additional highlights include assigned covered parking, low-maintenance living, and a water heater that was recently replaced within the last few years for added peace of mind. Community amenities feature a swimming pool, fitness center, and tennis courts. HOA dues include water, trash, and roof maintenance, providing predictable monthly expenses.
Unbeatable access to the Dallas North Tollway, LBJ Freeway, and major expressways, with close proximity to the Galleria, top dining, shopping, and entertainment.
Ideal for investors seeking strong rental flexibility or buyers looking for a centrally located, move-in-ready condo in Dallas. Motivated seller—priced to sell quickly.
For sale
Price cut: $5K (6/25)
$145,000
5840 Spring Valley Rd APT 912, Dallas, TX 75254
2beds
1,116sqft
Condominium
Built in 1981
-- sqft lot
$137,700 Zestimate®
$130/sqft
$395/mo HOA
What's special
Private balconyReal hardwood floorsFresh interior paintGranite countertopsDesigner lightingAdditional storage closetSpacious upper-level primary suite
- 185 days |
- 750 |
- 59 |
Zillow last checked:
Listing updated:
Listed by:
Patty Woessner 0685774 469-400-5182,
LOVE 316 REALTY LLC 469-400-5182
Source: NTREIS,MLS#: 21146507
Loading...
Facts & features
Interior
Bedrooms & bathrooms
- Bedrooms: 2
- Bathrooms: 2
- Full bathrooms: 2
Primary bedroom
- Level: Second
- Dimensions: 12 x 12
Living room
- Level: First
- Dimensions: 13 x 14
Appliances
- Included: Dishwasher, Electric Cooktop, Electric Oven
Features
- Decorative/Designer Lighting Fixtures, Double Vanity, Granite Counters, High Speed Internet, Cable TV, Walk-In Closet(s)
- Has basement: No
- Number of fireplaces: 1
- Fireplace features: Living Room
Interior area
- Total interior livable area: 1,116 sqft
Video & virtual tour
Property
Parking
- Total spaces: 1
- Parking features: Assigned
- Carport spaces: 1
Features
- Levels: Two
- Stories: 2
- Pool features: Pool
Lot
- Size: 8.92 Acres
Details
- Parcel number: 0029N900000H00912
Construction
Type & style
- Home type: Condo
- Property subtype: Condominium
- Attached to another structure: Yes
Condition
- Year built: 1981
Utilities & green energy
- Utilities for property: See Remarks, Cable Available
Community & HOA
Community
- Subdivision: Preston Racquet Club Condo
HOA
- Has HOA: Yes
- Services included: Maintenance Grounds, Trash, Water
- HOA fee: $395 monthly
- HOA name: Sunridge Management Group
- HOA phone: 972-243-7648
Location
- Region: Dallas
Financial & listing details
- Price per square foot: $130/sqft
- Tax assessed value: $178,560
- Annual tax amount: $3,991
- Date on market: 1/7/2026
- Cumulative days on market: 186 days
- Listing terms: Cash
Estimated market value
$137,700
$131,000 - $145,000
$1,612/mo
Price history
| Date | Event | Price |
|---|---|---|
| 6/25/2026 | Price change | $145,000-3.3%$130/sqft |
Source: NTREIS #21146507 Report a problem | ||
| 6/3/2026 | Price change | $150,000-6.3%$134/sqft |
Source: NTREIS #21146507 Report a problem | ||
| 4/27/2026 | Price change | $160,000-3%$143/sqft |
Source: NTREIS #21146507 Report a problem | ||
| 2/4/2026 | Price change | $165,000-6.8%$148/sqft |
Source: NTREIS #21146507 Report a problem | ||
| 1/7/2026 | Listed for sale | $177,000+124.1%$159/sqft |
Source: NTREIS #21146507 Report a problem | ||
| 11/17/2011 | Listing removed | $79,000$71/sqft |
Source: Robert J Russell Real Estate LLC #11240315 Report a problem | ||
| 10/29/2010 | Listed for sale | $79,000$71/sqft |
Source: Robert J Russell Real Estate LLC #11240315 Report a problem | ||
| 11/10/2009 | Sold | -- |
Source: Public Record Report a problem | ||
| 5/24/2002 | Sold | -- |
Source: Public Record Report a problem | ||
Public tax history
| Year | Property taxes | Tax assessment |
|---|---|---|
| 2025 | $65 +116.3% | $178,560 |
| 2024 | $30 | $178,560 +10.3% |
| 2023 | -- | $161,820 +26.1% |
| 2022 | $69 +55.7% | $128,340 |
| 2021 | $44 +176.5% | $128,340 +9.5% |
| 2020 | $16 | $117,180 +5% |
| 2019 | -- | $111,600 +25% |
| 2018 | -- | $89,280 |
| 2017 | -- | $89,280 +33.3% |
| 2016 | $1 -99.9% | $66,960 +15.4% |
| 2015 | $1,052 | $58,030 +8.3% |
| 2014 | $1,052 | $53,570 |
| 2013 | -- | -- |
| 2012 | -- | -- |
| 2011 | -- | -- |
| 2010 | -- | -- |
| 2009 | -- | -- |
| 2008 | -- | -- |
| 2007 | -- | -- |
| 2005 | -- | -- |
| 2004 | -- | -- |
| 2003 | -- | -- |
| 2002 | -- | -- |
| 2001 | -- | -- |
Find assessor info on the county website
Monthly payment
Est. payment$--/mo
Payment breakdown
Explore the cost of this home by adjusting the details. Changes won't be saved.All calculations are estimates and provided by Zillow, Inc. for informational purposes only. Actual amounts may vary.
HOA fees may include property taxes on listings classified as Co-Ops. Contact the listing agent and/or owner for fee details.
Mortgage interest rates are dependent on a number of factors, including credit score, down payment, and repayment length. Interest rate data provided by Zillow Group Marketplace, Inc. as of 1/1/1970 from various mortgage lenders with which we have lead or other similar arrangements; the Estimated Payment is an average of those rates.
See how much you could borrow to make a competitive offer.
Climate risks
Neighborhood: 75254
Nearby schools
GreatSchools rating
- 5/10George Herbert Walker Bush Elementary SchoolGrades: PK-6Distance: 2.4 mi
- 6/10Ewell D Walker Middle SchoolGrades: 7-8Distance: 1.2 mi
- 4/10W T White High SchoolGrades: 9-12Distance: 2 mi
Schools provided by the listing agent
- Elementary: Bush
- Middle: Walker
- High: White
- District: Dallas ISD
Source: NTREIS. This data may not be complete. We recommend contacting the local school district to confirm school assignments for this home.
- $--1 bd1 ba720 sqft5840 Spring Valley Rd APT 707, Dallas, TX 75254Sold
- $--3 bd2 ba1.2k sqft5840 Spring Valley Rd APT 802, Dallas, TX 75254Sold
- $169,9002 bd2 ba1k sqft5840 Spring Valley Rd APT 810, Dallas, TX 75254For Sale
- $--2 bd3 ba1.1k sqft5840 Spring Valley Rd APT 1704, Dallas, TX 75254Sold
- $--1 bd1 ba720 sqft5840 Spring Valley Rd APT 905, Dallas, TX 75254Sold
- $--2 bd2 ba1k sqft5840 Spring Valley Rd APT 208, Dallas, TX 75254Sold
- $132,1002 bd2 ba1k sqft5840 Spring Valley Rd APT 1410, Dallas, TX 75254Off Market
- $191,9003 bd2 ba1.1k sqft5840 Spring Valley Rd APT 205, Dallas, TX 75254Off Market
A local agent can set up tours, give advice and negotiate with sellers.
Similar homes
- $169,9002 bd2 ba1k sqft5840 Spring Valley Rd APT 810, Dallas, TX 75254For SaleMLS ID #21097781, Adrian Rotaru. NTREIS
- $139,9002 bd2 ba1k sqft5903 Harvest Hill Rd APT 2074, Dallas, TX 75230For Sale
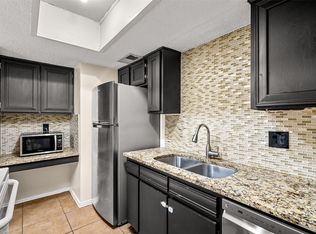 MLS ID #21242801, Eric Bates. NTREIS
 - $145,0002 bd2 ba1.1k sqft7806 Royal Ln APT 224, Dallas, TX 75230For Sale
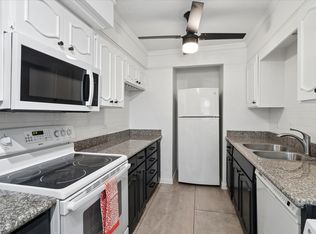 MLS ID #21268432, Valerie Horton. NTREIS
 - $139,9002 bd3 ba1.2k sqft9607 Walnut St APT 11107, Dallas, TX 75243For Sale
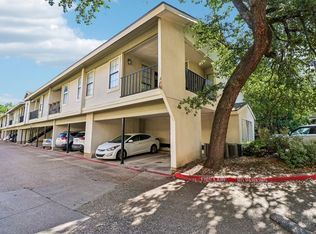 MLS ID #21271836, Steven Nieves. NTREIS
 - $149,0002 bd2 ba1k sqft9254 Forest Ln APT 801, Dallas, TX 75243For SaleMLS ID #21187814, Lola Carey. NTREIS
- $139,9502 bd2 ba1.1k sqft7812 Royal Ln APT 109, Dallas, TX 75230For SaleMLS ID #21193764, Robin Hunt. NTREIS
- $170,0002 bd2 ba1k sqft5981 Arapaho Rd #602, Dallas, TX 75248For SaleMLS ID #21253664, Kaylie Williams. NTREIS
- $150,0002 bd2 ba1k sqft5981 Arapaho Rd APT 1106, Dallas, TX 75248For SaleMLS ID #21163121, Rafael Babadzhanov. NTREIS
- $135,0001 bd1 ba786 sqft11102 Valleydale Dr #A, Dallas, TX 75230For SaleMLS ID #21326179, Billy Vaselo Happy. NTREIS
- $120,0002 bd2 ba850 sqft12824 Midway Rd APT 2136, Dallas, TX 75244For SaleMLS ID #21300885, Nick Good. NTREIS
- $127,0002 bd2 ba932 sqft10532 Stone Canyon Rd APT 209, Dallas, TX 75230For SaleMLS ID #21253740, Kimberly Woodard. NTREIS
- $135,0002 bd2 ba988 sqft7929 Royal Ln APT 206, Dallas, TX 75230For SaleMLS ID #21280192, Alejandro Santamaria. NTREIS
- $130,0002 bd2 ba1.1k sqft11480 Audelia Rd, Dallas, TX 75243For SaleMLS ID #21272377, Janis Smith. NTREIS
- $175,0001 bd1 ba843 sqft5616 Preston Oaks Rd APT 1105, Dallas, TX 75254For SaleMLS ID #21016100, Kristen Brewer. NTREIS
- $175,0001 bd1 ba733 sqft14277 Preston Rd APT 423, Dallas, TX 75254For SaleMLS ID #20995731, Laura Barnett. NTREIS
- $189,9001 bd2 ba896 sqft14333 Preston Rd APT 2103, Dallas, TX 75254For SaleMLS ID #21187793, Charles Morgan. NTREIS
- $149,0002 bd1 ba870 sqft7928 Royal Ln #209, Dallas, TX 75230For SaleMLS ID #21165105, Hasan Soomro. NTREIS
- $149,9001 bd2 ba809 sqft847 Dublin Dr #4, Richardson, TX 75080For SaleMLS ID #21316918, Jason Marascio. NTREIS
- $139,0002 bd2 ba1k sqft11311 Audelia Rd APT 230, Dallas, TX 75243For SaleMLS ID #21100286, Marilyn Kittrell. NTREIS
- $139,0002 bd2 ba1k sqft11311 Audelia Rd APT 221, Dallas, TX 75243For SaleMLS ID #20822302, Marilyn Kittrell. NTREIS
- Texas
- Dallas County
- Dallas
- 75254
- 5840 Spring Valley Rd Apartment 912
Nearby cities
Nearby neighborhoods
Nearby zip codes
Other Dallas Topics
