With over 8,000 sq. ft. of finished living space, this expansive home in the desirable Walnut Ridge neighborhood is a mint-condition gem with room for everyone! Its nicely appointed footprint features extensive use of hardwood flooring, beautiful trim and molding, and windows galore. It has a front-and-center Great room with soaring ceilings, formal living and dining rooms, and a chef's kitchen with granite and stainless that opens to the adjacent sunroom. Upstairs is the Primary retreat with sitting area, walk-in closets and spa bath. Three additional bedroom suites with attached baths complete the second floor. The walkout lower level is beautifully finished from stem to stern! It features a recreation room with wet bar, gym area with sauna and hot tub, a full bath and three flex spaces great for crafts and hobbies! The .58-acre lot is surrounded by mature trees and plantings, creating a private backdrop from the multi-tiered composite deck and huge paver patio!
Active
$1,475,000
2086 Autumn Hill Dr, Ann Arbor, MI 48103
4beds
8,038sqft
Single Family Residence
Built in 2004
0.58 Acres Lot
$1,408,400 Zestimate®
$184/sqft
$175/mo HOA
What's special
Spa bathHuge paver patioMulti-tiered composite deckWalk-in closetsAdjacent sunroomWindows galoreBeautiful trim and molding
- 23 hours |
- 316 |
- 15 |
Zillow last checked:
Listing updated:
Listed by:
Nancy Bishop 734-646-1333,
The Charles Reinhart Company 734-769-3800
Source: MichRIC,MLS#: 26042857
Facts & features
Interior
Bedrooms & bathrooms
- Bedrooms: 4
- Bathrooms: 6
- Full bathrooms: 5
- 1/2 bathrooms: 1
Heating
- Forced Air
Cooling
- Central Air
Appliances
- Included: Dishwasher, Disposal, Dryer, Microwave, Oven, Range, Refrigerator, Washer
- Laundry: Laundry Room, Lower Level, Main Level
Features
- Ceiling Fan(s), Sauna, Center Island
- Flooring: Carpet, Other, Tile, Wood
- Basement: Daylight,Full,Walk-Out Access
- Number of fireplaces: 1
- Fireplace features: Living Room
Interior area
- Total structure area: 5,338
- Total interior livable area: 8,038 sqft
- Finished area below ground: 0
Property
Parking
- Total spaces: 3
- Parking features: Garage Faces Side, Garage Door Opener, Attached
- Garage spaces: 3
Features
- Stories: 2
- Has spa: Yes
- Spa features: Hot Tub Spa
Lot
- Size: 0.58 Acres
- Dimensions: 103 x 250
Details
- Parcel number: H0813450082
- Zoning description: PUD
Construction
Type & style
- Home type: SingleFamily
- Architectural style: Traditional
- Property subtype: Single Family Residence
Materials
- Brick, Wood Siding
- Roof: Asphalt
Condition
- New construction: No
- Year built: 2004
Utilities & green energy
- Sewer: Public Sewer
- Water: Public
- Utilities for property: Natural Gas Available, Electricity Available, Cable Available, Natural Gas Connected, Cable Connected
Community & HOA
Community
- Subdivision: Walnut Ridge
HOA
- Has HOA: Yes
- Services included: Other
- HOA fee: $2,100 annually
Location
- Region: Ann Arbor
Financial & listing details
- Price per square foot: $184/sqft
- Tax assessed value: $573,466
- Annual tax amount: $21,855
- Date on market: 8/14/2026
- Listing terms: Cash,Conventional
- Electric utility on property: Yes
- Road surface type: Paved
Estimated market value
$1,408,400
$1.34M - $1.48M
$6,466/mo
Price history
| Date | Event | Price |
|---|---|---|
| 8/14/2026 | Listed for sale | $1,475,000-7.2%$184/sqft |
Source:  MichRIC #26042857 Report a problem MichRIC #26042857 Report a problem | ||
| 6/7/2026 | Listing removed | $1,590,000$198/sqft |
Source: MichRIC #26009217 Report a problem | ||
| 4/6/2026 | Price change | $1,590,000-3.6%$198/sqft |
Source: MichRIC #26009217 Report a problem | ||
| 3/13/2026 | Listed for sale | $1,650,000-1.1%$205/sqft |
Source: MichRIC #26009217 Report a problem | ||
| 12/21/2025 | Listing removed | $1,669,000$208/sqft |
Source:  Realcomp II #81025041255 Report a problem Realcomp II #81025041255 Report a problem | ||
| 10/29/2025 | Price change | $1,669,000-1.8%$208/sqft |
Source: MichRIC #25041255 Report a problem | ||
| 8/15/2025 | Listed for sale | $1,699,000+95.4%$211/sqft |
Source: MichRIC #25041255 Report a problem | ||
| 3/18/2004 | Sold | $869,361+464.5%$108/sqft |
Source: Public Record Report a problem | ||
| 12/30/2003 | Sold | $154,000$19/sqft |
Source: Public Record Report a problem | ||
Public tax history
| Year | Property taxes | Tax assessment |
|---|---|---|
| 2025 | $20,080 | $641,800 -0.3% |
| 2024 | -- | $643,700 +14.5% |
| 2023 | -- | $562,000 -7.9% |
| 2022 | -- | $610,500 +1.9% |
| 2021 | -- | $599,000 +3.3% |
| 2020 | -- | $580,100 +4.3% |
| 2019 | -- | $556,000 -2.3% |
| 2018 | -- | $569,000 +8.3% |
| 2017 | -- | $525,600 +20.5% |
| 2016 | -- | $436,290 +0.3% |
| 2015 | -- | $434,986 +3.2% |
| 2014 | -- | $421,394 |
| 2013 | -- | $421,394 +2.4% |
| 2012 | -- | $411,518 +2.7% |
| 2011 | -- | $400,700 -0.6% |
| 2010 | -- | $403,300 -1.6% |
| 2009 | -- | $410,000 -6.4% |
| 2008 | -- | $437,900 -7.6% |
| 2007 | -- | $473,800 -2% |
| 2005 | -- | $483,300 +3.4% |
| 2004 | -- | $467,200 +133% |
| 2003 | -- | $200,500 +186.4% |
| 2002 | -- | $70,000 |
Find assessor info on the county website
Monthly payment
Est. payment
Payment breakdown
Explore the cost of this home by adjusting the details. Changes won't be saved.Climate risks
Neighborhood: 48103
Nearby schools
GreatSchools rating
- 7/10Abbot SchoolGrades: K-5Distance: 0.7 mi
- 9/10Forsythe Middle SchoolGrades: 6-8Distance: 1.2 mi
- 10/10Skyline High SchoolGrades: 9-12Distance: 0.7 mi
Schools provided by the listing agent
- Elementary: Abbot Elementary School
- Middle: Forsythe Middle School
- High: Skyline High School
Source: MichRIC. This data may not be complete. We recommend contacting the local school district to confirm school assignments for this home.
- $1,313,6005 bd4 ba4.2k sqft2066 Autumn Hill Dr, Ann Arbor, MI 48103Off Market
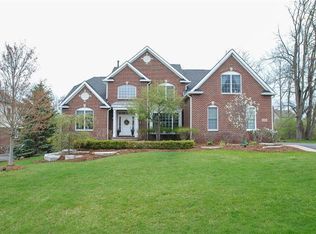
- $1,086,5003 bd2 ba3.1k sqft2103 Autumn Hill Dr, Ann Arbor, MI 48103Off Market
- $1,317,900-- bd4 ba4.2k sqft2096 Autumn Hill Dr, Ann Arbor, MI 48103Off Market
- $1,433,2004 bd6 ba4.7k sqft2091 Autumn Hill Dr, Ann Arbor, MI 48103Off Market
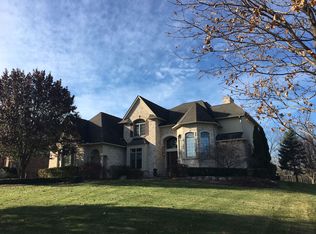
- $1,182,0004 bd3 ba4k sqft2087 Whispering Woods Ct, Ann Arbor, MI 48103Off Market
- $1,267,0005 bd5 ba4.6k sqft2120 Autumn Hill Dr, Ann Arbor, MI 48103Off Market
- $1,261,900-- bd3 ba3.9k sqft2071 Autumn Hill Dr, Ann Arbor, MI 48103Off Market
- $1,606,6005 bd5 ba4.3k sqft2982 Whispering Woods Dr, Ann Arbor, MI 48103Off Market
A local agent can set up tours, give advice and negotiate with sellers.
Similar homes
- $1,500,0004 bd5 ba4.6k sqft2529 Thornapple Dr, Ann Arbor, MI 48103For Sale
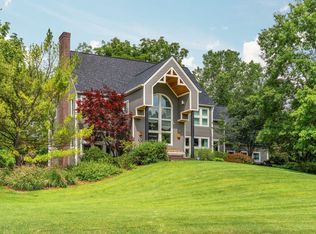
 MLS ID #26039128, Donald Wurtzel, Cornerstone Real Estate. MichRIC
 - $1,500,0003 bd5 ba4.7k sqft340 Orchard Hills Dr, Ann Arbor, MI 48104For Sale
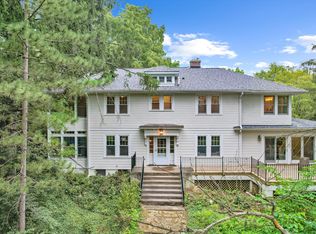 MLS ID #26038646, Nancy Bishop, The Charles Reinhart Company. MichRIC
 - $1,550,0005 bd6 ba5.6k sqft2086 Valleyview Dr, Ann Arbor, MI 48105For Sale
 MLS ID #26038985, Brian Bundesen, Real Estate One Inc. MichRIC
 - $1,650,0005 bd6 ba8k sqft5636 Meadow Ln, Ann Arbor, MI 48105For Sale
 MLS ID #26029455, Nancy Bishop, The Charles Reinhart Company. MichRIC
 - $950,0004 bd4 ba4.1k sqft1522 High Hollow Dr, Ann Arbor, MI 48103For Sale
 MLS ID #20261058861, Paula Ramelis, Coldwell Banker Professionals. Realcomp II
 - $1,795,0005 bd5 ba6k sqft5315 Red Fox Run, Ann Arbor, MI 48105For SaleMLS ID #26039160, Matthew Dejanovich, Real Estate One Inc. MichRIC
- $1,299,0004 bd4 ba4.6k sqft5875 Pinecrest Estates Dr, Ann Arbor, MI 48105For SaleMLS ID #26027483, Kelley Crowe, Keller Williams Ann Arbor Mrkt. MichRIC
- $1,395,0004 bd6 ba4.5k sqft877 Cody Dr, Dexter, MI 48130For Sale
 MLS ID #50217626, Kinsley Brann, Keller Williams Realty Lakeside. MiRealSource
 - $1,499,0005 bd6 ba5.8k sqft6411 Lapham Ct, Plymouth, MI 48170For SaleMLS ID #20261053626, Sid T Jamil, House Of May. Realcomp II
- $1,085,0005 bd5 ba5.8k sqft3528 Northbrooke Dr, Ypsilanti, MI 48198For SaleMLS ID #26041647, Howard Watts, Coldwell Banker Professionals. MichRIC
- $1,250,0004 bd5 ba6.6k sqft6311 Cobblestone Ln, Dexter, MI 48130For SaleMLS ID #26034253, Ariel Hurwitz-Greene, @properties Christie's Int'lAA. MichRIC
- $1,195,0005 bd4 ba4.2k sqft685 Green Rd, Ann Arbor, MI 48105For SaleMLS ID #26034647, Matthew Dejanovich, Real Estate One Inc. MichRIC
- $989,9004 bd4 ba4.3k sqft4324 Lohr Rd, Ann Arbor, MI 48108For SaleMLS ID #26023612, Charles Hagy, Berkshire Hathaway Snyder & Co. MichRIC
- $1,249,9996 bd4 ba5.3k sqft2307 Hill St, Ann Arbor, MI 48104For SaleMLS ID #20261014653, Mary G Skwiera, Berkshire Hathaway HomeServices Kee Realty Browns. Realcomp II
- $1,425,0004 bd6 ba5.6k sqft277 Brittany Ln, Saline, MI 48176For SaleMLS ID #20261041614, Johnny M Gewarges, EXP Realty. Realcomp II
- $1,390,0005 bd4 ba6.2k sqft2325 Seven Mile Rd, South Lyon, MI 48178For SaleMLS ID #20261045335, Jennifer Murray, KW Professionals Brighton. Realcomp II
- $1,285,0004 bd5 ba6.1k sqft17629 Mystic Valley Ct, Northville, MI 48168For SaleMLS ID #26041672, Keith Brandt, Brandt Real Estate. MichRIC
- $1,995,0004 bd4 ba4.7k sqft445 Huntington Dr, Ann Arbor, MI 48104For SaleMLS ID #26021951, Nancy Bishop, The Charles Reinhart Company. MichRIC
- $785,0006 bd5 ba4.6k sqft2707 Cook Creek Dr, Ann Arbor, MI 48103For SaleMLS ID #20261056953, Alexandru Ilisei, National Realty Centers, Inc. Realcomp II
- $1,290,0005 bd5 ba5.2k sqft4489 Clara Louise Ct, Saline, MI 48176For SaleMLS ID #20261060567, Natalie Goodwin Vanoyen, RE/MAX Classic. Realcomp II
