Move-in ready and extensively updated, this 3-bedroom, 2-bath Chapel Woods home offers 2,206 sq. ft. on a generous .39-acre lot with a highly desirable 3-car garage! Built in 2002, the spacious layout includes a dedicated office, a versatile bonus room and a sunroom. The open-concept floor plan is anchored by a striking floor-to-ceiling Austin stone fireplace. The beautifully updated kitchen features new stainless steel appliances, quartz countertops and breakfast bar, backsplash, freshly painted cabinetry with new hardware, and pendant lighting. Additional updates include luxury vinyl plank flooring in the main living areas and primary suite with new carpet in the guest bedrooms, tile in the sunroom, fresh interior paint, ceiling fans, updated lighting and new plumbing fixtures. The roomy primary suite showcases a designer tray ceiling with feature lighting and the attached bonus room. This bonus area is currently used as a music room but offers flexible space for an exercise room, hobby studio or oversized closet. Outside, the .39-acre lot provides ample room to enjoy and the 3-car garage delivers space for vehicles, storage, or recreational equipment. Call today to view this absolute stunner!
For sale
$399,900
4130 Sagemont Ln, Tyler, TX 75707
3beds
2,206sqft
Single Family Residence
Built in 2002
0.39 Acres Lot
$387,800 Zestimate®
$181/sqft
$-- HOA
What's special
Updated lightingNew plumbing fixturesDedicated officeFresh interior paintOpen-concept floor planCeiling fansBeautifully updated kitchen
- 3 days |
- 405 |
- 15 |
Zillow last checked:
Listing updated:
Listed by:
Karen Bochow 903-312-4444,
Coldwell Banker Apex, REALTORS
Source: GTARMLS,MLS#: 26011239
Facts & features
Interior
Bedrooms & bathrooms
- Bedrooms: 3
- Bathrooms: 2
- Full bathrooms: 2
Rooms
- Room types: Office, Family Room, Library/Study, Sunroom, 1 Living Area
Primary bedroom
- Features: Master Bedroom Split
- Level: Main
Bedroom
- Level: Main
Bedroom 1
- Area: 240
- Dimensions: 15 x 16
Bedroom 2
- Area: 132
- Dimensions: 11 x 12
Bedroom 3
- Area: 154
- Dimensions: 11 x 14
Bathroom
- Features: Shower Only, Shower and Tub, Double Lavatory, Separate Water Closet, Walk-In Closet(s), Vinyl Tile, Linen Closet, Soaking Tub
Dining room
- Features: Separate Formal Dining
- Area: 204
- Dimensions: 12 x 17
Kitchen
- Features: Breakfast Bar
- Area: 156
- Dimensions: 12 x 13
Living room
- Area: 462
- Dimensions: 21 x 22
Office
- Area: 88
- Dimensions: 8 x 11
Heating
- Central/Electric, Fireplace(s)
Cooling
- Central Electric, Ceiling Fan(s)
Appliances
- Included: Dishwasher, Disposal, Microwave, Electric Oven, Gas Cooktop, Gas Water Heater
Features
- Ceiling Fan(s)
- Flooring: Carpet, Vinyl Plank
- Windows: Skylight(s), Blinds
- Attic: Attic Stairs
- Has fireplace: Yes
- Fireplace features: Gas Log
Interior area
- Total structure area: 2,206
- Total interior livable area: 2,206 sqft
Property
Parking
- Total spaces: 3
- Parking features: Door w/Opener w/Controls, Garage Faces Front
- Garage spaces: 3
- Has uncovered spaces: Yes
- Details: Garage Size: 21x34
Features
- Levels: One
- Stories: 1
- Entry location: 1st floor
- Exterior features: Sprinkler System, Gutter(s)
- Pool features: None
- Fencing: Wood
Lot
- Size: 0.39 Acres
- Dimensions: 60 x 141 x 94 x 91 x 143
- Features: Subdivision Lot, Irregular Lot
Details
- Additional structures: None
- Parcel number: 150000161100009000
- Special conditions: Other/See Remarks
Construction
Type & style
- Home type: SingleFamily
- Architectural style: Traditional
- Property subtype: Single Family Residence
Materials
- Brick Veneer
- Foundation: Slab
- Roof: Composition
Condition
- Year built: 2002
Utilities & green energy
- Sewer: Public Sewer
- Water: Public, Company: City Of Tyler
- Utilities for property: Underground Utilities, Cable Connected, Cable Internet, Cable Available
Community & HOA
Community
- Security: Security System, Smoke Detector(s)
- Subdivision: CHAPEL WOODS
HOA
- Has HOA: No
Location
- Region: Tyler
Financial & listing details
- Price per square foot: $181/sqft
- Tax assessed value: $418,579
- Annual tax amount: $6,030
- Date on market: 8/12/2026
- Listing terms: Conventional,FHA,VA Loan,Must Qualify,Cash
- Road surface type: Paved
Estimated market value
$387,800
$368,000 - $407,000
$2,443/mo
Price history
| Date | Event | Price |
|---|---|---|
| 8/12/2026 | Listed for sale | $399,900+40.3%$181/sqft |
Source:  GTARMLS #26011239 Report a problem GTARMLS #26011239 Report a problem | ||
| 5/12/2021 | Sold | -- |
Source: GTARMLS #10133345 Report a problem | ||
| 5/10/2021 | Pending sale | $285,000$129/sqft |
Source: NTREIS #14552297 Report a problem | ||
| 4/11/2021 | Listed for sale | $285,000+45%$129/sqft |
Source: NTREIS #14552297 Report a problem | ||
| 7/14/2012 | Listing removed | $196,500$89/sqft |
Source: Red Door Real Estate #10016910 Report a problem | ||
| 6/24/2012 | Price change | $196,500-1.5%$89/sqft |
Source: Red Door Real Estate #10016910 Report a problem | ||
| 12/10/2011 | Listed for sale | $199,500$90/sqft |
Source: NO COMPANY PROVIDED #10016910 Report a problem | ||
Public tax history
| Year | Property taxes | Tax assessment |
|---|---|---|
| 2024 | $5,976 +12.8% | $418,579 +5.1% |
| 2023 | $5,297 +3% | $398,367 +27.3% |
| 2022 | $5,145 +10.3% | $312,986 +13.6% |
| 2021 | $4,664 +11.2% | $275,509 +15.1% |
| 2020 | $4,195 +5.8% | $239,389 +8.4% |
| 2019 | $3,965 +1.7% | $220,886 +4.4% |
| 2018 | $3,899 +3% | $211,668 +2.2% |
| 2017 | $3,787 -0.8% | $207,208 -0.8% |
| 2016 | $3,818 +4.1% | $208,833 +4.5% |
| 2015 | $3,666 | $199,884 |
| 2014 | $3,666 +2.1% | -- |
| 2013 | $3,592 +79.1% | -- |
| 2012 | $2,005 | -- |
| 2011 | $2,005 | -- |
| 2010 | -- | $214,255 |
| 2009 | -- | $214,255 -2.1% |
| 2008 | -- | $218,800 +2.9% |
| 2007 | -- | $212,600 +5.3% |
| 2006 | -- | $201,900 +8.5% |
| 2005 | -- | $186,100 |
| 2004 | -- | $186,100 -6.2% |
| 2003 | -- | $198,400 +554.8% |
| 2002 | -- | $30,300 |
| 2001 | -- | $30,300 +2425% |
| 2000 | -- | $1,200 |
Find assessor info on the county website
Monthly payment
Est. payment
Payment breakdown
Explore the cost of this home by adjusting the details. Changes won't be saved.Climate risks
Neighborhood: 75707
Nearby schools
GreatSchools rating
- 5/10W L Kissam Elementary SchoolGrades: 4-6Distance: 2.4 mi
- 5/10Chapel Hill Middle SchoolGrades: 7-8Distance: 2.7 mi
- 4/10Chapel Hill High SchoolGrades: 9-12Distance: 2.8 mi
Schools provided by the listing agent
- Elementary: Chapel Hill-Tyler
- Middle: Chapel Hill-Tyler
- High: Chapel Hill-Tyler
Source: GTARMLS. This data may not be complete. We recommend contacting the local school district to confirm school assignments for this home.
- $373,1003 bd3 ba2.1k sqft4126 Sagemont Ln, Tyler, TX 75707Off Market

- $342,2004 bd3 ba1.9k sqft4134 Sagemont Ln, Tyler, TX 75707Off Market
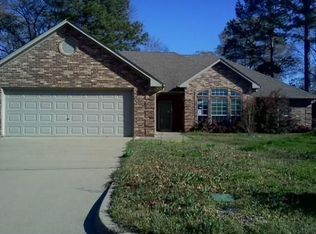
- $283,900-- bd-- ba-- sqft4022 Chapel Woods Blvd, Tyler, TX 75707Off Market
- $500-- bd-- ba-- sqft4022 Chapel Woods Blvd, Tyler, TX 75707Off Market
- $359,0003 bd2 ba1.9k sqft4018 Chapel Ct, Tyler, TX 75707Off Market
- $352,3003 bd2 ba2k sqft4122 Sagemont Ln, Tyler, TX 75707Off Market
- $364,300-- bd2 ba2.2k sqft4138 Sagemont Ln, Tyler, TX 75707Off Market
- $--3 bd2 ba1.9k sqft4125 Sagemont Ln, Tyler, TX 75707Sold
A local agent can set up tours, give advice and negotiate with sellers.
Similar homes
- $369,3003 bd2 ba2k sqft4109 Stonebrook Ln, Tyler, TX 75707For Sale
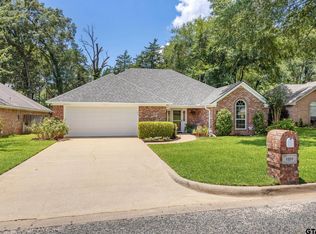 MLS ID #26009650, Wana Crouch, National Agent Network. GTARMLS
 - $399,0003 bd3 ba2.2k sqft4005 Chapel Woods Blvd, Tyler, TX 75707For Sale
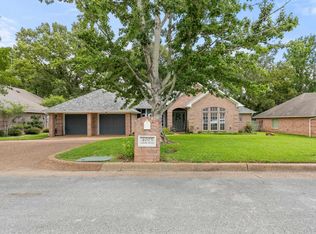 MLS ID #26008921, Kelly Solomon, RE/MAX Tyler. GTARMLS
 - $425,0004 bd2 ba2.5k sqft5415 Andover Dr, Tyler, TX 75707For Sale
 MLS ID #26010802, Steven Koleno, Beycome Brokerage Realty LLC. GTARMLS
 - $409,9003 bd2 ba1.9k sqft3855 Broadmoore Ct, Tyler, TX 75707For Sale
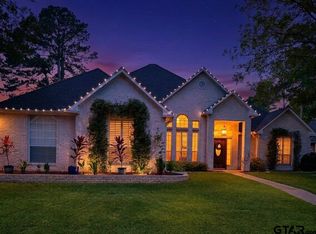 NextHome
 - $325,0003 bd2 ba1.7k sqft4103 Stonebrook Ln, Tyler, TX 75707For SaleMLS ID #26006630, Aidan Marshall, Marshall Property Group. GTARMLS
- $359,5004 bd2 ba2.1k sqft3110 Tallow Oaks Cir, Tyler, TX 75707For SaleMLS ID #26010664, Corey Green, CB&A, Realtors - Tyler. GTARMLS
- $395,0003 bd3 ba2.2k sqft3308 Moss Gln, Tyler, TX 75707For SaleMLS ID #26003525, Doug Crutcher, RE/MAX Properties. GTARMLS
- $325,0003 bd2 ba1.5k sqft11467 County Road 2246, Tyler, TX 75707For SaleMLS ID #26011187, Karla Vallejo, Maya Properties. GTARMLS
- $429,5004 bd2 ba2.4k sqft3621 Rock Creek Dr, Tyler, TX 75707For SaleMLS ID #26010074, Doug Crutcher, RE/MAX Properties. GTARMLS
- $369,0003 bd2 ba2.2k sqft3314 Pebblebrook Dr, Tyler, TX 75707For SaleMLS ID #26006495, Cheryl Sartain, The Property Shoppe - eXp Realty, LLC. GTARMLS
- $417,0004 bd2 ba2.5k sqft3312 Pebblebrook Dr, Tyler, TX 75707For SaleMLS ID #26006237, Cindi Featherston-Shields, The Property Shoppe - eXp Realty, LLC. GTARMLS
- $325,0003 bd2 ba2k sqft3204 Pebblebrook Cir, Tyler, TX 75707For SaleMLS ID #26006770, Kristin Carter, Summers Cook & Company. GTARMLS
- $329,0003 bd2 ba1.8k sqft5614 Berkeley Dr, Tyler, TX 75707For Sale By Owner
- $475,0003 bd2 ba1.8k sqft10775 County Road 214, Tyler, TX 75707For SaleMLS ID #26007151, Rebecca Burks, RE/MAX Professionals. GTARMLS
- $449,0003 bd3 ba2.3k sqft3866 Broadmoore Ct, Tyler, TX 75707For SaleMLS ID #26007817, Andrew Guinn, Ebby Halliday - Tyler. GTARMLS
- $439,9004 bd3 ba2.9k sqft1802 Everglades Dr, Tyler, TX 75703For SaleMLS ID #26011318, Amy Chesley, Realty One Group Rose. GTARMLS
- $323,9003 bd2 ba1.8k sqft3014 Brentwood Dr, Tyler, TX 75701For SaleMLS ID #26011340, Ashley Whitman, RE/MAX Alight. GTARMLS
- $374,9004 bd4 ba3.1k sqft2829 Yorktown Dr, Tyler, TX 75701For SaleMLS ID #26010162, Jacob Ashley, Dwell Realty. GTARMLS
- $325,0004 bd2 ba2.1k sqft3510 McMillan Dr, Tyler, TX 75701For SaleMLS ID #26010840, Cherie Davidson, Berkshire Hathaway HomeService. GTARMLS
- $275,0003 bd2 ba1.7k sqft10584 Highway 64 E, Tyler, TX 75707For SaleMLS ID #26010258, Angela Moore, Southern Charm Real Estate. GTARMLS
