STUCCO RANCH W/ WALK-OUT BASEMENT & LOADED WITH SO MUCH NEW! * FOUR BEDROOMS * THREE FULL BATHROOMS * OPEN LAYOUT WITH SLIDER TO BRAND-NEW DECK! * TWO BAY WINDOWS * VAULTED CEILINGS & PLANT LEDGES * NEW SKYLIGHTS WITH OPERABLE SHADES * LARGE EAT-IN KITCHEN * GRANITE COUNTERS * ALL BATHROOMS UPDATED * CEILING FANS IN ALL BEDROOMS & LIVING ROOM * BASEMENT REC ROOM WITH GAS FIREPLACE, FULL-SIZE WET BAR AND WALK-OUT TO PATIO * NO NEIGHBORS BEHIND! * FULLY LANDSCAPED, AUTO SPRINKLERS, MATURE SHADE TREES, ROSE & RASPBERRY BUSHES! * THREE CAR GARAGE WITH ACCESS DOOR TO BACKYARD * DEDICATED FREEZER OUTLET IN GARAGE * NEW GARAGE DOORS & OPENERS * NEWER INTERIOR PAINT * NO CARPET!!! * COREtech FLOORING THROUGHOUT THE BASEMENT * NEWER LIGHT FIXTURES * NEW SCREENS ** NEW DECK 2026 ** FURNACE 2023 ** CENTRAL AC 2023 ** WATER HEATER 2023 ** SOLAR IS OWNED, WATER SOFTENER IS OWNED & BOTH ARE INCLUDED! ** REFRIGERATOR, WASHER & DRYER ARE INCLUDED! ........JUST MOVE-IN!!
For sale
$515,000
7381 Waterman Way, Colorado Springs, CO 80922
4beds
2,592sqft
Single Family Residence
Built in 2000
7,148 Square Feet Lot
$-- Zestimate®
$199/sqft
$-- HOA
What's special
- 3 days
- 355
- 38
Likely to sell faster than
Zillow last checked:
Listing updated:
Listed by:
Darlene Haines AHWD C2EX GRI MRP RENE SFR SRS 303-956-0090,
1List Realty
Source: elevateMLS,MLS#: 4469995
Facts & features
Interior
Bedrooms & bathrooms
- Bedrooms: 4
- Bathrooms: 3
- Full bathrooms: 3
Other
- Level: Main
- Area: 180 Square Feet
- Dimensions: 15 x 12
Heating
- Forced Air, Natural Gas
Cooling
- Ceiling Fan(s), Central Air
Appliances
- Included: Dishwasher, Disposal, Dryer, Microwave, Oven, Range, Refrigerator, Washer, Water Softener
- Laundry: In Basement
Features
- 5-Pc Bath, Skylight (s), Vaulted Ceiling(s), Wet Bar
- Flooring: Tile, Wood Laminate
- Basement: Partial,Partially Finished
- Number of fireplaces: 1
- Fireplace features: Basement, Gas, One
Interior area
- Total structure area: 2,592
- Total interior livable area: 2,592 sqft
- Finished area above ground: 1,308
- Finished area below ground: 1,284
Property
Parking
- Total spaces: 3
- Parking features: Attached, Garage Door Opener, Concrete Driveway
- Attached garage spaces: 3
Features
- Patio & porch: Composite, Concrete, See Prop Desc Remarks
- Exterior features: Auto Sprinkler System
- Fencing: Back Yard
Lot
- Size: 7,148 Square Feet
- Features: Backs to Open Space, Landscaped
Details
- Parcel number: 5332226056
- Other equipment: Sump Pump
Construction
Type & style
- Home type: SingleFamily
- Architectural style: Ranch
- Property subtype: Single Family Residence
Materials
- Stucco, Framed on Lot
- Foundation: Walk Out
- Roof: Composite Shingle
Condition
- Existing Home
- New construction: No
- Year built: 2000
Details
- Builder name: Classic Homes
Utilities & green energy
- Water: Assoc/Distr
- Utilities for property: Electricity Connected, Natural Gas Connected, Solar
Community & HOA
Location
- Region: Colorado Springs
Financial & listing details
- Price per square foot: $199/sqft
- Tax assessed value: $455,210
- Annual tax amount: $1,717
- Date on market: 10/9/2026
- Listing terms: Cash,Conventional,FHA,VA Loan
- Electric utility on property: Yes
Estimated market value
Not available
Estimated sales range
Not available
Not available
Price history
| Date | Event | Price |
|---|---|---|
| 10/9/2026 | Listed for sale | $515,000+166.5%$199/sqft |
Source:  elevateMLS #4469995 Report a problem elevateMLS #4469995 Report a problem | ||
| 12/20/2000 | Sold | $193,252$75/sqft |
Source: Public Record Report a problem | ||
Public tax history
| Year | Property taxes | Tax assessment |
|---|---|---|
| 2025 | $1,571 -19.6% | $32,090 -1.2% |
| 2024 | $1,953 +60% | $32,490 |
| 2023 | $1,220 -3.3% | $32,490 +33.4% |
| 2022 | $1,263 | $24,360 -2.8% |
| 2021 | -- | $25,060 +14.5% |
| 2020 | $1,042 +0.9% | $21,880 |
| 2019 | $1,033 +32.7% | $21,880 +21.1% |
| 2018 | $779 +0.4% | $18,070 |
| 2017 | $775 -0.4% | $18,070 +0.9% |
| 2016 | $779 +9.3% | $17,910 |
| 2015 | $712 +13.9% | $17,910 +8.3% |
| 2014 | $625 | $16,540 |
| 2013 | -- | -- |
| 2012 | -- | $17,130 |
| 2011 | $1,304 | $17,130 -10.5% |
| 2010 | -- | $19,130 |
| 2009 | -- | $19,130 +2% |
| 2008 | -- | $18,750 |
| 2006 | -- | $18,750 +26.1% |
| 2004 | -- | $14,870 |
| 2003 | $1,120 +1.3% | $14,870 -13.4% |
| 2002 | $1,105 +1084.1% | $17,180 -6.1% |
| 2001 | $93 | $18,290 |
Find assessor info on the county website
Monthly payment
Est. payment
Payment breakdown
Explore the cost of this home by adjusting the details. Changes won't be saved.Climate risks
Neighborhood: Cimarron Hills
Nearby schools
Schools provided by the listing agent
- District: District 49
Source: elevateMLS. This data may not be complete. We recommend contacting the local school district to confirm school assignments for this home.
- $476,3004 bd4 ba2.9k sqft7389 Waterman Way, Colorado Springs, CO 80922Off Market

- $478,3004 bd4 ba2.9k sqft7373 Waterman Way, Colorado Springs, CO 80922Off Market
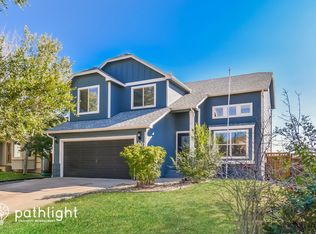
- $461,3004 bd3 ba2.4k sqft7397 Waterman Way, Colorado Springs, CO 80922Off Market

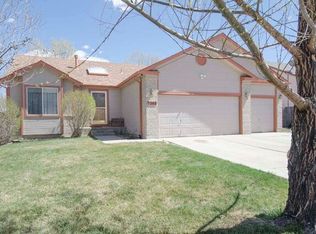
- $453,7003 bd3 ba2.5k sqft7365 Waterman Way, Colorado Springs, CO 80922Off Market
Similar homes
- $--4 bd3 ba2.9k sqft3050 Frazier Ln, Colorado Springs, CO 80922Auction
 Auction.com 2
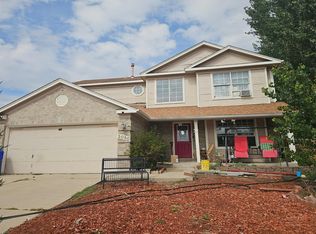
 - $505,0004 bd3 ba2.5k sqft7229 Waterman Way, Colorado Springs, CO 80922For Sale

 MLS ID #3391395, Sandra Krueger GRI , Seller's Choice of Colorado. elevateMLS
 - $490,0003 bd4 ba2.1k sqft7263 Hunter Jumper Dr, Colorado Springs, CO 80922For Sale
 MLS ID #5190605, Steffanie Roberts, Exp Realty LLC. elevateMLS
 - $499,0004 bd4 ba2.6k sqft3310 Heather Glen Dr, Colorado Springs, CO 80922For Sale
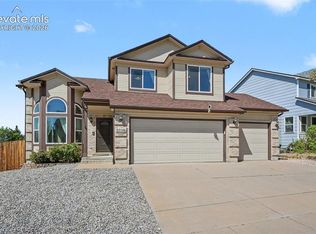 MLS ID #2036367, Benjamin Sage, Orchard Brokerage LLC. elevateMLS
 - $475,0004 bd3 ba2.9k sqft7170 Mount Higgins Hts, Colorado Springs, CO 80922For SaleMLS ID #1326345, Colette King, REMAX PROPERTIES. elevateMLS
- $519,0005 bd4 ba2.6k sqft7105 Allens Park Dr, Colorado Springs, CO 80922For SaleMLS ID #6325087, Craig Rogers, The Platinum Group. elevateMLS
- $459,9004 bd3 ba2.5k sqft7326 Allens Park Dr, Colorado Springs, CO 80922For SaleMLS ID #2699815, Joshua Fugate GRI , MacKenzie-Jackson Real Estate. elevateMLS
- $495,0004 bd3 ba3.1k sqft3774 Pronghorn Meadows Cir, Colorado Springs, CO 80922For SaleMLS ID #7077163, Dean Weissman, The Platinum Group. elevateMLS
- $486,5005 bd3 ba2.6k sqft2925 Walton Creek Dr, Colorado Springs, CO 80922For SaleMLS ID #2424028, Gary Fossceco, Fossceco Realty LLC. elevateMLS
- $467,9994 bd4 ba2.3k sqft7110 Battle Mountain Rd, Colorado Springs, CO 80922For SaleMLS ID #6757032, Shay Ridout, Exp Realty LLC. elevateMLS
- $484,9004 bd4 ba2.7k sqft7105 Amber Ridge Dr, Colorado Springs, CO 80922For SaleMLS ID #5090293, Tarema Riddle, The Platinum Group. elevateMLS
- $499,0003 bd3 ba2.8k sqft3916 Roan Dr, Colorado Springs, CO 80922For SaleMLS ID #3735553, Daniel Breitfelder ABR , Broadmoor Bluffs Realty. elevateMLS
- $504,9995 bd4 ba2.9k sqft2945 Frazier Ln, Colorado Springs, CO 80922For SaleMLS ID #5793858, Prince Earl Porter CDPE , Blue Picket Realty. elevateMLS
- $489,0004 bd4 ba2.2k sqft3752 Pony Tracks Dr, Colorado Springs, CO 80922For SaleMLS ID #4184762, Maria Theresa Cordova SRS , Real Broker, LLC DBA Real. elevateMLS
- $455,0004 bd4 ba2.5k sqft3630 Richmond Dr, Colorado Springs, CO 80922For SaleMLS ID #7660889, Rosa Robey, Sweet Magnolia Realty. elevateMLS
- $450,0003 bd4 ba2.2k sqft6940 Blazing Trail Dr, Colorado Springs, CO 80922For SaleMLS ID #2193675, Leighanne Potts MRP , Exp Realty LLC. elevateMLS
- $500,0004 bd3 ba2.6k sqft7478 Campstool Dr, Colorado Springs, CO 80922For SaleMLS ID #8384785, Christi Shelhamer, The Cutting Edge. elevateMLS
- $520,0004 bd4 ba2.9k sqft3932 Ryedale Way, Colorado Springs, CO 80922For SaleMLS ID #7669515, Frances Farnon MRP SRES , The Farnon Home Team LLC. elevateMLS
- $475,0003 bd3 ba2k sqft6640 Quarter Circle Rd, Colorado Springs, CO 80922For SaleMLS ID #1658113, Vonnetta Johnson REOS SFR , Your Castle Real Estate LLC. elevateMLS
