Rare Wood Streets Investment Opportunity! Attention investors, contractors, and developers—this is the value-add project you’ve been waiting for. Situated on a flat, usable lot of nearly one-half acre, this single-story home offers approximately 1,788 square feet with 3 bedrooms, 1 bathroom, plus a spacious bonus room with closet that could serve as an office, den, or potential 4th bedroom (buyer to verify). The detached workshop is a standout feature, complete with its own HVAC system, electrical, dedicated sub-panel, and built-in air compressor lines, creating endless possibilities for a workshop, hobby space, or future ADU conversion (buyer to verify). The expansive lot offers additional potential for expansion or ADU opportunities, subject to City approval. Major components including the HVAC system, electrical panel, and water heater have already been updated, allowing investors to focus on maximizing the property’s upside. Located in Riverside’s highly desirable Wood Streets neighborhood, opportunities like this are becoming increasingly difficult to find. Property is being sold strictly AS-IS. Seller will make no repairs, provide no credits, and will not renegotiate based on inspections or property condition. Cash and hard money financing are strongly preferred. Schedule a showing before it's too late!
Sold for $600,000
Listed by: KELLER WILLIAMS RIVERSIDE CENT • LAURA MCKINNEY • Contact: 951-218-5432
Bought with: Century 21 Allstars
Zestimate®
$600,000
5841 Palm Ave, Riverside, CA 92506
3beds
1,788sqft
Single Family Residence
Built in 1950
0.43 Acres Lot
$600,000 Zestimate®
$336/sqft
$2,894 Estimated rent
Home value
$600,000
$552,000 - $654,000
$2,894/mo
Zestimate® history
Owner options
List your home for rent
$2,894/mo
Rent Zestimate®
Find your next renter with Zillow Rental Manager. Plus, with online applications, you can quickly screen prospective tenants – for free.
$2,894/mo
Rent Zestimate®
Refinance and save
$4,065/mo
Est. payment
Refinancing to a lower rate could help reduce your monthly payments and save thousands over the life of the loan.
$4,065/mo
Est. payment
Explore your selling options
Work with a Zillow partner agent
Leverage their expertise and Zillow's premium Showcase listings to get your home seen by more buyers.
Get startedList with your own agent
Get your home in front of millions of buyers by listing it on Zillow.
Learn how to do itSell it yourself
Take full control of how buyers see your home on Zillow by listing For Sale by Owner (FSBO).
List your homeWhat's special
Single-story home
Zillow last checked:
Listing updated:
Listed by:
LAURA MCKINNEY DRE #02046962 951-218-5432,
KELLER WILLIAMS RIVERSIDE CENT
Bought with:
Aracelia Flores, DRE #01476554
Century 21 Allstars
Source: CRMLS,MLS#: IV26164438 Originating MLS: California Regional MLS
Originating MLS: California Regional MLSFacts & features
Interior
Bedrooms & bathrooms
- Bedrooms: 3
- Bathrooms: 1
- Full bathrooms: 1
- Main level bathrooms: 1
- Main level bedrooms: 3
Rooms
- Room types: Bonus Room, Bedroom, Family Room, Kitchen, Office, Workshop, Dining Room
Bedroom
- Features: All Bedrooms Down
Bedroom
- Features: Bedroom on Main Level
Bathroom
- Features: Tub Shower
Heating
- Central, Fireplace(s)
Cooling
- Central Air, Dual
Appliances
- Included: Barbecue, Gas Range, Microwave
- Laundry: In Garage
Features
- Separate/Formal Dining Room, All Bedrooms Down, Bedroom on Main Level, Workshop
- Flooring: Carpet
- Windows: Wood Frames
- Has fireplace: Yes
- Fireplace features: Living Room
- Common walls with other units/homes: No Common Walls
Interior area
- Total interior livable area: 1,788 sqft
Property
Parking
- Total spaces: 8
- Parking features: Circular Driveway, Driveway, Garage Faces Front, Garage, RV Potential
- Attached garage spaces: 2
- Uncovered spaces: 6
Features
- Levels: One
- Stories: 1
- Entry location: Front Door
- Patio & porch: Rear Porch, None
- Exterior features: Barbecue
- Pool features: None
- Spa features: None
- Fencing: Chain Link,Wood
- Has view: Yes
- View description: Neighborhood
Lot
- Size: 0.43 Acres
- Features: 0-1 Unit/Acre, Back Yard, Front Yard, Near Public Transit, Rectangular Lot, Value In Land, Yard
Details
- Additional structures: Workshop
- Parcel number: 218142017
- Special conditions: Probate Listing
Construction
Type & style
- Home type: SingleFamily
- Architectural style: Traditional
- Property subtype: Single Family Residence
Materials
- Stucco, Wood Siding
- Roof: Shingle,Shake,Wood
Condition
- Additions/Alterations,Fixer
- New construction: No
- Year built: 1950
Utilities & green energy
- Electric: Electricity - On Property, Standard
- Sewer: Public Sewer
- Water: Public
- Utilities for property: Electricity Connected, Natural Gas Connected, Sewer Connected, Water Connected
Community & HOA
Community
- Features: Curbs, Street Lights, Suburban, Sidewalks
Location
- Region: Riverside
Financial & listing details
- Price per square foot: $336/sqft
- Tax assessed value: $642,600
- Date on market: 8/6/2026
- Cumulative days on market: 4 days
- Listing terms: Cash,Submit
- Exclusions: Personal belongings in Workshop and Garage
- Road surface type: Paved
Price history
| Date | Event | Price |
|---|---|---|
| 9/25/2026 | Sold | $600,000+4.4%$336/sqft |
Source:  CRMLS #IV26164438 Report a problem CRMLS #IV26164438 Report a problem | ||
| 8/24/2026 | Pending sale | $574,900$322/sqft |
Source: CRMLS #IV26164438 Report a problem | ||
| 8/13/2026 | Contingent | $574,900$322/sqft |
Source: CRMLS #IV26164438 Report a problem | ||
Public tax history
| Year | Property taxes | Tax assessment |
|---|---|---|
| 2026 | -- | $642,600 +80.6% |
| 2025 | $7,057 +716.6% | $355,744 +345.2% |
| 2024 | $864 +0.6% | $79,902 +2% |
| 2023 | $859 +2% | $78,337 +2% |
| 2022 | $843 -0.5% | $76,802 +2% |
| 2021 | $847 +0.8% | $75,297 +1% |
| 2020 | $840 +2% | $74,526 +2% |
| 2019 | $823 +2% | $73,066 +2% |
| 2018 | $807 +1.9% | $71,634 +2% |
| 2017 | $792 | $70,231 +2% |
| 2016 | $792 +8.2% | $68,855 +1.5% |
| 2015 | $732 +1.3% | $67,823 +2% |
| 2014 | $723 | $66,496 +0.5% |
| 2013 | -- | $66,198 +2% |
| 2012 | -- | $64,901 +2% |
| 2011 | -- | $63,629 +18.8% |
| 2010 | -- | $53,567 -0.2% |
| 2009 | -- | $53,697 +11% |
| 2008 | -- | $48,390 +2% |
| 2007 | -- | $47,443 +2% |
| 2006 | -- | $46,513 +2% |
| 2005 | -- | $45,602 +3.9% |
| 2003 | -- | $43,891 +2% |
| 2002 | -- | $43,031 +2% |
| 2001 | $402 +2% | $42,188 +2% |
| 2000 | $394 | $41,362 |
Find assessor info on the county website
Neighborhood: Wood Streets
Nearby homes
- $692,7004 bd3 ba2k sqft5857 Palm Ave, Riverside, CA 92506Off Market
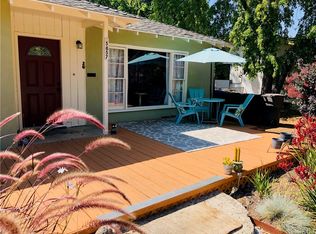
- $770,0003 bd2 ba1.8k sqft5825 Palm Ave, Riverside, CA 92506Sold
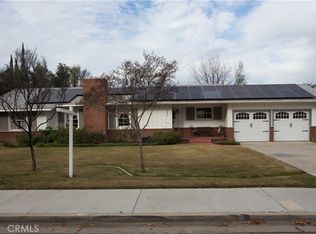
- $615,8003 bd2 ba1.1k sqft5867 Palm Ave, Riverside, CA 92506Off Market
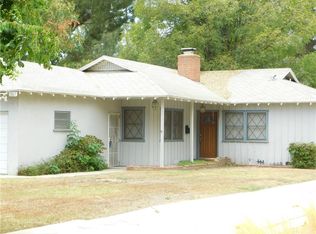
- $606,1002 bd2 ba1.4k sqft5815 Palm Ave, Riverside, CA 92506Off Market
- $546,7003 bd1 ba1.2k sqft5846 Virginia Pl, Riverside, CA 92506Off Market
- $564,6003 bd1 ba1.3k sqft5838 Virginia Pl, Riverside, CA 92506Off Market
- $543,8003 bd1 ba1.2k sqft5854 Virginia Pl, Riverside, CA 92506Off Market
- $586,0003 bd1 ba1.3k sqft5830 Virginia Pl, Riverside, CA 92506Off Market
Nearby schools
GreatSchools rating
- 8/10Magnolia Elementary SchoolGrades: K-6Distance: 0.5 mi
- 4/10Central Middle SchoolGrades: 7-8Distance: 1 mi
- 6/10Polytechnic High SchoolGrades: 9-12Distance: 2 mi
Schools provided by the listing agent
- Elementary: Magnolia
- Middle: Central
- High: Polytechnic
Source: CRMLS. This data may not be complete. We recommend contacting the local school district to confirm school assignments for this home.
Get a cash offer in 3 minutes
Find out how much your home could sell for in as little as 3 minutes with a no-obligation cash offer.
Estimated market value
$600,000
Get a cash offer in 3 minutes
Find out how much your home could sell for in as little as 3 minutes with a no-obligation cash offer.
Estimated market value
$600,000
- California
- Riverside County
- Riverside
- 92506
- Wood Streets
- 5841 Palm Ave
