A spectacular expanded family room with a toasty fireplace serves as the heart of the home, offering an abundance of natural light through expansive windows that showcase breathtaking views of the backyard oasis. The formal living room is equally inviting, featuring another large picture window overlooking the meticulously placed perennials creating the perfect space to gather and unwind. Upstairs, you'll find a luxurious spa-inspired bathroom exquisitely finished with marble walls and flooring, radiant heated floors, heated towel racks, and even a heated bidet toilet seat, delivering an elevated level of comfort and sophistication. This exceptional home also offers numerous valuable updates and modern conveniences, including a brand-new pool, newer hot water heater, 220-amp electric service, and newer split-system air conditioning units with condenser, providing peace of mind for years to come. Step outside to your own private retreat. The professionally landscaped grounds are adorned with colorful perennials, lush ferns, mature ornamental trees, and a magnificent cherry blossom tree. Bird feeders attract songbirds and create a tranquil natural setting, while the stunning new pool offers the perfect place to relax, entertain, and enjoy long sun-filled summer days in complete privacy. A rare combination of comfort, luxury, and natural beauty, this exceptional property is truly a place to call home. Added benefits include: miles of hiking/biking trails, Kayaking and fishing, Hudson River walkway along with 10 mins to Croton-Harmon and Peekskill Metro-North train stations along with easy access to Routes 9 & 6, Taconic State Parkway, Bear Mountain Parkway, US 202.
For sale
$735,000
28 Winthrop Drive, Cortlandt Manor, NY 10567
4beds
1,732sqft
Single Family Residence, Residential
Built in 1965
0.45 Acres Lot
$-- Zestimate®
$424/sqft
$-- HOA
What's special
- 4 days |
- 536 |
- 45 |
Zillow last checked:
Listing updated:
Listed by:
Coldwell Banker Realty 914-245-3400,
Pauline F. Angrisani 845-664-4579
Source: OneKey® MLS as distributed by MLS GRID,MLS#: 1033960
Facts & features
Interior
Bedrooms & bathrooms
- Bedrooms: 4
- Bathrooms: 2
- Full bathrooms: 1
- 1/2 bathrooms: 1
Heating
- Baseboard, Hot Water, Oil, Radiant Floor
Cooling
- Ductless, Wall/Window Unit(s)
Appliances
- Included: Dishwasher, Dryer, Oven, Range, Refrigerator, Stainless Steel Appliance(s), Washer
- Laundry: In Basement
Features
- Bidet, Cathedral Ceiling(s), Ceiling Fan(s), Double Vanity, Eat-in Kitchen, Entrance Foyer, Formal Dining
- Flooring: Hardwood, Laminate, Tile
- Basement: Finished
- Attic: Partial
- Number of fireplaces: 1
- Fireplace features: Family Room
Interior area
- Total structure area: 1,732
- Total interior livable area: 1,732 sqft
Video & virtual tour
Property
Parking
- Total spaces: 2
- Parking features: Attached, Driveway
- Garage spaces: 2
- Has uncovered spaces: Yes
Features
- Levels: Multi/Split
- Patio & porch: Deck
- Exterior features: Garden, Mailbox
- Has private pool: Yes
- Pool features: Above Ground
Lot
- Size: 0.45 Acres
- Dimensions: .45
- Features: Back Yard, Landscaped, Level, Near Shops, Private
Details
- Parcel number: 2289013017000040000024
- Special conditions: None
Construction
Type & style
- Home type: SingleFamily
- Architectural style: Splanch
- Property subtype: Single Family Residence, Residential
Materials
- Block
Condition
- Year built: 1965
Utilities & green energy
- Sewer: Public Sewer
- Water: Public
- Utilities for property: Electricity Connected, Propane, Sewer Connected, Water Connected
Community & HOA
HOA
- Has HOA: No
Location
- Region: Cortlandt Manor
Financial & listing details
- Price per square foot: $424/sqft
- Tax assessed value: $6,500
- Annual tax amount: $15,270
- Date on market: 8/14/2026
- Listing agreement: Exclusive Right To Sell
- Electric utility on property: Yes
Estimated market value
Not available
Estimated sales range
Not available
Not available
Price history
| Date | Event | Price |
|---|---|---|
| 8/14/2026 | Listed for sale | $735,000$424/sqft |
Source:  OneKey® MLS as distributed by MLS GRID #1033960 Report a problem OneKey® MLS as distributed by MLS GRID #1033960 Report a problem | ||
Public tax history
| Year | Property taxes | Tax assessment |
|---|---|---|
| 2025 | -- | $6,500 |
| 2024 | -- | $6,500 |
| 2023 | -- | $6,500 |
| 2022 | -- | $6,500 |
| 2021 | -- | $6,500 |
| 2020 | -- | $6,500 |
| 2019 | -- | $6,500 |
| 2018 | -- | $6,500 |
| 2017 | -- | $6,500 |
| 2016 | -- | $6,500 |
| 2015 | -- | $6,500 |
| 2014 | -- | $6,500 -15.3% |
| 2013 | -- | $7,675 |
| 2012 | -- | $7,675 |
| 2011 | -- | $7,675 |
| 2010 | -- | $7,675 |
| 2009 | -- | $7,675 |
| 2008 | -- | $7,675 |
| 2007 | -- | $7,675 +12% |
| 2006 | -- | $6,850 |
| 2004 | -- | $6,850 +9.2% |
| 2003 | -- | $6,275 |
| 2002 | -- | $6,275 |
| 2000 | -- | $6,275 |
| 1999 | -- | $6,275 |
Find assessor info on the county website
Monthly payment
Climate risks
Neighborhood: 10567
Nearby schools
GreatSchools rating
- 8/10George Washington Elementary SchoolGrades: K-5Distance: 1 mi
- 4/10Lakeland Copper Beech Middle SchoolGrades: 6-8Distance: 3.2 mi
- 7/10Walter Panas High SchoolGrades: 9-12Distance: 2.9 mi
Schools provided by the listing agent
- Elementary: Van Cortlandtville
- Middle: Lakeland-Copper Beech Middle Sch
- High: Walter Panas High School
Source: OneKey® MLS as distributed by MLS GRID. This data may not be complete. We recommend contacting the local school district to confirm school assignments for this home.
- $648,000-- bd-- ba-- sqft26 Winthrop Dr, Cortlandt Manor, NY 10567Off Market
- $776,9005 bd3 ba2.3k sqft30 Winthrop Dr, Cortlandt Manor, NY 10567Off Market
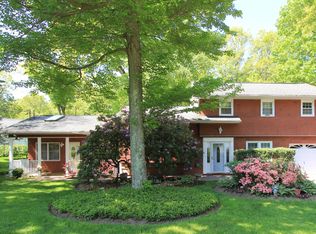
- $618,000-- bd-- ba-- sqft24 Winthrop Dr, Cortlandt Manor, NY 10567Off Market
- $606,000-- bd-- ba-- sqft32 Winthrop Dr, Cortlandt Manor, NY 10567Off Market
- $641,500-- bd-- ba-- sqft36 Winthrop Dr, Cortlandt Manor, NY 10567Off Market
- $629,6004 bd2 ba1.4k sqft34 Winthrop Dr, Cortlandt Manor, NY 10567Off Market
- $622,400-- bd-- ba-- sqft22 Winthrop Dr, Cortlandt Manor, NY 10567Off Market
- $829,7004 bd2 ba2.8k sqft38 Winthrop Dr, Cortlandt Manor, NY 10567Off Market
A local agent can set up tours, give advice and negotiate with sellers.
Similar homes
- $549,0003 bd2 ba1.5k sqft355 Sprout Brook Road, Garrison, NY 10524For Sale

 MLS ID #1032743, Christine DiChiara, Listing by: Coldwell Banker Realty. OneKey® MLS as distributed by MLS GRID
 - $795,0003 bd2 ba1.4k sqft19 Young Road, Katonah, NY 10536For Sale
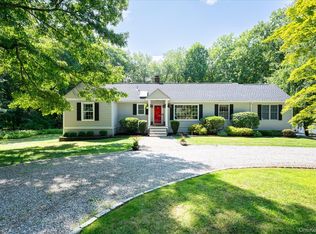 MLS ID #898340, Mark Boyland, Listing by: Keller Williams Realty Partner. OneKey® MLS as distributed by MLS GRID
 - $599,0004 bd2 ba1.5k sqft2838 Mead Street, Yorktown Heights, NY 10598For Sale
 MLS ID #1022241, Aric A. Wiser, Listing by: Douglas Elliman Real Estate. OneKey® MLS as distributed by MLS GRID
 - $699,0003 bd2 ba1.8k sqft69 Barger Street, Putnam Valley, NY 10579For Sale
 MLS ID #1025313, Andre Aivazians, Listing by: HomeSmart Homes & Estates. OneKey® MLS as distributed by MLS GRID
 - $699,0003 bd2 ba2k sqft5 North Court, Mahopac, NY 10541For SaleMLS ID #1023517, Christine M. MacDonald, Listing by: Houlihan Lawrence Inc.. OneKey® MLS as distributed by MLS GRID
- $760,0004 bd3 ba2.2k sqft496 Granite Springs Road, Yorktown Heights, NY 10598For SaleMLS ID #937181, Barbara Bodnar, Listing by: Coldwell Banker Realty. OneKey® MLS as distributed by MLS GRID
- $795,3984 bd3 ba2.1k sqft398 Blauvelt Road, Blauvelt, NY 10913For SaleMLS ID #1036785, Sharon Tucker, Listing by: Howard Hanna Rand Realty. OneKey® MLS as distributed by MLS GRID
- $775,0004 bd3 ba2.1k sqft12 Pine Drive, Stony Point, NY 10980For SaleMLS ID #1034481, Margo Bohlin, Listing by: Howard Hanna Rand Realty. OneKey® MLS as distributed by MLS GRID
- $739,9004 bd2 ba2.2k sqft32 Carolina Drive, New City, NY 10956For SaleMLS ID #1035674, Karen M Mc Combs, Listing by: Howard Hanna Rand Realty. OneKey® MLS as distributed by MLS GRID
- $699,9003 bd3 ba2.1k sqft1096 Sunset Street, Yorktown Heights, NY 10598For SaleMLS ID #1008447, Michael S. Blank, Listing by: Michael S. Blank Realty. OneKey® MLS as distributed by MLS GRID
- $780,0004 bd3 ba2k sqft99 Lakeside Drive, Katonah, NY 10536For SaleMLS ID #1026527, Maria R. LaGattuta, Listing by: Douglas Elliman Real Estate. OneKey® MLS as distributed by MLS GRID
- $779,9994 bd2 ba1.9k sqft472 Bullet Hole Road, Mahopac, NY 10541For SaleMLS ID #1003863, Drita V. Shala, Listing by: Howard Hanna Rand Realty. OneKey® MLS as distributed by MLS GRID
- $634,9995 bd3 ba2.5k sqft94 Mearns Avenue, Highland Falls, NY 10928For SaleMLS ID #1032620, Ryan Adler, Listing by: Keller Williams Realty. OneKey® MLS as distributed by MLS GRID
- $749,0004 bd3 ba2.5k sqft11 Allison Circle, Garnerville, NY 10923For SaleMLS ID #1028177, Erin K Connolly-Frontino, Listing by: Artisan Realty. OneKey® MLS as distributed by MLS GRID
- $735,0004 bd2 ba1.8k sqft1 Short Street, West Nyack, NY 10994For SaleMLS ID #1031550, Theresa C Donahue, Listing by: Coldwell Banker Realty. OneKey® MLS as distributed by MLS GRID
- $825,0004 bd3 ba2.4k sqft14 Stern Place, Congers, NY 10920For SaleMLS ID #1033927, Margo Bohlin, Listing by: Howard Hanna Rand Realty. OneKey® MLS as distributed by MLS GRID
- $750,0004 bd3 ba2.1k sqft164 Phillips Hill Road, New City, NY 10956For SaleMLS ID #998542, Naomi Streicher, Listing by: Q Home Sales. OneKey® MLS as distributed by MLS GRID
- $849,9994 bd2 ba2k sqft97 Morningside Drive, Ossining, NY 10562For SaleMLS ID #1033351, Alycia L. Forbes, Listing by: Tag Realty & Property Mang. OneKey® MLS as distributed by MLS GRID
- $850,0003 bd2 ba2.1k sqft61 Friendly Road, Mahopac, NY 10541For SaleMLS ID #1008965, Shrazad Ahmad Saleh, Listing by: Voro LLC. OneKey® MLS as distributed by MLS GRID
- $825,0003 bd2 ba1.7k sqft181 Montross Road, Yorktown Heights, NY 10598For SaleMLS ID #1028589, Kathleen O'Driscoll, Listing by: Houlihan Lawrence Inc.. OneKey® MLS as distributed by MLS GRID
