OPEN HOUSES CANCELLED THIS WEEKEND - Move right in to this beautifully updated and well-maintained Colonial! Set on a cul-de-sac with nearly an acre of private property, this spacious 4 bedroom, 2.5 bath home offers room for everyone and every occasion. The gourmet kitchen with granite counter tops and gorgeous center island, is truly the heart of the home, with plenty of space for cooking and gathering, and opens to a den with a wood burning fireplace, perfect for everyday living and relaxing. A separate laundry room is located off the kitchen for convenience as well. Directly outside the Kitchen & Den is an expansive Trex deck overlooking a private property surrounded by mature landscaping —ideal for outdoor dining, entertaining, or simply unwinding. A formal dining room and living room provide additional, elegant spaces for any occasion. The finished walk-out basement adds valuable flexible living space as a recreation room, home office, gym, guest area and more. A two-car garage provides added convenience and storage. Thoughtfully updated and lovingly maintained, this move-in-ready home offers the space, comfort, and versatility you've been looking for!
For sale
$949,000
3 Fermi Court, Cortlandt Manor, NY 10567
4beds
2,700sqft
Single Family Residence, Residential
Built in 1993
0.99 Acres Lot
$-- Zestimate®
$351/sqft
$-- HOA
What's special
- 4 days
- 515
- 36
Zillow last checked:
Listing updated:
Listed by:
RE/MAX Prestige Properties 914-831-3090,
Deborah Hilfman 914-403-7513
Source: OneKey® MLS as distributed by MLS GRID,MLS#: 1041040
Facts & features
Interior
Bedrooms & bathrooms
- Bedrooms: 4
- Bathrooms: 3
- Full bathrooms: 2
- 1/2 bathrooms: 1
Primary bedroom
- Description: Overlooks private landscape with mature trees
- Level: Second
Bedroom 1
- Level: Second
Bedroom 2
- Level: Second
Bedroom 4
- Level: Second
Primary bathroom
- Description: Ensuite with soaking tub, stall shower and double sinks
- Level: Second
Bathroom 1
- Description: Half bath
- Level: First
Bathroom 2
- Level: Second
Basement
- Description: Multi-purpose space - workout/gym, office and hangout. Mechanicals, Storage, access to 2-car Garage
Den
- Description: An extension of the kitchen with wood burning fireplace, and sliders to expansive deck
- Level: First
Dining room
- Description: Formal dining room
- Level: First
Kitchen
- Description: Center island, open concept with an abundance of storage.
- Level: First
Laundry
- Description: New washer and dryer 2026
- Level: First
Living room
- Description: Sunken formal living room
- Level: First
Heating
- Baseboard, Oil
Cooling
- Central Air
Appliances
- Included: Dishwasher, Dryer, Electric Cooktop, Electric Oven, Freezer, Microwave, Refrigerator, Stainless Steel Appliance(s), Washer, Oil Water Heater
- Laundry: Laundry Room
Features
- Chefs Kitchen, Crown Molding, Eat-in Kitchen, Entrance Foyer, Formal Dining, Granite Counters, High Ceilings, Kitchen Island, Recessed Lighting, Storage
- Flooring: Ceramic Tile, Hardwood, Wood
- Basement: Finished,Walk-Out Access
- Attic: Pull Stairs
- Number of fireplaces: 1
- Fireplace features: Wood Burning
Interior area
- Total structure area: 3,700
- Total interior livable area: 2,700 sqft
Property
Parking
- Total spaces: 8
- Parking features: Driveway, Garage, Garage Door Opener
- Garage spaces: 2
- Has uncovered spaces: Yes
Features
- Levels: Three Or More
- Patio & porch: Deck
- Exterior features: Fire Pit
- Has view: Yes
- View description: Trees/Woods
Lot
- Size: 0.99 Acres
Details
- Parcel number: 2289023012000010000001
- Special conditions: None
Construction
Type & style
- Home type: SingleFamily
- Architectural style: Colonial
- Property subtype: Single Family Residence, Residential
- Attached to another structure: Yes
Materials
- Cedar
Condition
- Actual
- Year built: 1993
- Major remodel year: 1993
Utilities & green energy
- Sewer: Septic Tank
- Water: Public
- Utilities for property: Cable Available, Electricity Connected
Community & HOA
Community
- Security: Security System
HOA
- Has HOA: No
Location
- Region: Cortlandt Manor
Financial & listing details
- Price per square foot: $351/sqft
- Tax assessed value: $10,525
- Annual tax amount: $23,357
- Date on market: 9/26/2026
- Listing agreement: Exclusive Right To Sell
- Listing terms: Cash,Conventional,FHA
- Inclusions: Full size refrigerator with a freezer
- Electric utility on property: Yes
Estimated market value
Not available
Estimated sales range
Not available
Not available
Price history
| Date | Event | Price |
|---|---|---|
| 9/26/2026 | Listed for sale | $949,000$351/sqft |
Source:  OneKey® MLS as distributed by MLS GRID #1041040 Report a problem OneKey® MLS as distributed by MLS GRID #1041040 Report a problem | ||
Public tax history
| Year | Property taxes | Tax assessment |
|---|---|---|
| 2025 | -- | $10,525 |
| 2024 | -- | $10,525 |
| 2023 | -- | $10,525 |
| 2022 | -- | $10,525 |
| 2021 | -- | $10,525 |
| 2020 | -- | $10,525 |
| 2019 | -- | $10,525 |
| 2018 | -- | $10,525 |
| 2017 | -- | $10,525 |
| 2016 | -- | $10,525 |
| 2015 | -- | $10,525 |
| 2014 | -- | $10,525 |
| 2013 | -- | $10,525 |
| 2012 | -- | $10,525 |
| 2011 | -- | $10,525 |
| 2010 | -- | $10,525 |
| 2009 | -- | $10,525 |
| 2008 | -- | $10,525 |
| 2007 | -- | $10,525 |
| 2006 | -- | $10,525 +11.9% |
| 2004 | -- | $9,408 |
| 2003 | -- | $9,408 |
| 2002 | -- | $9,408 |
| 2001 | -- | $9,408 |
| 2000 | -- | $9,408 |
| 1999 | -- | $9,408 |
Find assessor info on the county website
Monthly payment
Climate risks
Neighborhood: 10567
Nearby schools
Schools provided by the listing agent
- Elementary: Van Cortlandtville
- Middle: Lakeland-Copper Beech Middle Sch
- High: Lakeland High School
Source: OneKey® MLS as distributed by MLS GRID. This data may not be complete. We recommend contacting the local school district to confirm school assignments for this home.

Similar homes
- $895,0004 bd3 ba2.7k sqft5 Rome Court, Cortlandt Manor, NY 10567For Sale

 MLS ID #1046525, Luke Joachim, Listing by: Redfin Real Estate. OneKey® MLS as distributed by MLS GRID
 - $950,0004 bd3 ba4k sqft28 E Hill Road, Cortlandt Manor, NY 10567For Sale
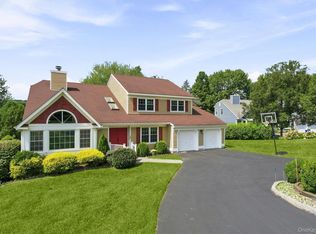 MLS ID #1046236, Nadia Van Hauwaert, Listing by: Houlihan Lawrence Inc.. OneKey® MLS as distributed by MLS GRID
 - $899,0004 bd4 ba3.2k sqft1 Stonefield Court, Cortlandt Manor, NY 10567For Sale
 MLS ID #1029839, Sherry Wiggs, Listing by: Houlihan Lawrence Inc.. OneKey® MLS as distributed by MLS GRID
 - $949,9994 bd3 ba3.5k sqft170 Watch Hill Road, Cortlandt Manor, NY 10567For Sale
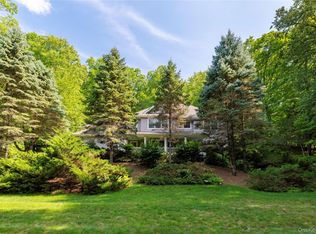 MLS ID #1013726, Donna Tiffany, Listing by: Exit Realty Connections. OneKey® MLS as distributed by MLS GRID
 - $650,0003 bd2 ba1.9k sqft42 Park Drive, Cortlandt Manor, NY 10567For SaleMLS ID #1054666, Kathleen O'Driscoll, Listing by: Houlihan Lawrence Inc.. OneKey® MLS as distributed by MLS GRID
- $679,9994 bd3 ba2.1k sqft14 Young Street, Cortlandt Manor, NY 10567For SaleMLS ID #1053721, Amanda N. Racek, Listing by: Serhant LLC. OneKey® MLS as distributed by MLS GRID
- $899,9003 bd4 ba3.6k sqft56 School Street, Cortlandt Manor, NY 10567For SaleMLS ID #1015872, Christine Rowley, Listing by: RE/MAX Classic Realty. OneKey® MLS as distributed by MLS GRID
- $930,0003 bd3 ba2.4k sqft257 Watch Hill Road, Cortlandt Manor, NY 10567For SaleMLS ID #1033846, Fatima B. Candiotti, Listing by: Houlihan Lawrence Inc.. OneKey® MLS as distributed by MLS GRID
- $765,0002 bd4 ba2.4k sqft3 Baltusrol Court, Cortlandt Manor, NY 10567For SaleMLS ID #1054240, Caasi Cofer, Listing by: Keller Williams City Views. OneKey® MLS as distributed by MLS GRID
- $750,0003 bd3 ba2.4k sqft268 Watch Hill Road, Cortlandt Manor, NY 10567For SaleMLS ID #1042635, Lynn A. Harmonay, Listing by: North Country Sothebys Int Rlt. OneKey® MLS as distributed by MLS GRID
- $725,0003 bd3 ba2.3k sqft5 Trolley Road, Cortlandt Manor, NY 10567For SaleMLS ID #1042851, Audra Maccariello, Listing by: Coldwell Banker Realty. OneKey® MLS as distributed by MLS GRID
- $975,0002 bd3 ba2.4k sqft18 Bonham Lane, Cortlandt Manor, NY 10567For SaleMLS ID #1044720, Claudia C. Vincent, Listing by: Nestedge Realty. OneKey® MLS as distributed by MLS GRID
- $820,0004 bd3 ba3k sqft17 Sherwood Road, Cortlandt Manor, NY 10567For SaleMLS ID #992752, Doneta Mustafa, Listing by: eXp Realty. OneKey® MLS as distributed by MLS GRID
- $795,0004 bd3 ba2.3k sqft2 Lakeview Avenue W, Cortlandt Manor, NY 10567For SaleMLS ID #1041426, Chloe Rosen, Listing by: Julia B Fee Sothebys Int. Rlty. OneKey® MLS as distributed by MLS GRID
- $985,0002 bd4 ba3k sqft13 Deforest Drive, Cortlandt Manor, NY 10567For SaleMLS ID #995249, Candace G. D'Addario, Listing by: Coldwell Banker Realty. OneKey® MLS as distributed by MLS GRID
- $925,0002 bd4 ba3.4k sqft3 Langeloth Drive, Cortlandt Manor, NY 10567For SaleMLS ID #1052442, Nelson Salazar, Listing by: Coldwell Banker Realty. OneKey® MLS as distributed by MLS GRID
- $735,0004 bd2 ba1.7k sqft28 Winthrop Drive, Cortlandt Manor, NY 10567For SaleMLS ID #1033960, Pauline F. Angrisani, Listing by: Coldwell Banker Realty. OneKey® MLS as distributed by MLS GRID
- $845,0003 bd3 ba2.4k sqft103 Old Highland Turnpike, Garrison, NY 10524For SaleMLS ID #1053100, Mishara Canino, Listing by: Robert A. McCaffrey Realty Inc. OneKey® MLS as distributed by MLS GRID
- $682,0003 bd2 ba2k sqft18 Fieldstone Lane, Cortlandt Manor, NY 10567For SaleMLS ID #1043864, Vincent M. Degaltini, Listing by: Compass Greater NY, LLC. OneKey® MLS as distributed by MLS GRID
- $725,0004 bd2 ba1.8k sqft7 Highland Drive, Cortlandt Manor, NY 10567For SaleMLS ID #1045502, Sarah Mirza Mulhall, Listing by: Julia B Fee Sothebys Int. Rlty. OneKey® MLS as distributed by MLS GRID
