ENJOY THE COUNTRY CLUB LIFESTYLE! Heated in-ground Pool, Kiddie Pool, renovated Clubhouse & NEW Playground!
Welcome to this lovely home nestled on a quiet cul-de-sac, where comfort and easy living come together. The welcoming foyer with vaulted ceiling leads to inviting living and dining rooms, perfect for festive gatherings. Convenient great room with fireplace opens to the country kitchen and breakfast area, with sliders leading to a private patio and yard—ideal for relaxing or enjoying time outdoors.
The second level overlooks the entry foyer, adding a touch of drama and openness....spacious primary bedroom features an ensuite bath with soaking tub, along with two additional bedrooms and a hall bath. The finished lower level, filled with natural light from oversized windows, offers plenty of additional living space with a recreation room, ample storage areas & private office or guest suite.
Enjoy a wonderful community lifestyle with amenities for everyone, all in a home that is ready to welcome you! Close-by; Bike Trails, Kensico Dam, Rockefeller Parks, Shopping/Highways. RR 33 min NYC, Valhalla Schools Awarded High Progress "Recognition School" A Top Performing School in NYS!
For sale
$1,095,000
106 Vintage Court, White Plains, NY 10603
3beds
1,980sqft
Single Family Residence, Residential
Built in 2000
5,876 Square Feet Lot
$-- Zestimate®
$553/sqft
$250/mo HOA
What's special
- 4 days
- 1,297
- 122
Zillow last checked:
Listing updated:
Listed by:
ERA Insite Realty Services 914-949-9600,
Dana Topper 914-592-5951,
Wendy Topper 914-592-5951,
ERA Insite Realty Services
Source: OneKey® MLS as distributed by MLS GRID,MLS#: 1068239
Facts & features
Interior
Bedrooms & bathrooms
- Bedrooms: 3
- Bathrooms: 3
- Full bathrooms: 2
- 1/2 bathrooms: 1
Other
- Description: 2 Story EH, Formal LR & DR, EIK, Great Rm w/Frplce, Laundry, Garage
- Level: First
Other
- Description: Primary BR ensuite w/Primary Bathroom, WI Closet, 2 BR's, Hall Bathroom
- Level: Second
Other
- Description: Full Finished Oversized Windows Recreation Room/Private Office, and large Storage Room
- Level: Basement
Heating
- Forced Air
Cooling
- Central Air
Appliances
- Included: Dishwasher, Disposal, Dryer, Gas Oven, Microwave, Refrigerator, Washer, Gas Water Heater
- Laundry: Laundry Room
Features
- Cathedral Ceiling(s), Chandelier, Eat-in Kitchen, Entrance Foyer, Formal Dining, High Ceilings, Open Floorplan, Pantry, Primary Bathroom, Soaking Tub, Walk-In Closet(s)
- Flooring: Carpet
- Windows: Blinds
- Basement: Finished,Full,Storage Space
- Attic: Pull Stairs
- Number of fireplaces: 1
- Fireplace features: Family Room
Interior area
- Total structure area: 1,980
- Total interior livable area: 1,980 sqft
Property
Parking
- Total spaces: 4
- Parking features: Driveway, Garage
- Garage spaces: 2
- Has uncovered spaces: Yes
Features
- Levels: Three Or More
- Patio & porch: Patio
- Exterior features: Garden, Mailbox
Lot
- Size: 5,876 Square Feet
- Features: Back Yard, Cul-De-Sac, Front Yard, Garden, Landscaped, Level, Near Public Transit, Near School, Near Shops, Sprinklers In Front, Sprinklers In Rear
Details
- Parcel number: 2689007280001110000106
- Special conditions: None
Construction
Type & style
- Home type: SingleFamily
- Architectural style: Colonial
- Property subtype: Single Family Residence, Residential
Materials
- Frame
Condition
- Actual
- Year built: 2000
- Major remodel year: 2000
Utilities & green energy
- Sewer: Public Sewer
- Water: Public
- Utilities for property: Cable Connected, Electricity Connected, Natural Gas Connected, Sewer Connected, Trash Collection Public, Water Connected
Community & HOA
Community
- Features: Clubhouse, Playground, Pool, Sidewalks
- Security: Smoke Detector(s)
- Subdivision: VALIMAR
HOA
- Has HOA: Yes
- Services included: Common Area Maintenance
- HOA fee: $250 monthly
Location
- Region: White Plains
Financial & listing details
- Price per square foot: $553/sqft
- Tax assessed value: $820,400
- Annual tax amount: $22,811
- Date on market: 11/11/2026
- Listing agreement: Exclusive Right To Sell
- Electric utility on property: Yes
Estimated market value
Not available
Estimated sales range
Not available
Not available
Price history
| Date | Event | Price |
|---|---|---|
| 11/11/2026 | Listed for sale | $1,095,000$553/sqft |
Source:  OneKey® MLS as distributed by MLS GRID #1068239 Report a problem | ||
Public tax history
| Year | Property taxes | Tax assessment |
|---|---|---|
| 2025 | -- | $791,300 +9% |
| 2024 | -- | $726,000 +5.6% |
| 2023 | -- | $687,800 +5% |
| 2022 | -- | $655,100 +4.2% |
| 2021 | -- | $628,900 -11.1% |
| 2020 | -- | $707,600 |
| 2019 | -- | $707,600 +2% |
| 2018 | -- | $694,000 |
| 2017 | -- | $694,000 +2% |
| 2016 | -- | $680,400 +3500% |
| 2015 | $15,901 | $18,900 |
| 2014 | $15,901 | $18,900 |
| 2013 | $15,901 | $18,900 |
| 2012 | -- | $18,900 |
| 2011 | -- | $18,900 |
| 2010 | -- | $18,900 |
| 2009 | -- | $18,900 -5% |
| 2008 | -- | $19,900 |
| 2007 | -- | $19,900 |
| 2006 | -- | $19,900 |
| 2005 | -- | $19,900 |
| 2004 | -- | $19,900 |
| 2003 | -- | $19,900 |
| 2002 | -- | $19,900 +18.1% |
| 2001 | -- | $16,850 |
Find assessor info on the county website
Monthly payment
Climate risks
Neighborhood: North White Plains
Nearby schools
Schools provided by the listing agent
- Elementary: Virginia Road Elementary School
- Middle: Valhalla Middle School
- High: Valhalla High School
Source: OneKey® MLS as distributed by MLS GRID. This data may not be complete. We recommend contacting the local school district to confirm school assignments for this home.
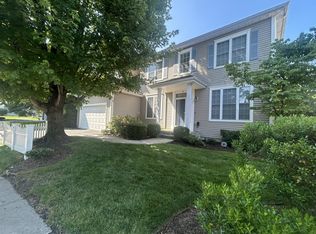
Similar homes
- $999,0003 bd2 ba1.5k sqft7 Mileview Avenue, White Plains, NY 10606For Sale
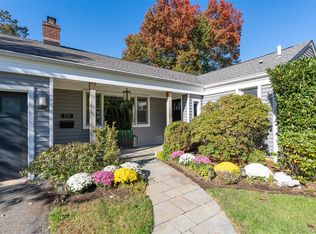
 MLS ID #1070534, Deborah Erbelding, Listing by: Marc Jason. OneKey® MLS as distributed by MLS GRID
- $1,050,0003 bd2 ba1.7k sqft4 Richard Terrace, Hartsdale, NY 10530For Sale
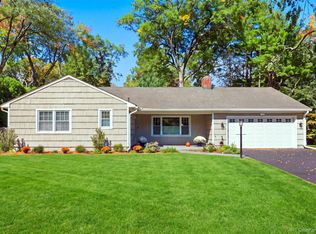 MLS ID #1061364, Ellen Schwartz, Listing by: Julia B Fee Sothebys Int. Rlty. OneKey® MLS as distributed by MLS GRID
- $749,9993 bd2 ba1.8k sqft25 Evarts Avenue, White Plains, NY 10607For Sale
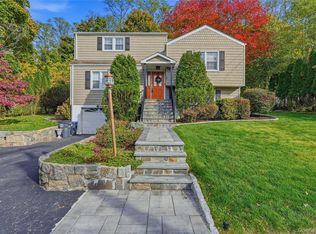 MLS ID #1066244, Dorothy Botsoe, Listing by: Dorothy Jensen Realty, Inc.. OneKey® MLS as distributed by MLS GRID
- $699,0003 bd2 ba1.2k sqft5 Oak Avenue, White Plains, NY 10604For Sale
 MLS ID #1071399, Chaowei Huang, Listing by: Berkshire Hathaway HS NY Prop. OneKey® MLS as distributed by MLS GRID
- $1,099,9993 bd2 ba2k sqft178 Hanson Lane, New Rochelle, NY 10804For SaleMLS ID #1068161, Kevin Lang, Listing by: Compass Greater NY, LLC. OneKey® MLS as distributed by MLS GRID
- $1,085,0003 bd3 ba2.2k sqft68 Mt Joy Avenue, Scarsdale, NY 10583For SaleMLS ID #1068683, Beth Acocella, Listing by: Coldwell Banker Realty. OneKey® MLS as distributed by MLS GRID
- $1,099,0003 bd3 ba2.1k sqft31 Pleasant Street, Katonah, NY 10536For SaleMLS ID #1067523, Rita Carrozza, Listing by: Houlihan Lawrence Inc.. OneKey® MLS as distributed by MLS GRID
- $1,095,0003 bd1 ba1.2k sqft65 Hecker Avenue, Darien, CT 06820For Sale
 MLS ID #24219397, Naima Mazouzi, Eagle Eye Realty PLLC. Smart MLS
- $1,099,0003 bd1 ba1.2k sqft22 Chestnut Street, Darien, CT 06820For SaleMLS ID #24219043, Luz Aliet H. Barker, Keller Williams Prestige Prop.. Smart MLS
- $975,0003 bd2 ba1.6k sqft300 Heather Court, Yorktown Heights, NY 10598For SaleMLS ID #1070108, Annette M. Cicinelli, Listing by: Keller Williams Realty Partner. OneKey® MLS as distributed by MLS GRID
- $859,0004 bd2 ba1.8k sqft9 Verne Place, Hartsdale, NY 10530For SaleMLS ID #1049791, Kristen Cuddy, Listing by: Howard Hanna Rand Realty. OneKey® MLS as distributed by MLS GRID
- $819,0003 bd3 ba2.1k sqft6 Beatrice Lane, New City, NY 10956For SaleMLS ID #1071343, K.C. Thomas, Listing by: NB Elite Realty LLC. OneKey® MLS as distributed by MLS GRID
- $999,9993 bd2 ba1.3k sqft48 Glen Wood Road, Millwood, NY 10546For SaleMLS ID #1061075, Kile Boga-Ibric, Listing by: Houlihan Lawrence Inc.. OneKey® MLS as distributed by MLS GRID
- $1,299,0004 bd4 ba2.6k sqft179 Chatterton Avenue, White Plains, NY 10606For SaleMLS ID #1061632, Magdalena Pawlowska, Listing by: Coldwell Banker Realty. OneKey® MLS as distributed by MLS GRID
- $949,0004 bd3 ba2.6k sqft2668 Ridge Street, Yorktown Heights, NY 10598For SaleMLS ID #1068063, Roman Kwarta, Listing by: Coldwell Banker Realty. OneKey® MLS as distributed by MLS GRID
- $925,0003 bd3 ba2.5k sqft11 Deerhaunt Drive, Croton-on-Hudson, NY 10520For SaleMLS ID #1064745, Latrisha Asante, Listing by: Keller Williams Realty Group. OneKey® MLS as distributed by MLS GRID
- $1,250,0004 bd4 ba2.9k sqft38 Shorn Drive, Blauvelt, NY 10913For SaleMLS ID #1052129, Gabriel M. Pasquale, Listing by: One Rock Real Estate, LLC. OneKey® MLS as distributed by MLS GRID
