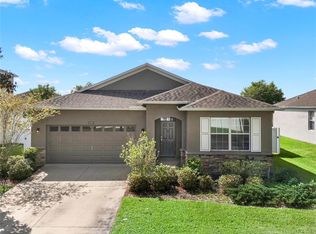
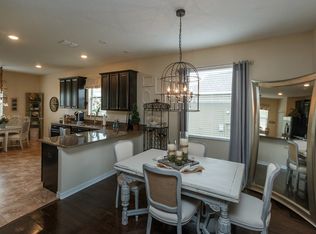
2022 HVAC • NEW EXTERIOR PAINT • LUXURY VINYL PLANK FLOORING (LVP) • LARGE FENCED YARD • Welcome to this spacious 4-bedroom, 2.5-bath home in the gated community of Stoneybrook Hills, offering plenty of room inside and out! Beautiful landscaping welcomes you as you enter the open sitting and dining areas featuring updated luxury vinyl flooring and knockdown ceilings. The kitchen offers 42-inch custom wood cabinetry, granite countertops, stainless-steel appliances, tile flooring, updated lighting, a pantry closet, and a center island. An eat-in area overlooks the backyard through sliding glass doors. The spacious living room features luxury vinyl flooring, a ceiling fan, and another set of sliding glass doors that provide easy access to the covered patio and backyard. Also located on the first floor are a convenient half bath, storage closet, plus a 2-car garage. Upstairs, the spacious primary suite features cozy carpeting, a ceiling fan, a walk-in closet, and an ensuite bath with tile flooring, granite double-sink vanity, garden tub, tiled walk-in shower, and separate water closet. Three additional bedrooms provide plenty of space for family, guests, or a home office. Two feature carpeting and one has vinyl flooring, with ceiling fans and built-in closets. The guest bath includes a granite vanity and tub/shower combination. Enjoy the convenience of an upstairs laundry room, ideally located near all four bedrooms, complete with a washer and dryer and additional cabinetry for storage. Step outside to the covered patio and large, fully fenced backyard, offering plenty of room for grilling, entertaining, pets, play, or even a future pool. Stoneybrook Hills offers an impressive selection of community amenities, including a clubhouse, resort-style pool with splash pad, fitness center with playroom, outdoor sports courts, and more. This home offers the space, storage, fenced yard, and community amenities you've been looking for!
For sale
$449,000
5842 RUTHERFORD ROAD, MOUNT DORA, FL 32757
4beds
2,477sqft
Single Family Residence
Built in 2014
8,400 Square Feet Lot
$-- Zestimate®
$181/sqft
$183/mo HOA
What's special
- 26 days
- 444
- 50
Likely to sell faster than
Zillow last checked:
Listing updated:
Listed by:
Tamara Nelson-McDonald 352-340-2202,
WORTH CLARK REALTY 352-988-7777,
Belkis Suarez 786-912-0296,
WORTH CLARK REALTY
Source: Stellar MLS,MLS#: G5117508 Originating MLS: Orlando Regional
Originating MLS: Orlando Regional
Facts & features
Interior
Bedrooms & bathrooms
- Bedrooms: 4
- Bathrooms: 3
- Full bathrooms: 2
- 1/2 bathrooms: 1
Primary bedroom
- Features: Ceiling Fan(s), En Suite Bathroom, Walk-In Closet(s)
- Level: Second
- Area: 252 Square Feet
- Dimensions: 14x18
Bedroom 2
- Features: Ceiling Fan(s), Built-in Closet
- Level: Second
Bedroom 3
- Features: Ceiling Fan(s), Built-in Closet
- Level: Second
Bedroom 4
- Features: Ceiling Fan(s), Built-in Closet
- Level: Second
Primary bathroom
- Features: Dual Sinks, Exhaust Fan, Garden Bath, Granite Counters, Water Closet/Priv Toilet, Linen Closet
- Level: Second
Dining room
- Level: First
Kitchen
- Level: First
- Area: 168 Square Feet
- Dimensions: 14x12
Living room
- Level: First
- Area: 288 Square Feet
- Dimensions: 16x18
Heating
- Central, Electric
Cooling
- Central Air
Appliances
- Included: Cooktop, Dishwasher, Dryer, Freezer, Microwave, Range, Refrigerator, Washer
- Laundry: Inside, Laundry Room
Features
- Ceiling Fan(s), High Ceilings, Kitchen/Family Room Combo
- Flooring: Carpet, Luxury Vinyl, Tile
- Has fireplace: No
Interior area
- Total structure area: 3,107
- Total interior livable area: 2,477 sqft
Property
Parking
- Total spaces: 2
- Parking features: Driveway
- Attached garage spaces: 2
- Has uncovered spaces: Yes
- Details: Garage Dimensions: 20x24
Features
- Levels: Two
- Stories: 2
- Patio & porch: Covered, Rear Porch
- Exterior features: Private Yard
- Fencing: Vinyl
Lot
- Size: 8,400 Square Feet
- Residential vegetation: Mature Landscaping
Details
- Parcel number: 032027843803290
- Zoning: P-D
- Special conditions: None
Construction
Type & style
- Home type: SingleFamily
- Property subtype: Single Family Residence
Materials
- Block, Stucco
- Foundation: Slab
- Roof: Shingle
Condition
- Completed
- New construction: No
- Year built: 2014
Utilities & green energy
- Sewer: Public Sewer
- Water: Public
- Utilities for property: BB/HS Internet Available, Cable Connected, Electricity Connected, Sewer Connected, Water Connected
Community & HOA
Community
- Pet fee: $0 monthly
- Subdivision: STONEYBROOK HILLS UN #2
HOA
- Has HOA: Yes
- HOA fee: $183 monthly
- HOA name: Leland Management
- HOA phone: 407-781-1188
Location
- Region: Mount Dora
Financial & listing details
- Price per square foot: $181/sqft
- Tax assessed value: $376,710
- Annual tax amount: $4,172
- Date on market: 9/22/2026
- Cumulative days on market: 13 days
- Ownership: Fee Simple
- Total actual rent: 0
- Electric utility on property: Yes
- Road surface type: Asphalt
Estimated market value
Not available
Estimated sales range
Not available
Not available
Price history
| Date | Event | Price |
|---|---|---|
| 9/22/2026 | Listed for sale | $449,000+67.9%$181/sqft |
Source:  Stellar MLS #G5117508 Report a problem Stellar MLS #G5117508 Report a problem | ||
| 5/14/2019 | Sold | $267,500+21.6%$108/sqft |
Source: Public Record Report a problem | ||
| 5/11/2015 | Sold | $220,000-5.7%$89/sqft |
Source: Public Record Report a problem | ||
| 4/3/2015 | Listed for sale | $233,290$94/sqft |
Source: Lennar Report a problem | ||
| 2/27/2015 | Listing removed | $233,290$94/sqft |
Source: Lennar Report a problem | ||
| 1/9/2015 | Price change | $233,290+0.4%$94/sqft |
Source: Lennar Report a problem | ||
| 1/6/2015 | Price change | $232,290+4.5%$94/sqft |
Source: Lennar Report a problem | ||
| 9/17/2014 | Price change | $222,290+0.1%$90/sqft |
Source: Lennar Report a problem | ||
| 9/6/2014 | Price change | $222,040-0.1%$90/sqft |
Source: Lennar Report a problem | ||
| 7/25/2014 | Listed for sale | $222,190$90/sqft |
Source: Lennar Report a problem | ||
Public tax history
| Year | Property taxes | Tax assessment |
|---|---|---|
| 2024 | $3,962 +7.6% | $264,174 +3% |
| 2023 | $3,681 +3.7% | $256,480 +3% |
| 2022 | $3,551 +1.8% | $249,010 +3% |
| 2021 | $3,488 +1.4% | $241,757 +1.4% |
| 2020 | $3,438 +17.7% | $238,419 +16.9% |
| 2019 | $2,921 +1% | $203,997 +1.9% |
| 2018 | $2,892 | $200,193 -1% |
| 2017 | $2,892 +1.7% | $202,233 +5.3% |
| 2016 | $2,845 +1% | $192,042 +8.7% |
| 2015 | $2,818 -14.2% | $176,651 +606.6% |
| 2014 | $3,285 +622.5% | $25,000 |
| 2013 | $455 -1% | $25,000 |
| 2012 | $459 -0.2% | $25,000 |
| 2011 | $460 +11.8% | $25,000 +8.7% |
| 2010 | $412 | $23,000 -8% |
| 2009 | -- | $25,000 -25.6% |
| 2008 | $567 -39.6% | $33,600 -40.1% |
| 2007 | $938 +422.9% | $56,100 +461% |
| 2006 | $179 | $10,000 |
Find assessor info on the county website
Monthly payment
Est. payment
Payment breakdown
Explore the cost of this home by adjusting the details. Changes won't be saved.Climate risks
Neighborhood: 32757

Similar homes
- $459,9903 bd3 ba2k sqft5428 KNOTTY OAK STREET, MOUNT DORA, FL 32757New Construction

 Stellar MLS
 - $469,9004 bd3 ba2.5k sqft2391 SABASTIAN ST, MOUNT DORA, FL 32757For Sale
 MLS ID #G5115348, Ron Sato, PREFERRED RE BROKERS III. Stellar MLS
 - from $434,9903 bd3 ba2.5k sqftAllman Plan, Oakfield at Mount Dora Cottage Series, Mount Dora, FL 32757New Construction
 David Weekley Homes
 - $417,0604 bd3 ba2.3k sqft20263 LAVENDER BLOOM LOOP, MOUNT DORA, FL 32757New Construction
 Stellar MLS
 - $529,9994 bd4 ba2.9k sqft5764 ALENLON WAY, MOUNT DORA, FL 32757For SaleMLS ID #O6428215, Sean Flatley, KELLER WILLIAMS REALTY AT THE PARKS. Stellar MLS
- $341,0004 bd2 ba1.8k sqft5108 TANZANITE DRIVE, MOUNT DORA, FL 32757For SaleMLS ID #O6397681, Jeff Jones, MARK SPAIN REAL ESTATE. Stellar MLS
- $535,0003 bd3 ba3.1k sqft9041 LAUREL RIDGE DRIVE, MOUNT DORA, FL 32757For SaleMLS ID #O6440658, Roo Klaers, COLDWELL BANKER REALTY. Stellar MLS
- $466,7983 bd2 ba1.9k sqft2240 SIRENA LANE, MOUNT DORA, FL 32757New ConstructionStellar MLS
- $575,0004 bd3 ba2.7k sqft5073 NORTHERN DOVE AVENUE, MOUNT DORA, FL 32757New ConstructionMLS ID #O6398207, Stephen Wood, RISEWELL HOMES FLORIDA LLC. Stellar MLS
- $410,4053 bd2 ba1.7k sqft3955 KENNEBUNK LOOP, MOUNT DORA, FL 32757New ConstructionStellar MLS
- $530,4694 bd2 ba2.1k sqft19313 LOCHSIDE LANE, MOUNT DORA, FL 32757New ConstructionStellar MLS
- $415,0004 bd2 ba2.1k sqft801 KAMCHATKA COURT, APOPKA, FL 32712For SaleMLS ID #G5111784, Luis Hernandez, WEICHERT REALTORS HALLMARK PRO. Stellar MLS
- $458,8094 bd2 ba2.1k sqft5117 BASSWOOD HONEY LOOP, APOPKA, FL 32712New ConstructionStellar MLS
