YOUR TIME TO SPARKLE! This charming, original Dutch Colonial has been lovingly maintained by the same owner for decades and is truly move-in ready. Set on a quiet no-outlet road in the sought-after Sparkle Lake area of Yorktown, this 3-bedroom, 2-bath home combines timeless character with a comfortable, inviting floor plan. A beautiful stone front porch welcomes you into a warm interior featuring hardwood floors, a spacious dining area, living room and family room with fireplace. A full bathroom on each level adds convenience. The light-filled kitchen features Corian countertops, a tasteful backsplash, abundant cabinetry and numerous windows, with direct access to the rear deck - perfect for enjoying the private, level backyard. Additional highlights include cedar closets, custom woodwork, thoughtful updates and a one-car garage with a two-car driveway. Tucked away for privacy yet conveniently close to shopping, restaurants, JV Mall and commuter routes, this home offers the best of both worlds. And then there’s Sparkle Lake - just a short walk away - with swimming, fishing, picnicking, a walking trail along the lake and a children’s playground. Peaceful, welcoming and wonderfully situated, this is a home that has been cherished for decades and is ready to be cherished by its next owner.
For sale
$535,000
254 Sparkle Road, Yorktown Heights, NY 10598
3beds
1,420sqft
Single Family Residence, Residential
Built in 1952
4,960 Square Feet Lot
$-- Zestimate®
$377/sqft
$-- HOA
What's special
Private level backyardCustom woodworkTucked away for privacyHardwood floorsSpacious dining areaNumerous windowsCedar closets
- 2 days |
- 1,822 |
- 116 |
Zillow last checked:
Listing updated:
Listed by:
Houlihan Lawrence Inc. 914-962-4900,
Steve Frattarola 914-962-4900
Source: OneKey® MLS as distributed by MLS GRID,MLS#: 1036895
Facts & features
Interior
Bedrooms & bathrooms
- Bedrooms: 3
- Bathrooms: 2
- Full bathrooms: 2
Heating
- Baseboard, Oil
Cooling
- Wall/Window Unit(s)
Appliances
- Included: Dishwasher, Dryer, Microwave, Oven, Refrigerator, Stainless Steel Appliance(s), Washer
Features
- Ceiling Fan(s), Chandelier, Eat-in Kitchen, Entrance Foyer, Formal Dining, Pantry, Recessed Lighting, Walk Through Kitchen
- Flooring: Ceramic Tile, Hardwood
- Attic: Full,Pull Stairs
- Number of fireplaces: 1
- Fireplace features: Family Room
Interior area
- Total structure area: 1,420
- Total interior livable area: 1,420 sqft
Property
Parking
- Total spaces: 3
- Parking features: Driveway
- Garage spaces: 1
- Has uncovered spaces: Yes
Features
- Levels: Two
- Patio & porch: Deck, Porch
- Exterior features: Mailbox
Lot
- Size: 4,960 Square Feet
Details
- Parcel number: 5400027010000010000037
- Special conditions: None
Construction
Type & style
- Home type: SingleFamily
- Architectural style: Colonial
- Property subtype: Single Family Residence, Residential
Materials
- Vinyl Siding
Condition
- Year built: 1952
Utilities & green energy
- Sewer: Septic Tank
- Water: Public
- Utilities for property: Trash Collection Public
Community & HOA
Community
- Features: Clubhouse, Other, Playground, Sidewalks
HOA
- Has HOA: No
Location
- Region: Yorktown Heights
Financial & listing details
- Price per square foot: $377/sqft
- Tax assessed value: $5,950
- Annual tax amount: $9,334
- Date on market: 8/13/2026
- Cumulative days on market: 2 days
- Listing agreement: Exclusive Right To Sell
Estimated market value
Not available
Estimated sales range
Not available
Not available
Price history
| Date | Event | Price |
|---|---|---|
| 8/13/2026 | Listed for sale | $535,000$377/sqft |
Source:  OneKey® MLS as distributed by MLS GRID #1036895 Report a problem OneKey® MLS as distributed by MLS GRID #1036895 Report a problem | ||
Public tax history
| Year | Property taxes | Tax assessment |
|---|---|---|
| 2025 | -- | $5,950 |
| 2024 | -- | $5,950 |
| 2023 | -- | $5,950 |
| 2022 | -- | $5,950 |
| 2021 | -- | $5,950 |
| 2020 | -- | $5,950 |
| 2019 | -- | $5,950 |
| 2018 | -- | $5,950 |
| 2017 | -- | $5,950 |
| 2016 | -- | $5,950 |
| 2015 | $3,888 | $5,950 |
| 2014 | $3,888 | $5,950 |
| 2013 | $3,888 | $5,950 |
| 2012 | -- | $5,950 |
| 2011 | -- | $5,950 |
| 2010 | -- | $5,950 |
| 2009 | -- | $5,950 |
| 2008 | -- | $5,950 |
| 2007 | -- | $5,950 |
| 2006 | -- | $5,950 |
| 2005 | -- | $5,950 |
| 2004 | -- | $5,950 |
| 2003 | -- | $5,950 |
| 2002 | -- | $5,950 |
| 2001 | -- | $5,950 |
| 1999 | -- | $5,950 |
Find assessor info on the county website
Monthly payment
Climate risks
Neighborhood: 10598
Getting around
0 / 100
Car-DependentNearby schools
GreatSchools rating
- 8/10Mohansic SchoolGrades: K-3Distance: 1.2 mi
- 7/10Mildred E Strang Middle SchoolGrades: 6-8Distance: 1.3 mi
- 9/10Yorktown High SchoolGrades: 9-12Distance: 1.3 mi
Schools provided by the listing agent
- Elementary: Mohansic
- Middle: Mildred E Strang Middle School
- High: Yorktown High School
Source: OneKey® MLS as distributed by MLS GRID. This data may not be complete. We recommend contacting the local school district to confirm school assignments for this home.
- $650,0003 bd2 ba2.1k sqft250 Sparkle Rd, Yorktown Heights, NY 10598Sold
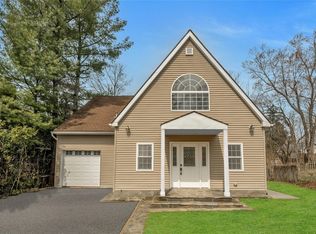
- $532,2002 bd1 ba1.5k sqft258 Sparkle Rd, Yorktown Heights, NY 10598Off Market
- $497,1002 bd2 ba1.4k sqft247 Locust Rd, Yorktown Heights, NY 10598Off Market
- $478,3002 bd1 ba918 sqft255 Sparkle Rd, Yorktown Heights, NY 10598Off Market
- $502,7002 bd1 ba946 sqft251 Sparkle Rd, Yorktown Heights, NY 10598Off Market
- $585,9003 bd1 ba1.7k sqft257 Locust Rd, Yorktown Heights, NY 10598Off Market
- $534,5003 bd1 ba1k sqft244 Sparkle Rd, Yorktown Heights, NY 10598Off Market
- $290,0002 bd1 ba818 sqft247 Sparkle Rd, Yorktown Heights, NY 10598Sold
A local agent can set up tours, give advice and negotiate with sellers.
Similar homes
- $749,0003 bd2 ba1.3k sqft2718 Quaker Church Road, Yorktown Heights, NY 10598For Sale

 MLS ID #1035095, Katherine Bellantoni, Listing by: William Raveis Real Estate. OneKey® MLS as distributed by MLS GRID
 - $599,0004 bd2 ba1.5k sqft2838 Mead Street, Yorktown Heights, NY 10598For Sale
 MLS ID #1022241, Aric A. Wiser, Listing by: Douglas Elliman Real Estate. OneKey® MLS as distributed by MLS GRID
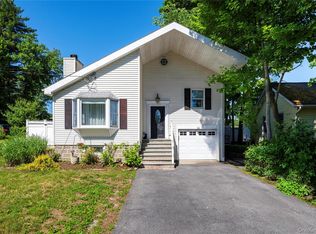
 - $610,0002 bd3 ba1.6k sqft2897 Hyatt Street, Yorktown Heights, NY 10598For Sale
 MLS ID #1008119, Gina Bonato, Listing by: Keller Williams Realty Partner. OneKey® MLS as distributed by MLS GRID
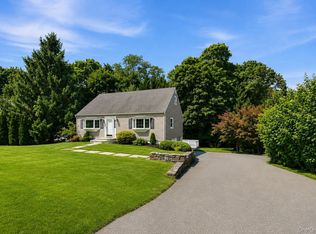
 - $699,9994 bd2 ba2k sqft2723 Windmill Drive, Yorktown Heights, NY 10598For Sale
 MLS ID #1035726, Joseph Lukic, Listing by: Compass Greater NY, LLC. OneKey® MLS as distributed by MLS GRID
 - $489,0002 bd2 ba1.2k sqft184 Long Hill Drive #A, Yorktown Heights, NY 10598For SaleMLS ID #1032562, MariaElaina Cirone, Listing by: Keller Williams Realty Partner. OneKey® MLS as distributed by MLS GRID
- $739,0004 bd3 ba2k sqft124 Northmore Drive, Yorktown Heights, NY 10598For SaleMLS ID #1037160, Attilio Adamo, Listing by: Serhant LLC. OneKey® MLS as distributed by MLS GRID
- $599,0002 bd2 ba1.2k sqft12 Lakeview Drive, Yorktown Heights, NY 10598For SaleMLS ID #1029333, Hope Ross Mazzola, Listing by: Coldwell Banker Realty. OneKey® MLS as distributed by MLS GRID
- $519,9002 bd1 ba1.3k sqft16 Rogers Lane, Yorktown Heights, NY 10598For SaleMLS ID #1035859, Maria Tomaselli, Listing by: Howard Hanna Rand Realty. OneKey® MLS as distributed by MLS GRID
- $635,5503 bd2 ba1.6k sqft3453 Flanders Drive, Yorktown Heights, NY 10598For SaleMLS ID #986119, Philip Simonetti, Listing by: Redfin Real Estate. OneKey® MLS as distributed by MLS GRID
- $525,0003 bd2 ba1.6k sqft33 Grandview Drive, Mahopac, NY 10541For SaleMLS ID #1033137, Arlene Simone, Listing by: Houlihan Lawrence Inc.. OneKey® MLS as distributed by MLS GRID
- $775,0003 bd2 ba1.6k sqft2669 Springhurst Street, Yorktown Heights, NY 10598For SaleMLS ID #1026623, Ryan M. Otis, Listing by: Keller Williams Realty Group. OneKey® MLS as distributed by MLS GRID
- $590,0002 bd3 ba1.5k sqft210 Sandpiper Court #210, Yorktown Heights, NY 10598For SaleMLS ID #1030986, Noreen Parrell, Listing by: William Raveis Real Estate. OneKey® MLS as distributed by MLS GRID
- $749,9004 bd2 ba1.5k sqft2743 Springhurst Street, Yorktown Heights, NY 10598For SaleMLS ID #1030699, Jayne Morelock, Listing by: Howard Hanna Rand Realty. OneKey® MLS as distributed by MLS GRID
- $760,0003 bd2 ba1.3k sqft688 Pleasantview Court, Yorktown Heights, NY 10598For SaleMLS ID #1020721, Debra Bravoco-Forbes, Listing by: Coldwell Banker Realty. OneKey® MLS as distributed by MLS GRID
- $775,0003 bd2 ba1.7k sqft2536 Ridge Street, Yorktown Heights, NY 10598For SaleMLS ID #1022847, Leandra Porcelli, Listing by: Compass Greater NY, LLC. OneKey® MLS as distributed by MLS GRID
- $685,0003 bd3 ba1.6k sqft161 Geymer Drive, Mahopac, NY 10541For SaleMLS ID #1038286, Jason Schmeltzer, Listing by: Coldwell Banker Realty. OneKey® MLS as distributed by MLS GRID
- $450,0005 bd2 ba1.7k sqft785 Locksley Rd, Yorktown Heights, NY 10598SoldZillow Rentals
- $499,0002 bd1 ba1.3k sqft28 Mahopac Avenue, Amawalk, NY 10501For SaleMLS ID #1023284, Patricia A. Wagner, Listing by: Compass Greater NY, LLC. OneKey® MLS as distributed by MLS GRID
- $--4 bd1 ba812 sqft3384 Midget Ln, Mohegan Lake, NY 10547AuctionAuction.com 2
- $550,0003 bd1 ba1.4k sqft44 Somerset Lane, Putnam Valley, NY 10579For SaleMLS ID #1027729, Maureen Connolly, Listing by: Coldwell Banker Realty. OneKey® MLS as distributed by MLS GRID
