Welcome to 124 Northmore Dr, a charming Yorktown Heights home offering comfort, convenience, and an unbeatable location. Set in a desirable neighborhood, this inviting residence provides a wonderful opportunity to enjoy all that Yorktown has to offer. One of the area’s standout features is the nearby former railway, now transformed into a scenic state trail—perfect for walking, jogging, biking, and enjoying the outdoors. Downtown shopping, dining, and everyday conveniences are also within easy walking distance, making errands and outings effortless. Enjoy summer days at the nearby Yorktown Town Pool, a favorite local destination for recreation and relaxation. With a great location, access to nature, and close proximity to downtown amenities, this home offers an ideal blend of suburban living and convenience.
For sale
$739,000
124 Northmore Drive, Yorktown Heights, NY 10598
4beds
2,021sqft
Single Family Residence, Residential
Built in 1975
9,344 Square Feet Lot
$-- Zestimate®
$366/sqft
$-- HOA
What's special
- 3 days |
- 1,672 |
- 66 |
Zillow last checked:
Listing updated:
Listed by:
Serhant LLC 646-480-7665,
Attilio Adamo 201-264-8305
Source: OneKey® MLS as distributed by MLS GRID,MLS#: 1037160
Facts & features
Interior
Bedrooms & bathrooms
- Bedrooms: 4
- Bathrooms: 3
- Full bathrooms: 2
- 1/2 bathrooms: 1
Bedroom 1
- Level: First
Bedroom 2
- Level: First
Bedroom 3
- Level: First
Bedroom 4
- Level: Basement
Bathroom 1
- Description: Full Bath
- Level: First
Bathroom 2
- Description: Full Bath
- Level: First
Bathroom 3
- Description: Half Bath
- Level: Basement
Dining room
- Level: First
Kitchen
- Level: First
Laundry
- Level: Basement
Living room
- Level: First
Heating
- Hot Water, Oil
Cooling
- Central Air
Appliances
- Included: Dishwasher, Dryer, Electric Range, Microwave, Refrigerator, Washer
- Laundry: In Basement, Laundry Room
Features
- First Floor Bedroom, First Floor Full Bath, Ceiling Fan(s)
- Flooring: Carpet, Hardwood, Tile
- Basement: Finished,Full
- Attic: None
- Has fireplace: No
Interior area
- Total structure area: 2,021
- Total interior livable area: 2,021 sqft
Property
Parking
- Total spaces: 1
- Parking features: Attached, Garage
- Garage spaces: 1
Features
- Patio & porch: Deck
- Exterior features: Rain Gutters
- Fencing: None
Lot
- Size: 9,344 Square Feet
- Features: Back Yard, Front Yard, Near Public Transit, Near School, Near Shops
Details
- Parcel number: 5400037015000010000045
- Special conditions: None
Construction
Type & style
- Home type: SingleFamily
- Architectural style: Ranch
- Property subtype: Single Family Residence, Residential
- Attached to another structure: Yes
Materials
- Shingle Siding
Condition
- Year built: 1975
Utilities & green energy
- Sewer: Public Sewer
- Water: Public
- Utilities for property: Trash Collection Public
Community & HOA
HOA
- Has HOA: No
Location
- Region: Yorktown Heights
Financial & listing details
- Price per square foot: $366/sqft
- Tax assessed value: $8,850
- Annual tax amount: $14,249
- Date on market: 8/12/2026
- Cumulative days on market: 4 days
- Listing agreement: Exclusive Right To Sell
- Listing terms: Cash,Contract,Conventional
- Inclusions: washer/dryer and all lights, piano
Estimated market value
Not available
Estimated sales range
Not available
Not available
Price history
| Date | Event | Price |
|---|---|---|
| 8/12/2026 | Listed for sale | $739,000+80.2%$366/sqft |
Source:  OneKey® MLS as distributed by MLS GRID #1037160 Report a problem OneKey® MLS as distributed by MLS GRID #1037160 Report a problem | ||
| 12/12/2014 | Sold | $410,000-4.4%$203/sqft |
Source: OneKey® MLS as distributed by MLS GRID #H4421193 Report a problem | ||
| 7/10/2014 | Listed for sale | $429,000-22%$212/sqft |
Source: Coldwell Banker Residential Brokerage - Yorktown Heights Office #4421193 Report a problem | ||
| 11/7/2005 | Sold | $550,000$272/sqft |
Source: Public Record Report a problem | ||
Public tax history
| Year | Property taxes | Tax assessment |
|---|---|---|
| 2025 | -- | $8,850 |
| 2024 | -- | $8,850 |
| 2023 | -- | $8,850 |
| 2022 | -- | $8,850 |
| 2021 | -- | $8,850 |
| 2020 | -- | $8,850 |
| 2019 | -- | $8,850 |
| 2018 | -- | $8,850 |
| 2017 | -- | $8,850 |
| 2016 | -- | $8,850 |
| 2015 | $7,044 | $8,850 |
| 2014 | $7,044 | $8,850 |
| 2013 | $7,044 | $8,850 |
| 2012 | -- | $8,850 |
| 2011 | -- | $8,850 |
| 2010 | -- | $8,850 |
| 2009 | -- | $8,850 |
| 2008 | -- | $8,850 |
| 2007 | -- | $8,850 |
| 2006 | -- | $8,850 |
| 2005 | -- | $8,850 |
| 2004 | -- | $8,850 |
| 2003 | -- | $8,850 |
| 2002 | -- | $8,850 |
| 2001 | -- | $8,850 |
| 1999 | -- | $8,850 |
Find assessor info on the county website
Monthly payment
Climate risks
Neighborhood: 10598
Nearby schools
GreatSchools rating
- 9/10Brookside SchoolGrades: K-3Distance: 0.8 mi
- 7/10Mildred E Strang Middle SchoolGrades: 6-8Distance: 1.7 mi
- 9/10Yorktown High SchoolGrades: 9-12Distance: 1.9 mi
Schools provided by the listing agent
- Elementary: Brookside
- Middle: Mildred E Strang Middle School
- High: Yorktown High School
Source: OneKey® MLS as distributed by MLS GRID. This data may not be complete. We recommend contacting the local school district to confirm school assignments for this home.
- $688,4004 bd2 ba1.4k sqft116 Northmore Dr, Yorktown Heights, NY 10598Off Market
- $898,6005 bd3 ba2.1k sqft125 Northmore Dr, Yorktown Heights, NY 10598Off Market
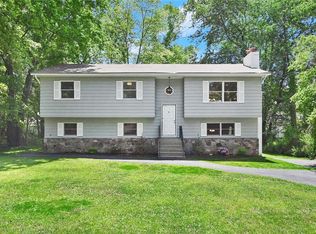
- $700,600-- bd-- ba-- sqft110 Northmore Drive, Yorktown Heights, NY 10598Off Market
- $737,2004 bd2 ba2k sqft110 Northmore Dr, Yorktown Heights, NY 10598Off Market

- $9003 bd1 ba1.1k sqft131 Northmore Dr, Yorktown Heights, NY 10598Off Market
- $670,0003 bd2 ba1.5k sqft119 Northmore Dr, Yorktown Heights, NY 10598Sold
- $766,0004 bd2 ba2.5k sqft104 Northmore Dr, Yorktown Heights, NY 10598Off Market
- $976,9003 bd4 ba3.1k sqft122 Friends Rd, Yorktown Heights, NY 10598Off Market
A local agent can set up tours, give advice and negotiate with sellers.
Similar homes
- $749,0003 bd2 ba1.3k sqft2718 Quaker Church Road, Yorktown Heights, NY 10598For Sale

 MLS ID #1035095, Katherine Bellantoni, Listing by: William Raveis Real Estate. OneKey® MLS as distributed by MLS GRID
 - $749,9004 bd2 ba1.5k sqft2743 Springhurst Street, Yorktown Heights, NY 10598For Sale
 MLS ID #1030699, Jayne Morelock, Listing by: Howard Hanna Rand Realty. OneKey® MLS as distributed by MLS GRID
 - $799,5004 bd2 ba2k sqft1704 Paine Street, Yorktown Heights, NY 10598For Sale
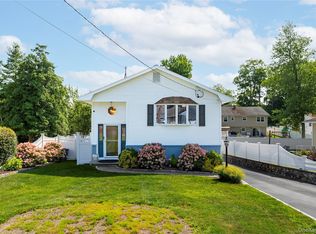 MLS ID #1029741, Jansel A. Pujols, Listing by: NYC Empire Realty Inc.. OneKey® MLS as distributed by MLS GRID
 - $699,9994 bd2 ba2k sqft2723 Windmill Drive, Yorktown Heights, NY 10598For Sale
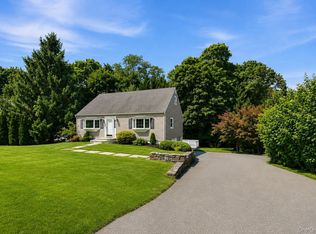 MLS ID #1035726, Joseph Lukic, Listing by: Compass Greater NY, LLC. OneKey® MLS as distributed by MLS GRID
 - $739,9004 bd3 ba2.2k sqft3508 Campfire Road, Yorktown Heights, NY 10598For SaleMLS ID #1010483, Robert Arenholz, Listing by: William Raveis Real Estate. OneKey® MLS as distributed by MLS GRID
- $760,0004 bd3 ba2.2k sqft496 Granite Springs Road, Yorktown Heights, NY 10598For SaleMLS ID #937181, Barbara Bodnar, Listing by: Coldwell Banker Realty. OneKey® MLS as distributed by MLS GRID
- $775,0003 bd2 ba1.7k sqft2536 Ridge Street, Yorktown Heights, NY 10598For SaleMLS ID #1022847, Leandra Porcelli, Listing by: Compass Greater NY, LLC. OneKey® MLS as distributed by MLS GRID
- $745,0003 bd3 ba2.4k sqft431 Bonnie Court, Yorktown Heights, NY 10598For SaleMLS ID #1021020, Yvonne Mazza, Listing by: Houlihan Lawrence Inc.. OneKey® MLS as distributed by MLS GRID
- $775,0003 bd2 ba1.6k sqft2669 Springhurst Street, Yorktown Heights, NY 10598For SaleMLS ID #1026623, Ryan M. Otis, Listing by: Keller Williams Realty Group. OneKey® MLS as distributed by MLS GRID
- $725,0003 bd2 ba1.8k sqft2585 Farsund Drive, Yorktown Heights, NY 10598For SaleMLS ID #986146, Iris Lu-Notis, Listing by: Coldwell Banker Realty. OneKey® MLS as distributed by MLS GRID
- $715,0005 bd2 ba2k sqft754 Locksley Road, Yorktown Heights, NY 10598For SaleMLS ID #1018173, Telisha White, Listing by: Dean Bailey Agency. OneKey® MLS as distributed by MLS GRID
- $699,9003 bd3 ba2.1k sqft1096 Sunset Street, Yorktown Heights, NY 10598For SaleMLS ID #1008447, Michael S. Blank, Listing by: Michael S. Blank Realty. OneKey® MLS as distributed by MLS GRID
- $759,0003 bd3 ba1.7k sqft1019 Fox Meadow Road, Yorktown Heights, NY 10598For SaleMLS ID #1012840, Bashar Rabadi, Listing by: NB Elite Realty LLC. OneKey® MLS as distributed by MLS GRID
- $849,9993 bd3 ba2.3k sqft2289 Sultana Drive, Yorktown Heights, NY 10598For SaleMLS ID #1023947, Maria Tomaselli, Listing by: Howard Hanna Rand Realty. OneKey® MLS as distributed by MLS GRID
- $825,0003 bd2 ba1.7k sqft181 Montross Road, Yorktown Heights, NY 10598For SaleMLS ID #1028589, Kathleen O'Driscoll, Listing by: Houlihan Lawrence Inc.. OneKey® MLS as distributed by MLS GRID
- $599,0004 bd2 ba1.5k sqft2838 Mead Street, Yorktown Heights, NY 10598For SaleMLS ID #1022241, Aric A. Wiser, Listing by: Douglas Elliman Real Estate. OneKey® MLS as distributed by MLS GRID
- $760,0003 bd2 ba1.3k sqft688 Pleasantview Court, Yorktown Heights, NY 10598For SaleMLS ID #1020721, Debra Bravoco-Forbes, Listing by: Coldwell Banker Realty. OneKey® MLS as distributed by MLS GRID
- $535,0003 bd2 ba1.4k sqft254 Sparkle Road, Yorktown Heights, NY 10598For SaleMLS ID #1036895, Steve Frattarola, Listing by: Houlihan Lawrence Inc.. OneKey® MLS as distributed by MLS GRID
- $662,5002 bd2 ba1.4k sqft435 Birdsall Drive, Yorktown Heights, NY 10598For SaleMLS ID #1025268, Patricia Ricciuti, Listing by: ERA Insite Realty Services. OneKey® MLS as distributed by MLS GRID
- $729,9002 bd3 ba1.2k sqft235 Boone Road, Yorktown Heights, NY 10598For SaleMLS ID #1013309, Frederick Cindrich, Listing by: Giner Real Estate Inc.. OneKey® MLS as distributed by MLS GRID
