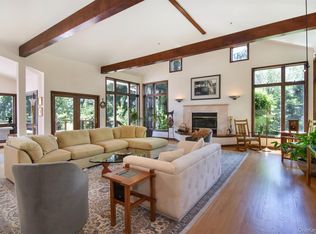
Do you dream of owning a piece of European architecture? Then here is your opportunity to own it this summer! Following the principles of symmetry of classical architecture, this colonial boasts of spaces where one can live out the grandeur of yesteryears. Swirl to the tunes of the Blue Danube in the Grand room, or sip on a Remy Martin in the Parlor after a friendly game of pool, its luxury all the way!
This property was lovingly built by the seller upon an original structure built in 1963, and referred by him as the Five Siblings House. Complete with Panoramic windows, Chef's Kitchen, full Pantry, Breakfast Room, Formal Dining, Primary Suite, Office, Lady's Quarter, Guest Suites, and Game Room, it is ideal for a discerning buyer for an eye for the finer things.
New structure houses three bedrooms, two and half bathrooms, office and game room/library. Original house comprises of two ensuites, living room with fireplace, kitchen and a workshop, and many more. 8000 SF of Luxury lifestyle, and a garden waiting for your green thumb. Live your storybook life, or entertain and show off your manor style living in the heart of Yorktown. Book your tour now to see what else you can find!
Under 15 minutes drive to Katonah Trains for NYC commuters, and close to FDR park, Sparkle Lake and Mohansic Golf course.
For sale
$2,999,980
2358 Broad Street, Yorktown Heights, NY 10598
5beds
6,328sqft
Single Family Residence, Residential
Built in 1963
2.17 Acres Lot
$-- Zestimate®
$474/sqft
$-- HOA
What's special
Panoramic windowsGuest suitesPrimary suiteGrand roomBreakfast roomFull pantryFormal dining
- 3 days |
- 923 |
- 27 |
Zillow last checked:
Listing updated:
Listed by:
Howard Hanna Rand Realty 914-769-3584,
Subarna Sen 914-334-3527
Source: OneKey® MLS as distributed by MLS GRID,MLS#: 1029561
Facts & features
Interior
Bedrooms & bathrooms
- Bedrooms: 5
- Bathrooms: 6
- Full bathrooms: 4
- 1/2 bathrooms: 2
Bedroom 1
- Description: First Floor Bedroom.
- Level: First
Bedroom 2
- Description: Primary Bedroom with en-suite.
- Level: Second
Bedroom 3
- Description: Quarter for Lady of the house.
- Level: Second
Bedroom 4
- Description: Located in the original house.
- Level: Lower
Bedroom 4
- Description: Part of the original house.
- Level: Lower
Bedroom 5
- Description: Part of the original house.
- Level: Lower
Bathroom 1
- Description: En-suite with Primary Bedroom
- Level: Second
Bathroom 2
- Description: Hall bath.
- Level: Second
Other
- Description: Located in the original house, used as work room for seller.
- Level: Lower
Bonus room
- Description: Huge recreational area, used as spa and styling facility, can be used as Library, Media or Gaming room, complete with wet bar.
- Level: Third
Den
- Description: Parlor, facing the Grand Room
- Level: First
Dining room
- Description: Breakfast Room adjacent to Kitchen area.
- Level: First
Dining room
- Description: Formal Dining
- Level: First
Family room
- Description: Original house.
- Level: Lower
Kitchen
- Description: Chef's Kitchen fitted with Viking appliances
- Level: First
Kitchen
- Description: Kitchen from original house.
- Level: Lower
Laundry
- Description: Off of Primary Bathroom
- Level: Second
Laundry
- Description: Original house.
Living room
- Description: Grand Room with cathedral ceilings.
- Level: First
Office
- Description: Step up from Primary Bedroom.
- Level: Other
Heating
- Baseboard, Forced Air
Cooling
- Central Air
Appliances
- Included: Cooktop, Dishwasher, Dryer, ENERGY STAR Qualified Appliances, Exhaust Fan, Freezer, Gas Cooktop, Gas Oven, Gas Range, Microwave, Oven, Range, Refrigerator, Stainless Steel Appliance(s), Washer, Gas Water Heater
- Laundry: Washer/Dryer Hookup
Features
- First Floor Bedroom, Built-in Features, Cathedral Ceiling(s), Ceiling Fan(s), Chandelier, Chefs Kitchen, Double Vanity, Eat-in Kitchen, Elevator, Entrance Foyer, Formal Dining, Granite Counters, High Ceilings, His and Hers Closets, Kitchen Island, Open Kitchen, Pantry, Primary Bathroom, Quartz/Quartzite Counters, Recessed Lighting, Soaking Tub, Stone Counters, Storage, Walk-In Closet(s)
- Flooring: Hardwood
- Windows: ENERGY STAR Qualified Windows, Insulated Windows, Oversized Windows
- Basement: Bilco Door(s),Full,Walk-Out Access
- Attic: Full,Walkup
- Number of fireplaces: 2
- Fireplace features: Family Room
Interior area
- Total structure area: 6,328
- Total interior livable area: 6,328 sqft
Property
Parking
- Total spaces: 2
- Parking features: Attached
- Garage spaces: 2
Features
- Patio & porch: Covered
- Exterior features: Balcony, Fire Pit, Garden, Gas Grill, Lighting, Mailbox, Rain Gutters
- Fencing: Back Yard,Brick,Partial
- Has view: Yes
- View description: Trees/Woods
Lot
- Size: 2.17 Acres
- Features: Back Yard, Front Yard, Garden
Details
- Additional structures: Garage(s), Residence, Shed(s), Workshop
- Parcel number: 5400037007000010000016
- Special conditions: None
Construction
Type & style
- Home type: SingleFamily
- Architectural style: Colonial
- Property subtype: Single Family Residence, Residential
Materials
- Vinyl Siding
- Foundation: Stone
Condition
- Updated/Remodeled
- Year built: 1963
- Major remodel year: 1996
Utilities & green energy
- Sewer: Septic Tank
- Water: Public
- Utilities for property: Electricity Available, Electricity Connected, Natural Gas Available, Natural Gas Connected, Phone Available, Phone Connected, Trash Collection Public, Water Available, Water Connected
Community & HOA
Community
- Security: Building Security, Gated Community
HOA
- Has HOA: No
Location
- Region: Yorktown Heights
Financial & listing details
- Price per square foot: $474/sqft
- Tax assessed value: $8,000
- Annual tax amount: $12,188
- Date on market: 8/12/2026
- Cumulative days on market: 4 days
- Listing agreement: Exclusive Right To Sell
- Listing terms: Cash,Conventional
- Inclusions: Ceiling fan, Washer-Dryer, Dishwasher, Viking cooking range, contact listing Agent for entire items.
- Exclusions: Contact Listing Agent.
- Electric utility on property: Yes
Estimated market value
Not available
Estimated sales range
Not available
Not available
Price history
| Date | Event | Price |
|---|---|---|
| 8/12/2026 | Listed for sale | $2,999,980+58.7%$474/sqft |
Source:  OneKey® MLS as distributed by MLS GRID #1029561 Report a problem OneKey® MLS as distributed by MLS GRID #1029561 Report a problem | ||
| 4/2/2009 | Listing removed | $1,890,000$299/sqft |
Source: Systems Engineering, Inc. #63156 Report a problem | ||
| 1/18/2009 | Listed for sale | $1,890,000$299/sqft |
Source: Systems Engineering, Inc. #63156 Report a problem | ||
Public tax history
| Year | Property taxes | Tax assessment |
|---|---|---|
| 2025 | -- | $8,000 |
| 2024 | -- | $8,000 |
| 2023 | -- | $8,000 |
| 2022 | -- | $8,000 |
| 2021 | -- | $8,000 |
| 2020 | -- | $8,000 |
| 2019 | -- | $8,000 |
| 2018 | -- | $8,000 |
| 2017 | -- | $8,000 |
| 2016 | -- | $8,000 |
| 2015 | $9,023 | $8,000 -36.3% |
| 2014 | $9,023 | $12,550 +1.6% |
| 2013 | $9,023 | $12,350 |
| 2012 | -- | $12,350 |
| 2011 | -- | $12,350 |
| 2010 | -- | $12,350 |
| 2009 | -- | $12,350 |
| 2008 | -- | $12,350 |
| 2007 | -- | $12,350 |
| 2006 | -- | $12,350 +11.3% |
| 2005 | -- | $11,100 |
| 2004 | -- | $11,100 |
| 2003 | -- | $11,100 |
| 2002 | -- | $11,100 |
| 2001 | -- | $11,100 |
| 1999 | -- | $11,100 |
Find assessor info on the county website
Monthly payment
Climate risks
Neighborhood: 10598
Nearby schools
GreatSchools rating
- 9/10Brookside SchoolGrades: K-3Distance: 0.2 mi
- 7/10Mildred E Strang Middle SchoolGrades: 6-8Distance: 1.1 mi
- 9/10Yorktown High SchoolGrades: 9-12Distance: 1.3 mi
Schools provided by the listing agent
- Elementary: Brookside Elementary School Campus
- Middle: Mildred E Strang Middle School
- High: Yorktown High School
Source: OneKey® MLS as distributed by MLS GRID. This data may not be complete. We recommend contacting the local school district to confirm school assignments for this home.
- $640,7002 bd1 ba1.3k sqft2372 Broad St, Yorktown Heights, NY 10598Off Market
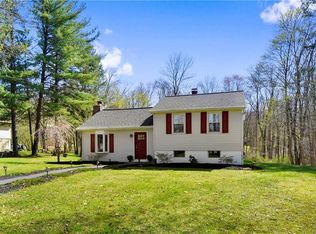
- $1,025,1004 bd4 ba2.7k sqft2340 Broad St, Yorktown Heights, NY 10598Off Market
- $850,8004 bd3 ba1.7k sqft177 Whippoorwill Rd, Yorktown Heights, NY 10598Off Market
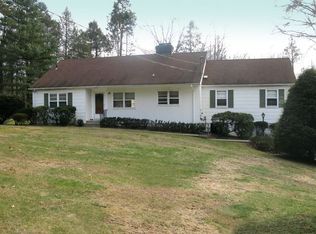
- $826,8003 bd2 ba2.1k sqft211 Whippoorwill Rd, Yorktown Heights, NY 10598Off Market
- $1,148,7004 bd4 ba2.7k sqft2326 Broad St, Yorktown Heights, NY 10598Off Market
- $959,6004 bd2 ba2.4k sqft2364 Rela Ln, Yorktown Heights, NY 10598Off Market
- $1,016,5004 bd4 ba2.4k sqft2365 Rela Ln, Yorktown Heights, NY 10598Off Market
- $1,023,6004 bd3 ba2.4k sqft171 Whippoorwill Rd, Yorktown Heights, NY 10598Off Market
A local agent can set up tours, give advice and negotiate with sellers.
Similar homes
- $3,250,0005 bd6 ba6.9k sqft20 Stonewall Circle, West Harrison, NY 10604For Sale
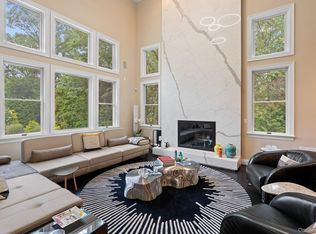
 MLS ID #904836, Haakim Byrd, Listing by: HomeSmart Homes & Estates. OneKey® MLS as distributed by MLS GRID
 - $1,999,0004 bd5 ba5.9k sqft1332 Baldwin Road, Yorktown Heights, NY 10598For Sale
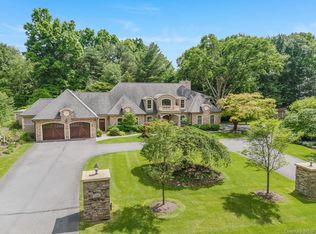 MLS ID #1002826, James W. Schunk, Listing by: Schunk Realty Group. OneKey® MLS as distributed by MLS GRID
 - $2,995,0006 bd7 ba6.7k sqft254 McLain Street, Bedford Corners, NY 10549For Sale
 MLS ID #1005901, Christine Foster, Listing by: Corcoran Legends Realty. OneKey® MLS as distributed by MLS GRID
 - $2,995,0004 bd6 ba4.7k sqft353 Mountain Road, Irvington, NY 10533For Sale
 MLS ID #1022183, William Boeckelman, Listing by: Coldwell Banker Realty. OneKey® MLS as distributed by MLS GRID
 - $2,995,0004 bd5 ba5.5k sqft127 Boutonville Road, Pound Ridge, NY 10576For SaleMLS ID #995187, Samuel Berek, Listing by: Serhant LLC. OneKey® MLS as distributed by MLS GRID
- $2,995,0005 bd5 ba5.7k sqft148 West Hills Road, New Canaan, CT 06840For Sale
 MLS ID #24187724, Kerry O' Dea, William Raveis Real Estate. Smart MLS
 - $2,650,0005 bd6 ba5.6k sqft17 Eastwoods Road, Pound Ridge, NY 10576For SaleMLS ID #1001204, Mary Dowdle, Listing by: Ginnel Real Estate. OneKey® MLS as distributed by MLS GRID
- $3,095,0004 bd7 ba7.1k sqft68 Quarry Lane, Bedford, NY 10506For SaleMLS ID #996255, Darlene D. Letersky, Listing by: Coldwell Banker Realty. OneKey® MLS as distributed by MLS GRID
- $2,795,0005 bd6 ba6.3k sqft170 Branchville Road, Ridgefield, CT 06877For SaleMLS ID #24181505, Carol Hanlon, Coldwell Banker Realty. Smart MLS
- $2,995,0005 bd7 ba7.9k sqft36 Revolutionary Road, Briarcliff Manor, NY 10510For SaleMLS ID #986239, Elaine Wasserman, Listing by: Houlihan Lawrence Inc.. OneKey® MLS as distributed by MLS GRID
- $2,595,0004 bd4 ba4.1k sqft380 Cross River Road, Katonah, NY 10536For SaleMLS ID #1020428, Michael Neeley, Listing by: William Raveis-New York LLC. OneKey® MLS as distributed by MLS GRID
- $3,150,0005 bd6 ba7.6k sqft10 Hopes Farm Lane, Bedford, NY 10506For SaleMLS ID #934693, Beth S. Silfen, Listing by: Compass Greater NY, LLC. OneKey® MLS as distributed by MLS GRID
- $3,150,0004 bd3 ba4.5k sqft28 Bayberry Lane, Bedford Corners, NY 10549For SaleMLS ID #1019643, Harriet Libov, Listing by: Houlihan Lawrence Inc.. OneKey® MLS as distributed by MLS GRID
- $2,750,0005 bd8 ba7.4k sqft9 Oregon Road, Bedford Corners, NY 10549For SaleMLS ID #1005206, Angela Kessel, Listing by: Houlihan Lawrence Inc.. OneKey® MLS as distributed by MLS GRID
- $1,550,0005 bd6 ba3.8k sqft391 Pleasant Hill Drive, New City, NY 10956For SaleMLS ID #1025224, Sharon Kushner, Listing by: eXp Realty. OneKey® MLS as distributed by MLS GRID
- $3,250,0004 bd4 ba5.2k sqft2 Choctaw Ln, Greenwich, CT 06831For Sale
 MLS ID #125615, Ryan Ciambriello, Houlihan Lawrence. Greenwich MLS, Inc.
 - $2,850,0005 bd5 ba4.6k sqft758 Smith Ridge Road, New Canaan, CT 06840For SaleMLS ID #24193634, Catherine Welch DiChiara, William Raveis Real Estate. Smart MLS
- $2,599,0005 bd7 ba6k sqft105 Cross Pond Road, Pound Ridge, NY 10576For SaleMLS ID #976870, Korab Krasniqi, Listing by: Compass Greater NY, LLC. OneKey® MLS as distributed by MLS GRID
- $2,649,0004 bd5 ba5.9k sqft40 Hamilton Drive, Chappaqua, NY 10514For SaleMLS ID #998577, Matthew J. Valvano, Listing by: Berkshire Hathaway HS NY Prop. OneKey® MLS as distributed by MLS GRID
- $2,600,0004 bd6 ba6.6k sqft6 Hunting Trail, Armonk, NY 10504For SaleMLS ID #1010978, Amy M. Singer, Listing by: Houlihan Lawrence Inc.. OneKey® MLS as distributed by MLS GRID
