Located in The Boulders community in Northwest Albuquerque, this Pulte-built home offers approximately 2,412 square feet with four bedrooms, a dedicated office, three full bathrooms, and a spacious upstairs loft. The open kitchen features granite countertops, tall cabinetry, stainless steel appliances, and a generous island with breakfast bar seating overlooking the living and dining area. A downstairs bedroom and full bathroom provide flexibility for guests, while the upstairs primary suite includes a walk-in closet, dual sinks, a separate shower, and a garden tub. Upstairs laundry adds convenience. Enjoy refrigerated air, a two-car garage, and a covered patio in the walled backyard.
For sale
$419,900
5843 Fossil Rd NW, Albuquerque, NM 87114
4beds
2,412sqft
Single Family Residence
Built in 2013
4,791 Square Feet Lot
$-- Zestimate®
$174/sqft
$38/mo HOA
What's special
Dedicated officeTwo-car garageSpacious upstairs loftOpen kitchenDownstairs bedroomFour bedroomsUpstairs primary suite
- 22 hours
- 244
- 44
Zillow last checked:
Listing updated:
Listed by:
Edward Michael Taylor 505-227-0863,
Realty One of New Mexico 505-883-9400
Source: SWMLS,MLS#: 1112079
Facts & features
Interior
Bedrooms & bathrooms
- Bedrooms: 4
- Bathrooms: 3
- Full bathrooms: 3
Heating
- Central, Forced Air
Cooling
- Refrigerated
Appliances
- Included: Dryer, Refrigerator, Washer
- Laundry: Electric Dryer Hookup
Features
- Ceiling Fan(s), Garden Tub/Roman Tub
- Flooring: Carpet, Tile
- Windows: Double Pane Windows, Insulated Windows
- Has basement: No
- Has fireplace: No
Interior area
- Total structure area: 2,412
- Total interior livable area: 2,412 sqft
Property
Parking
- Total spaces: 2
- Parking features: Attached, Garage
- Attached garage spaces: 2
Features
- Levels: Two
- Stories: 2
- Patio & porch: Covered, Patio
- Exterior features: Private Yard
- Fencing: Wall
Lot
- Size: 4,791 Square Feet
Details
- Parcel number: 101006552617841051
- Zoning description: R-A*
Construction
Type & style
- Home type: SingleFamily
- Property subtype: Single Family Residence
Materials
- Frame, Stucco
- Roof: Tile
Condition
- Resale
- New construction: No
- Year built: 2013
Details
- Builder name: Pulte
Utilities & green energy
- Sewer: Public Sewer
- Water: Public
- Utilities for property: Electricity Connected, Natural Gas Connected
Green energy
- Energy generation: None
Community & HOA
Community
- Subdivision: The Boulders
HOA
- Has HOA: Yes
- Services included: Common Areas
- HOA fee: $38 monthly
Location
- Region: Albuquerque
Financial & listing details
- Price per square foot: $174/sqft
- Tax assessed value: $414,800
- Annual tax amount: $6,839
- Date on market: 10/6/2026
- Listing terms: Cash,Conventional,FHA,VA Loan
Estimated market value
Not available
Estimated sales range
Not available
$2,630/mo
Price history
| Date | Event | Price |
|---|---|---|
| 10/6/2026 | Listed for sale | $419,900-6.7%$174/sqft |
Source:  SWMLS #1112079 Report a problem SWMLS #1112079 Report a problem | ||
| 8/1/2026 | Listing removed | -- |
Source: Owner Report a problem | ||
| 7/31/2026 | Listed for sale | $450,000+10.6%$187/sqft |
Source: Owner Report a problem | ||
| 10/28/2022 | Sold | -- |
Source: SWMLS #1022484 Report a problem | ||
| 9/20/2022 | Pending sale | $407,000$169/sqft |
Source: SWMLS #1022484 Report a problem | ||
| 9/16/2022 | Listed for sale | $407,000$169/sqft |
Source: SWMLS #1022484 Report a problem | ||
Public tax history
| Year | Property taxes | Tax assessment |
|---|---|---|
| 2025 | $6,839 +0.2% | $138,253 +0% |
| 2024 | $6,828 -11.3% | $138,186 -11.8% |
| 2023 | $7,695 +52.5% | $156,718 +61.3% |
| 2022 | $5,045 +2.2% | $97,169 +3% |
| 2021 | $4,938 +0.9% | $94,338 +3% |
| 2020 | $4,893 | $91,591 +0.3% |
| 2019 | -- | $91,301 |
| 2018 | $4,613 -2.7% | $91,301 +3% |
| 2017 | $4,741 +3% | $88,642 +6.1% |
| 2016 | $4,605 -94.5% | $83,553 |
| 2015 | $83,553 +1717.2% | $83,553 |
| 2014 | $4,598 | $83,553 +2061.2% |
| 2013 | $4,598 | $3,866 |
Find assessor info on the county website
Monthly payment
Est. payment
Payment breakdown
Explore the cost of this home by adjusting the details. Changes won't be saved.Climate risks
Neighborhood: Paradise Hills
Nearby schools
Schools provided by the listing agent
- Elementary: Sunset View
- Middle: James Monroe
- High: Cibola
Source: SWMLS. This data may not be complete. We recommend contacting the local school district to confirm school assignments for this home.
Similar homes
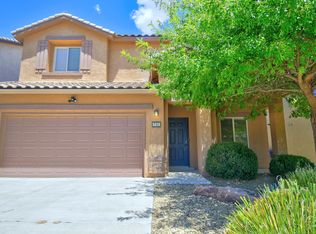
- $385,0003 bd3 ba2.3k sqft9924 Prestige Ct NW, Albuquerque, NM 87114For Sale
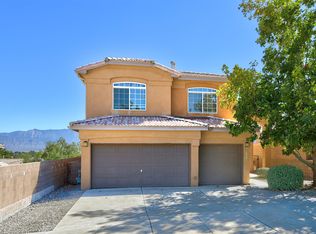 MLS ID #1112034, Katherine Gilmore Mosley, Vista Encantada Realtors, LLC. SWMLS
 - $389,9003 bd2 ba1.5k sqft9605 Basalt Peak Dr NW, Albuquerque, NM 87114For Sale
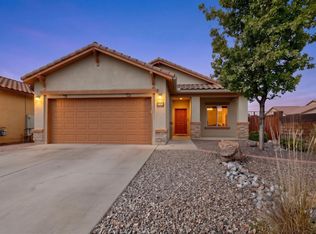 MLS ID #1111913, Elizabeth S Russo, Coldwell Banker Legacy. SWMLS
 - $370,0004 bd3 ba2k sqft10309 Docena Pl NW, Albuquerque, NM 87114For Sale
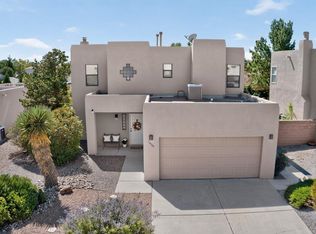 MLS ID #1111980, Rachel Ann Hernandez, RE/MAX ELEVATE. SWMLS
 - $380,0003 bd2 ba1.8k sqft6101 Loro Ave NW, Albuquerque, NM 87114For SaleMLS ID #1112106, Amanda Marie Gessler, Coldwell Banker Legacy. SWMLS
