Beautifully remodeled 6-bedroom, 3-bath pool home situated on a quiet cul-de-sac with an expansive backyard and exceptional outdoor living space. This property has undergone extensive recent improvements, including a brand-new concrete driveway with parking for up to 8 vehicles, new HVAC systems serving both the main and upper levels, a brand-new water heater, and a brand-new roof currently being installed. The private backyard is designed for enjoying the Florida lifestyle, featuring a large sparkling pool, covered patio, and an oversized fenced yard with wide-opening gates providing convenient access and additional space for recreational vehicles, boats, trailers, or other toys. Step inside to a bright, spacious interior thoughtfully designed to maximize natural light and provide plenty of room for everyday living and entertaining. The inviting living area flows into an open-concept dining space and kitchen overlooking the family room, creating an ideal gathering space. The updated kitchen features wood cabinetry, attractive countertops, and all-new stainless steel appliances. The main level offers a large bedroom, full bathroom, and laundry room, providing excellent flexibility for guests, multigenerational living, or anyone who prefers to avoid stairs. Upstairs, you’ll find five generously sized bedrooms plus a versatile bonus room, offering abundant space for a home office, media room, playroom, or additional living area. Enjoy Florida living at its best with your own private pool, covered patio, and huge backyard—perfect for relaxing, entertaining, and spending quality time with family and friends. Conveniently and centrally located with easy access to Tampa Bay’s airports, major highways, beaches, shopping, dining, entertainment, and everyday amenities. With extensive remodeling, new roof, new dual-level HVAC systems, new water heater, new 8-car driveway, updated kitchen, private pool, and 6 spacious bedrooms, this home offers an outstanding combination of space, upgrades, and Florida lifestyle. Move-in ready and waiting for its next owner—schedule your private showing today! Owner holds an active real estate license
For sale
$699,900
1542 MCCREA DRIVE, LUTZ, FL 33549
6beds
3,696sqft
Single Family Residence
Built in 2003
0.38 Acres Lot
$678,800 Zestimate®
$189/sqft
$116/mo HOA
What's special
Expansive backyardExceptional outdoor living spaceQuiet cul-de-sacCovered patioLarge sparkling pool
- 4 days |
- 424 |
- 37 |
Likely to sell faster than
Zillow last checked:
Listing updated:
Listed by:
Eugene Petrusha 503-358-3215,
AMERICAS BEST REALTY FL LLC 503-358-3215
Source: Stellar MLS,MLS#: A4702671 Originating MLS: Sarasota - Manatee
Originating MLS: Sarasota - Manatee
Facts & features
Interior
Bedrooms & bathrooms
- Bedrooms: 6
- Bathrooms: 3
- Full bathrooms: 3
Primary bedroom
- Features: Walk-In Closet(s)
- Level: Second
- Area: 340 Square Feet
- Dimensions: 20x17
Other
- Features: Walk-In Closet(s)
- Level: First
- Area: 264 Square Feet
- Dimensions: 12x22
Bedroom 2
- Features: Walk-In Closet(s)
- Level: Second
- Area: 228 Square Feet
- Dimensions: 19x12
Bedroom 3
- Features: Walk-In Closet(s)
- Level: Second
- Area: 120 Square Feet
- Dimensions: 10x12
Bedroom 4
- Features: Walk-In Closet(s)
- Level: Second
- Area: 130 Square Feet
- Dimensions: 10x13
Bedroom 5
- Features: Walk-In Closet(s)
- Level: Second
- Area: 156 Square Feet
- Dimensions: 12x13
Dining room
- Level: First
- Area: 176 Square Feet
- Dimensions: 11x16
Family room
- Level: First
- Area: 304 Square Feet
- Dimensions: 19x16
Kitchen
- Level: First
- Area: 266 Square Feet
- Dimensions: 19x14
Living room
- Level: First
- Area: 209 Square Feet
- Dimensions: 19x11
Heating
- Natural Gas
Cooling
- Central Air
Appliances
- Included: Dishwasher, Disposal, Refrigerator
- Laundry: Laundry Room
Features
- Ceiling Fan(s), Coffered Ceiling(s), High Ceilings, Open Floorplan, PrimaryBedroom Upstairs, Solid Surface Counters, Solid Wood Cabinets, Vaulted Ceiling(s), Walk-In Closet(s)
- Flooring: Carpet, Tile
- Doors: Sliding Doors
- Windows: Window Treatments
- Has fireplace: No
- Furnished: Yes
Interior area
- Total structure area: 4,628
- Total interior livable area: 3,696 sqft
Video & virtual tour
Property
Parking
- Total spaces: 2
- Parking features: Driveway, Oversized
- Attached garage spaces: 2
- Has uncovered spaces: Yes
Features
- Levels: Two
- Stories: 2
- Patio & porch: Covered, Patio
- Exterior features: Sidewalk
- Has private pool: Yes
- Pool features: In Ground, Lighting, Tile
- Fencing: Fenced
- Has view: Yes
- View description: Garden, Pool, Trees/Woods
Lot
- Size: 0.38 Acres
- Features: Cul-De-Sac
Details
- Parcel number: U3027195RP00000100059.0
- Zoning: PD
- Special conditions: None
Construction
Type & style
- Home type: SingleFamily
- Property subtype: Single Family Residence
Materials
- Concrete, Stucco
- Foundation: Slab
- Roof: Shingle
Condition
- New construction: No
- Year built: 2003
Utilities & green energy
- Sewer: Public Sewer
- Water: Public
- Utilities for property: Cable Connected, Electricity Connected, Natural Gas Connected, Sewer Connected, Street Lights, Water Connected
Community & HOA
Community
- Features: Sidewalks
- Security: Gated Community
- Pet fee: $0 monthly
- Subdivision: WYNDGATE
HOA
- Has HOA: Yes
- HOA fee: $116 monthly
- HOA name: wyndgate@homeriver.com
Location
- Region: Lutz
Financial & listing details
- Price per square foot: $189/sqft
- Tax assessed value: $452,942
- Annual tax amount: $8,389
- Date on market: 8/11/2026
- Cumulative days on market: 3 days
- Listing terms: Cash,Conventional,FHA,VA Loan
- Ownership: Fee Simple
- Total actual rent: 0
- Electric utility on property: Yes
- Road surface type: Paved
Estimated market value
$678,800
$645,000 - $713,000
$4,429/mo
Price history
| Date | Event | Price |
|---|---|---|
| 8/11/2026 | Listed for sale | $699,900+7.7%$189/sqft |
Source:  Stellar MLS #A4702671 Report a problem Stellar MLS #A4702671 Report a problem | ||
| 12/2/2025 | Listing removed | $5,000$1/sqft |
Source: Zillow Rentals Report a problem | ||
| 10/24/2025 | Listed for rent | $5,000$1/sqft |
Source: Zillow Rentals Report a problem | ||
| 7/19/2025 | Listing removed | $649,900$176/sqft |
Source: Stellar MLS #TB8341667 Report a problem | ||
| 5/30/2025 | Price change | $649,900-3%$176/sqft |
Source: Stellar MLS #TB8341667 Report a problem | ||
| 4/29/2025 | Price change | $669,900-0.7%$181/sqft |
Source: Stellar MLS #TB8341667 Report a problem | ||
| 2/24/2025 | Price change | $674,900-3.6%$183/sqft |
Source: Stellar MLS #TB8341667 Report a problem | ||
| 1/22/2025 | Listed for sale | $699,900+5.2%$189/sqft |
Source: Stellar MLS #TB8341667 Report a problem | ||
| 7/29/2024 | Listing removed | -- |
Source: Stellar MLS #T3502491 Report a problem | ||
| 5/28/2024 | Price change | $664,990-1.5%$180/sqft |
Source: Stellar MLS #T3502491 Report a problem | ||
| 5/1/2024 | Price change | $674,990-3.6%$183/sqft |
Source: Stellar MLS #T3502491 Report a problem | ||
| 2/6/2024 | Listed for sale | $699,900+7.7%$189/sqft |
Source: Stellar MLS #T3502491 Report a problem | ||
| 3/23/2023 | Listing removed | -- |
Source: Stellar MLS #T3363622 Report a problem | ||
| 3/3/2023 | Price change | $649,900-3%$176/sqft |
Source: Stellar MLS #T3363622 Report a problem | ||
| 2/13/2023 | Price change | $669,900-4.3%$181/sqft |
Source: Stellar MLS #T3363622 Report a problem | ||
| 1/27/2023 | Listed for sale | $699,900$189/sqft |
Source: Stellar MLS #T3363622 Report a problem | ||
| 4/13/2022 | Pending sale | $699,900$189/sqft |
Source: Stellar MLS #T3363622 Report a problem | ||
| 3/31/2022 | Listed for sale | $699,900+208.3%$189/sqft |
Source: Stellar MLS #T3363622 Report a problem | ||
| 6/8/2021 | Sold | $227,000-28.8%$61/sqft |
Source: Public Record Report a problem | ||
| 4/18/2021 | Pending sale | $319,000$86/sqft |
Source: Stellar MLS #A4497097 Report a problem | ||
| 4/15/2021 | Listed for sale | $319,000$86/sqft |
Source: Stellar MLS #A4497097 Report a problem | ||
| 4/9/2021 | Pending sale | $319,000-8.6%$86/sqft |
Source: Stellar MLS #A4497097 Report a problem | ||
| 12/22/2020 | Listing removed | $348,900$94/sqft |
Source: RE/MAX Platinum Realty #A4446757 Report a problem | ||
| 6/5/2020 | Pending sale | $348,900$94/sqft |
Source: RE/MAX PLATINUM REALTY #A4446757 Report a problem | ||
| 5/22/2020 | Listed for sale | $348,900+39.4%$94/sqft |
Source: RE/MAX PLATINUM REALTY #A4446757 Report a problem | ||
| 4/14/2003 | Sold | $250,300$68/sqft |
Source: Public Record Report a problem | ||
Public tax history
| Year | Property taxes | Tax assessment |
|---|---|---|
| 2025 | $8,864 +5.7% | $452,942 +0.4% |
| 2024 | $8,389 +3.3% | $451,321 +3.3% |
| 2023 | $8,119 -3.6% | $436,754 -4.3% |
| 2022 | $8,427 +27.9% | $456,565 +32.8% |
| 2021 | $6,586 +6.7% | $343,886 +6.9% |
| 2020 | $6,171 +1% | $321,773 +1.1% |
| 2019 | $6,109 | $318,203 +4.4% |
| 2018 | $6,109 +4.3% | $304,924 +12% |
| 2017 | $5,857 +9.1% | $272,337 +306.9% |
| 2016 | $5,371 +248.9% | $66,923 +10% |
| 2015 | $1,539 +16.2% | $60,839 +10% |
| 2014 | $1,325 | $55,308 -72.6% |
| 2013 | $1,325 -66.8% | $201,936 +8.8% |
| 2012 | $3,994 -8.2% | $185,572 -8.5% |
| 2011 | $4,352 -9.4% | $202,878 -10.5% |
| 2010 | $4,804 -10.9% | $226,726 -11% |
| 2009 | $5,389 -16.1% | $254,651 -16.4% |
| 2008 | $6,420 -11.9% | $304,680 -13.5% |
| 2007 | $7,283 -10% | $352,276 -1.8% |
| 2006 | $8,095 +29.3% | $358,789 +34.6% |
| 2005 | $6,262 | $266,597 +6.7% |
| 2004 | -- | $249,762 +599.5% |
| 2003 | -- | $35,704 |
| 2002 | -- | $35,704 +714.8% |
| 2001 | -- | $4,382 |
Find assessor info on the county website
Monthly payment
Est. payment
Payment breakdown
Explore the cost of this home by adjusting the details. Changes won't be saved.Climate risks
Neighborhood: 33549
Nearby schools
GreatSchools rating
- 9/10Chiles Elementary SchoolGrades: PK-5Distance: 3.1 mi
- 8/10Liberty Middle SchoolGrades: 6-8Distance: 4.1 mi
- 3/10Freedom High SchoolGrades: 9-12Distance: 4.2 mi
Schools provided by the listing agent
- High: Adams High
Source: Stellar MLS. This data may not be complete. We recommend contacting the local school district to confirm school assignments for this home.
- $--6 bd3 ba3.6k sqft1542 McCrea Dr #1542, Lutz, FL 33549Off Market
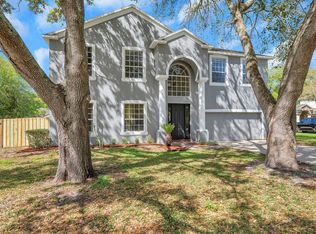
- $446,3003 bd2 ba1.7k sqft1540 McCrea Dr, Lutz, FL 33549Off Market
- $480,2004 bd2 ba2k sqft1544 McCrea Dr, Lutz, FL 33549Off Market
- $462,2004 bd2 ba2k sqft1538 McCrea Dr, Lutz, FL 33549Off Market
- $604,1005 bd3 ba3.6k sqft1546 McCrea Dr, Lutz, FL 33549Off Market
- $555,4005 bd3 ba2.8k sqft16219 Barrineau Pl, Lutz, FL 33549Off Market
- $100-- bd-- ba-- sqft1430 E 162nd Ave, Lutz, FL 33549Off Market
- $602,0004 bd2 ba2.8k sqft1536 McCrea Dr, Lutz, FL 33549Off Market
A local agent can set up tours, give advice and negotiate with sellers.
Similar homes
- $625,0004 bd3 ba2.7k sqft16711 LONGLEAT DRIVE, LUTZ, FL 33549For Sale
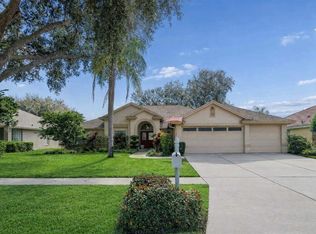
 MLS ID #TB8476216, Ross Suddath, Jr, EXP REALTY LLC. Stellar MLS
 - $575,0004 bd3 ba2.5k sqft21620 TEAL COURT, LUTZ, FL 33549New Construction
 MLS ID #TB8525991, Wade Cleary, CENTURY 21 EXECUTIVE TEAM. Stellar MLS
 - $675,0005 bd3 ba2.8k sqft27015 FIREBUSH DRIVE, WESLEY CHAPEL, FL 33544For Sale
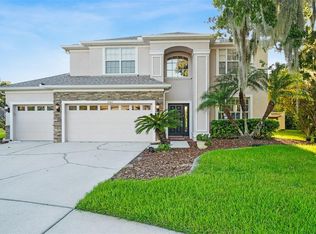 MLS ID #W7887950, Doreen Lewis, EXP REALTY LLC. Stellar MLS
 - $599,9985 bd3 ba3.2k sqft4116 WOODACRE LANE, TAMPA, FL 33624For Sale
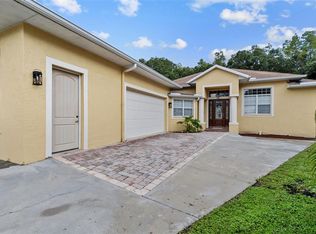 MLS ID #TB8438813, Stephanie Mitchell, NOVA REAL ESTATE GROUP. Stellar MLS
 - $760,0005 bd5 ba3.5k sqft8380 GOLDEN PRAIRIE DRIVE, TAMPA, FL 33647For SaleMLS ID #TB8521580, Michele Curtin, SHELLS FLORIDA REALTY. Stellar MLS
- $675,0004 bd3 ba2.1k sqft12018 NORTHUMBERLAND DRIVE, TAMPA, FL 33626For SaleMLS ID #TB8535343, Edwin Flores, DALTON WADE INC. Stellar MLS
- $665,0004 bd3 ba3.2k sqft10103 DEERCLIFF DRIVE, TAMPA, FL 33647For SaleMLS ID #TB8519280, Ganna Merritt, ALIGN RIGHT REALTY CARROLLWOOD. Stellar MLS
- $589,9995 bd4 ba3.2k sqft5903 CAPE LOOP, LAND O LAKES, FL 34639For SaleMLS ID #TB8533391, Gordon Klaiber, REDFIN CORPORATION. Stellar MLS
- $744,9003 bd4 ba2.6k sqft18912 PLACE MARQUETTE, LUTZ, FL 33558For SaleMLS ID #TB8532443, Mariam Serra, AVENUE HOMES LLC. Stellar MLS
- $690,0004 bd3 ba2.5k sqft16132 IVY LAKE DRIVE, ODESSA, FL 33556For SaleMLS ID #TB8528968, Yhotzmine Fields, BHHS FLORIDA PROPERTIES GROUP. Stellar MLS
- $700,0004 bd3 ba2.5k sqft12507 ROYAL DUBLIN AVENUE, ODESSA, FL 33556For SaleMLS ID #TB8533408, Jeffrey Borham, PA, EXP REALTY LLC. Stellar MLS
- $649,9005 bd5 ba3.5k sqft24115 SAN GIOVANNI DRIVE, LAND O LAKES, FL 34639For SaleMLS ID #TB8510326, Deana Fortner, CENTURY 21 INTEGRA. Stellar MLS
- $499,0004 bd3 ba2.2k sqft16507 CRANWOOD PLACE, TAMPA, FL 33618For SaleMLS ID #TB8536118, Morgan Watts, KELLER WILLIAMS TAMPA CENTRAL. Stellar MLS
- $675,0005 bd3 ba2.6k sqft11901 NORTHUMBERLAND DRIVE, TAMPA, FL 33626For SaleMLS ID #TB8519005, Scott Conklin, SELLSTATE BAY REALTY. Stellar MLS
- $750,0006 bd3 ba2.8k sqft15629 EASTBOURN DRIVE, ODESSA, FL 33556For SaleMLS ID #TB8522872, Jacob Schmidt LLC, CAPSTAR REAL ESTATE LLC. Stellar MLS
- $650,0005 bd3 ba3.6k sqft2112 HERITAGE CREST DRIVE, VALRICO, FL 33594For SaleMLS ID #TB8514483, Kari Hazeltine, RE/MAX MARKETING SPECIALISTS. Stellar MLS
- $539,9004 bd2 ba2k sqft19009 FALCONS PLACE, TAMPA, FL 33647For SaleMLS ID #TB8533442, Sylvia Haddad, REDFIN CORPORATION. Stellar MLS
- $560,0005 bd3 ba2.9k sqft26943 CORAL SPRINGS DRIVE, WESLEY CHAPEL, FL 33544For SaleMLS ID #TB8519318, Whitney Lohr, BHHS FLORIDA PROPERTIES GROUP. Stellar MLS
- $725,0004 bd3 ba3.1k sqft4801 BALLANTRAE BOULEVARD, LAND O LAKES, FL 34638For SaleMLS ID #TB8531114, Allen Reynolds, EPIQUE REALTY INC.. Stellar MLS
- $494,9005 bd3 ba2.2k sqft10107 N ASTER AVENUE, TAMPA, FL 33612For SaleMLS ID #TB8503497, Amir Parajuli, LPT REALTY, LLC.. Stellar MLS
