Virtually Staged. Gated Osprey Run | 3 Bedrooms | 3 Full Baths | Low HOA | No CDD Welcome to this beautifully maintained 3-bedroom, 3-full-bath townhome in gated Osprey Run, offering a versatile floor plan, low-maintenance living, LOW HOA fees, and NO CDD fees. Ideally located where Riverview meets South Brandon, this move-in-ready home combines comfort, convenience, and a layout that stands apart from many others in the community. Step inside through the ceramic-tiled foyer to an inviting living and dining area accented by ceiling fans and an open flow into the kitchen. The kitchen features off-white cabinetry, ample counter and storage space, a closet pantry, stainless-steel range and dishwasher, and ceramic tile flooring. A standout feature is the first-floor bedroom and adjacent full bath, offering excellent flexibility for guests, multi-generational living, or a private home office. Sliding glass doors lead to the covered and screened lanai, creating a relaxing outdoor space for morning coffee, dining, or unwinding at the end of the day. The backyard offers additional outdoor space, with fencing permitted subject to community guidelines. Upstairs, the spacious primary retreat features volume ceilings, a ceiling fan, walk-in closet, and en-suite bath. The second upstairs bedroom also includes a walk-in closet and its own full bath, creating added privacy for family or guests. All three bathrooms feature off-white cabinetry, ceramic tile flooring, and tub/shower combinations. For added convenience, the second-floor laundry closet includes a full-size washer and dryer and is centrally positioned between the upstairs bedrooms. An oversized storage closet beneath the stairs provides valuable additional storage. Osprey Run offers a gated entrance, community swimming pool, designated parking, and exterior and lawn maintenance, providing an easy, low-maintenance lifestyle. The location puts shopping, dining, Target, Home Depot, and everyday conveniences just minutes away, with quick access to U.S. 301, I-75, and the Selmon Expressway for an easy commute to Brandon, Downtown Tampa, MacDill Air Force Base, Tampa International Airport, and surrounding Tampa Bay destinations. With three bedrooms, three full baths, a coveted first-floor bedroom, screened lanai, gated setting, low HOA fees, and no CDD, this Osprey Run townhome offers exceptional versatility and value. Schedule your private showing today!
For sale
$217,500
6561 OSPREY LAKE CIRCLE, RIVERVIEW, FL 33578
3beds
1,412sqft
Townhouse
Built in 2002
1,375 Square Feet Lot
$213,200 Zestimate®
$154/sqft
$247/mo HOA
What's special
- 16 hours |
- 46 |
- 1 |
Zillow last checked:
Listing updated:
Listed by:
Jennifer Fieo 813-494-4873,
RE/MAX REALTY UNLIMITED 813-684-0016
Source: Stellar MLS,MLS#: TB8541261 Originating MLS: Suncoast Tampa
Originating MLS: Suncoast Tampa
Facts & features
Interior
Bedrooms & bathrooms
- Bedrooms: 3
- Bathrooms: 3
- Full bathrooms: 3
Rooms
- Room types: Great Room, Utility Room, Storage Rooms
Primary bedroom
- Description: Room1
- Features: Walk-In Closet(s)
- Level: Second
- Area: 195 Square Feet
- Dimensions: 15x13
Bedroom 2
- Features: Built-in Closet
- Level: Second
- Area: 90 Square Feet
- Dimensions: 10x9
Balcony porch lanai
- Description: Room4
- Level: First
- Area: 80 Square Feet
- Dimensions: 10x8
Kitchen
- Description: Room3
- Level: First
- Area: 130 Square Feet
- Dimensions: 13x10
Living room
- Description: Room2
- Level: First
- Area: 390 Square Feet
- Dimensions: 26x15
Heating
- Central, Electric, Heat Pump
Cooling
- Central Air
Appliances
- Included: Dishwasher, Disposal, Dryer, Electric Water Heater, Microwave, Range, Refrigerator, Washer
- Laundry: Electric Dryer Hookup, Inside, Laundry Closet, Upper Level, Washer Hookup
Features
- Ceiling Fan(s), Kitchen/Family Room Combo, Open Floorplan, PrimaryBedroom Upstairs, Split Bedroom, Thermostat, Walk-In Closet(s)
- Flooring: Carpet, Ceramic Tile
- Doors: Sliding Doors
- Has fireplace: No
Interior area
- Total structure area: 1,488
- Total interior livable area: 1,412 sqft
Video & virtual tour
Property
Parking
- Parking features: Assigned
Features
- Levels: Two
- Stories: 2
- Patio & porch: Covered, Rear Porch, Screened
- Exterior features: Irrigation System, Lighting, Sidewalk, Storage
Lot
- Size: 1,375 Square Feet
- Features: In County, Landscaped, Sidewalk
- Residential vegetation: Mature Landscaping, Trees/Landscaped
Details
- Parcel number: U0830205O300000300006.0
- Zoning: PD
- Special conditions: None
Construction
Type & style
- Home type: Townhouse
- Architectural style: Contemporary
- Property subtype: Townhouse
Materials
- Block, Stucco, Wood Frame
- Foundation: Slab
- Roof: Shingle
Condition
- New construction: No
- Year built: 2002
Utilities & green energy
- Sewer: Public Sewer
- Water: Public
- Utilities for property: BB/HS Internet Available, Cable Available, Electricity Connected, Fiber Optics, Phone Available, Propane, Public, Sewer Connected, Street Lights, Underground Utilities, Water Connected
Community & HOA
Community
- Features: Community Mailbox, Deed Restrictions, Dog Park, Park, Playground, Pool, Sidewalks
- Security: Gated Community, Smoke Detector(s)
- Pet fee: $0 monthly
- Subdivision: OSPREY RUN TWNHMS PH 1
HOA
- Has HOA: Yes
- Amenities included: Gated, Park, Playground, Pool
- Services included: Common Area Taxes, Community Pool, Maintenance Structure, Maintenance Grounds, Pool Maintenance
- HOA fee: $247 monthly
- HOA name: Condominium Associates and Precedent Hospitality
- HOA phone: 727-573-9300
Location
- Region: Riverview
Financial & listing details
- Price per square foot: $154/sqft
- Tax assessed value: $194,263
- Annual tax amount: $3,431
- Date on market: 8/21/2026
- Cumulative days on market: 1 day
- Listing terms: Cash,Conventional,FHA,VA Loan
- Ownership: Fee Simple
- Total actual rent: 0
- Electric utility on property: Yes
- Road surface type: Paved, Asphalt
Estimated market value
$213,200
$203,000 - $224,000
$1,822/mo
Price history
| Date | Event | Price |
|---|---|---|
| 8/22/2026 | Listed for sale | $217,500+35.9%$154/sqft |
Source:  Stellar MLS #TB8541261 Report a problem Stellar MLS #TB8541261 Report a problem | ||
| 6/3/2021 | Listing removed | -- |
Source: Zillow Rental Manager Report a problem | ||
| 5/27/2021 | Listed for rent | $1,550$1/sqft |
Source: Zillow Rental Manager Report a problem | ||
| 4/17/2021 | Listing removed | -- |
Source: Zillow Rental Manager Report a problem | ||
| 3/8/2021 | Sold | $160,000+3.2%$113/sqft |
Source: Public Record Report a problem | ||
| 3/3/2021 | Listed for rent | $1,550$1/sqft |
Source: Zillow Rental Manager Report a problem | ||
| 1/23/2021 | Pending sale | $155,000$110/sqft |
Source: ALIGN RIGHT REALTY LLC #U8110694 Report a problem | ||
| 1/23/2021 | Listed for sale | $155,000$110/sqft |
Source: ALIGN RIGHT REALTY LLC #U8110694 Report a problem | ||
| 1/23/2021 | Pending sale | $155,000$110/sqft |
Source: Stellar MLS #U8110694 Report a problem | ||
| 1/21/2021 | Listed for sale | $155,000+13.1%$110/sqft |
Source: Stellar MLS #U8110694 Report a problem | ||
| 10/24/2019 | Sold | $137,000+22.3%$97/sqft |
Source: Public Record Report a problem | ||
| 11/24/2003 | Sold | $112,000$79/sqft |
Source: Public Record Report a problem | ||
Public tax history
| Year | Property taxes | Tax assessment |
|---|---|---|
| 2025 | $3,574 +4.1% | $194,263 -1.1% |
| 2024 | $3,434 +4.7% | $196,439 +5.1% |
| 2023 | $3,280 +8.2% | $186,987 +16.5% |
| 2022 | $3,031 +339% | $160,510 +189.3% |
| 2021 | $691 -12.9% | $55,489 +1.4% |
| 2020 | $793 +0.3% | $54,723 +2.3% |
| 2019 | $791 | $53,493 +1.9% |
| 2018 | $791 +0.9% | $52,496 -33.8% |
| 2017 | $783 +0.6% | $79,269 +57.4% |
| 2016 | $779 +1% | $50,358 +0.7% |
| 2015 | $771 +0.9% | $50,008 +0.8% |
| 2014 | $764 | $49,611 +1.5% |
| 2013 | $764 +3.4% | $48,878 +1.7% |
| 2012 | $739 -12.7% | $48,061 -15.5% |
| 2011 | $846 -1.3% | $56,883 -3.6% |
| 2010 | $858 -29.3% | $59,011 -31.7% |
| 2009 | $1,213 -18.7% | $86,430 -13.6% |
| 2008 | $1,491 -13.8% | $100,026 +3% |
| 2007 | $1,731 -4.7% | $97,113 +2.5% |
| 2006 | $1,816 +0.6% | $94,744 +3% |
| 2005 | $1,805 | $91,984 +3% |
| 2004 | -- | $89,305 +3.2% |
| 2003 | -- | $86,510 +2822.6% |
| 2002 | -- | $2,960 |
| 2001 | -- | $2,960 |
Find assessor info on the county website
Monthly payment
Est. payment
Payment breakdown
Explore the cost of this home by adjusting the details. Changes won't be saved.Climate risks
Neighborhood: 33578
Nearby schools
GreatSchools rating
- 5/10Symmes Elementary SchoolGrades: PK-5Distance: 1.2 mi
- 2/10Giunta Middle SchoolGrades: 6-8Distance: 2.2 mi
- 3/10Spoto High SchoolGrades: 9-12Distance: 1.7 mi
Schools provided by the listing agent
- Elementary: Symmes-HB
- Middle: Giunta Middle-HB
- High: Spoto High-HB
Source: Stellar MLS. This data may not be complete. We recommend contacting the local school district to confirm school assignments for this home.
- $270,7003 bd3 ba1.4k sqft6561 Osprey Lake Cir #6561, Riverview, FL 33578Off Market
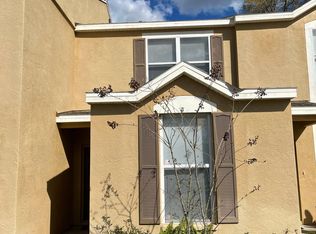
- $184,1002 bd3 ba1k sqft6559 Osprey Lake Cir, Riverview, FL 33578Off Market
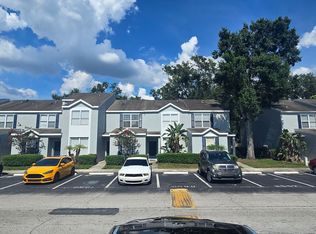
- $--3 bd3 ba1.5k sqft6563 Osprey Lake Cir, Riverview, FL 33578Auction
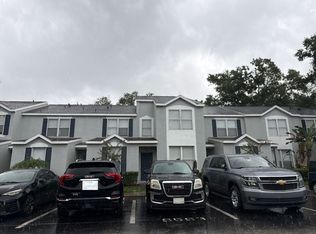
- $231,5003 bd3 ba1.4k sqft6565 Osprey Lake Cir, Riverview, FL 33578Off Market

- $225,0003 bd3 ba1.4k sqft6557 Osprey Lake Cir, Riverview, FL 33578For Sale
- $218,0003 bd3 ba1.4k sqft6567 Osprey Lake Cir, Riverview, FL 33578Off Market
- $228,8003 bd3 ba1.4k sqft6553 Osprey Lake Cir, Riverview, FL 33578Off Market
- $211,5002 bd2 ba1.3k sqft6569 Osprey Lake Cir, Riverview, FL 33578Off Market
A local agent can set up tours, give advice and negotiate with sellers.
A local lender can help you make sure your offer is ready when you are.
Similar homes
- $220,0003 bd3 ba1.5k sqft6225 OLIVEDALE DRIVE, RIVERVIEW, FL 33578For Sale
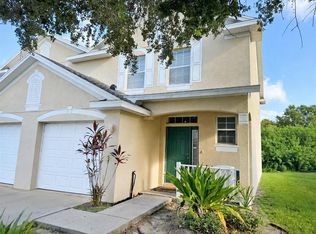
 MLS ID #TB8540626, Jenny Brockwell, COLDWELL BANKER REALTY. Stellar MLS
 - $225,0002 bd3 ba1k sqft10840 LAKE SAINT CHARLES BOULEVARD, RIVERVIEW, FL 33578For Sale
 MLS ID #TB8539659, Wallas Silva, MCBRIDE KELLY & ASSOCIATES. Stellar MLS
 - $200,0002 bd3 ba1k sqft6236 OSPREY LAKE CIRCLE, RIVERVIEW, FL 33578For Sale
 MLS ID #TB8519320, Zulma Machain, MARK SPAIN REAL ESTATE. Stellar MLS
 - $225,0003 bd3 ba1.4k sqft6557 OSPREY LAKE CIRCLE, RIVERVIEW, FL 33578For Sale
 MLS ID #TB8499574, Jacorey Broughton, FOUNDATION REALTY GROUP. Stellar MLS
 - $250,0003 bd3 ba1.6k sqft6730 EAGLE FEATHER DRIVE, RIVERVIEW, FL 33578For SaleMLS ID #TB8540590, Bridgette Daniels, HOMERIVER GROUP. Stellar MLS
- $214,9902 bd3 ba1.3k sqft10818 GREAT CARLISLE COURT, RIVERVIEW, FL 33578For SaleMLS ID #TB8538434, Neyshika Tellis, CHARLES RUTENBERG REALTY INC. Stellar MLS
- $--3 bd3 ba1.5k sqft6563 Osprey Lake Cir, Riverview, FL 33578AuctionAuction.com 2
- $215,5002 bd3 ba1.3k sqft6213 OSPREY LAKE CIRCLE, RIVERVIEW, FL 33578For SaleMLS ID #A4679382, Jennifer Flores, PLLC, LESLIE WELLS REALTY, INC.. Stellar MLS
- $185,0003 bd3 ba1.7k sqft6116 OLIVEDALE DRIVE, RIVERVIEW, FL 33578For SaleMLS ID #TB8536743, Mike Rahman, NATIONWIDE REALTY SOLUTIONS LL. Stellar MLS
- $200,0002 bd3 ba1.3k sqft6130 OSPREY LAKE CIRCLE, RIVERVIEW, FL 33578For SaleMLS ID #TB8521796, Jeremy Burgos, LPT REALTY, LLC. Stellar MLS
- $237,0003 bd3 ba1.4k sqft6023 OSPREY LAKE CIRCLE, RIVERVIEW, FL 33578For SaleMLS ID #TB8437209, Mary Reynolds, ACCLAIM REALTY CO.. Stellar MLS
- $225,0003 bd3 ba1.4k sqft10924 JOHANNA AVENUE, RIVERVIEW, FL 33578For SaleMLS ID #TB8509390, Cathy McCarthy, RE/MAX REALTEC GROUP INC. Stellar MLS
- $215,0003 bd3 ba1.3k sqft6229 OLIVEDALE DRIVE, RIVERVIEW, FL 33578For SaleMLS ID #TB8473263, Zachary Boyle, LPT REALTY, LLC. Stellar MLS
- $265,0003 bd3 ba1.7k sqft8669 FALLING BLUE PLACE, RIVERVIEW, FL 33578For SaleMLS ID #TB8540797, Dolores Garcia, CHARLES RUTENBERG REALTY INC. Stellar MLS
- $219,9003 bd3 ba1.3k sqft9609 CARLSDALE DRIVE, RIVERVIEW, FL 33578For SaleMLS ID #TB8496615, Baby Sebastian, YELLOWFIN REALTY. Stellar MLS
- $224,9003 bd3 ba1.5k sqft9701 CARLSDALE DRIVE, RIVERVIEW, FL 33578For SaleMLS ID #TB8508652, Hilary Provost, BRANDYWINE HOMES USA. Stellar MLS
- $234,9003 bd3 ba1.6k sqft5014 POND RIDGE ROAD, RIVERVIEW, FL 33578For SaleMLS ID #TB8505998, Nathan Kalk, RE/MAX REALTY UNLIMITED. Stellar MLS
- $249,0003 bd3 ba1.6k sqft10141 POST HARVEST DRIVE, RIVERVIEW, FL 33578For SaleMLS ID #TB8523817, Bonnie Vantine, RE/MAX REALTY UNLIMITED. Stellar MLS
- $239,9003 bd3 ba1.6k sqft4605 BARNSTEAD DRIVE, RIVERVIEW, FL 33578For SaleMLS ID #TB8511097, Carlos Pinedo, THE REALTY GROUP LLC. Stellar MLS
- $215,0002 bd3 ba1.3k sqft9335 AMERICAN HICKORY LANE, RIVERVIEW, FL 33578For SaleMLS ID #TB8533858, Keegan Siegfried, LPT REALTY, LLC. Stellar MLS
