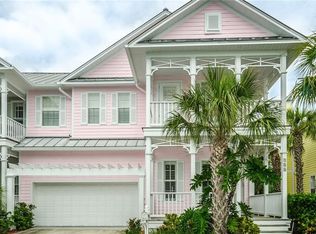
Get ready to move right into this fully renovated Key West–style townhome on prestigious Harbour Island, where coastal charm meets urban convenience. From the moment you arrive, the welcoming front porch and artfully crafted balconies evoke Hemingway’s era in Key West, drawing you toward sweeping waterfront views the instant you step through the door. Inside, an open-concept floor plan unfolds under soaring 10-foot ceilings, seamless luxury vinyl plank flooring, and abundant natural light. A dedicated office just off the entry hall offers a quiet retreat, while the spacious great room—with its feature wall, fireplace, and adjoining dining area—beckons for gatherings large and small. The chef’s kitchen is a masterclass in modern design, boasting double ovens, a gas-range cooktop, and 42-inch cabinetry topped with glass-door display shelves. An oversized center island with bar seating anchors the space, providing expanded storage and an ideal spot for casual entertaining. A solidly crafted staircase with custom railings leads to the second level, where the primary suite awaits as a true sanctuary. Loads of windows offer panoramic water vistas with a French door that opens to a private balcony. The spa-inspired bathroom pampers with a rain- head shower, free-standing deep-soak tub beneath a sunny window, dual vanities, and a California Closet–equipped dressing area. Two additional bedrooms—each with walk-in closets and organizers—ensure ample space for family or guests, and one opens to a balcony overlooking the lushly landscaped community pool. A thoughtfully designed laundry room on the upper level offers countertops for folding, abundant storage, and a utility sink. The home has been thoughtfully renovated and the floor plan re-imagined with substantial improvements including impact-rated windows and doors; luxurious finishes in flooring, kitchen and baths, updated mechanicals, enhanced insulation and so much more. Beyond your front door, Harbour Island’s resort-style neighborhood and 24-hour controlled-access security create a private sanctuary in the heart of the city. Enjoy walkable access to Tampa’s Riverwalk, Sparkman Wharf, Water Street Tampa, and Amalie Arena, plus swift connections to Bayshore Boulevard, I-275, the LeeRoy Selmon Expressway, and Tampa International Airport. Schedule your private tour today and experience this slice of paradise firsthand.
Sold for $1,375,000
$1,375,000
928 Hemingway Cir, Tampa, FL 33602
3beds
2,581sqft
Townhouse
Built in 2003
3,724 Square Feet Lot
$1,361,800 Zestimate®
$533/sqft
$6,777 Estimated rent
Home value
$1,361,800
$1.27M - $1.47M
$6,777/mo
Zestimate® history
Loading...
Owner options
List your home for rent
$6,777/mo
Rent Zestimate®
Find your next renter with Zillow Rental Manager. Plus, with online applications, you can quickly screen prospective tenants – for free.
Learn more$6,777/mo
Rent Zestimate®
Refinance and save
$10,186/mo
Est. payment
Refinancing to a lower rate could help reduce your monthly payments and save thousands over the life of the loan.
See today's rates$10,186/mo
Est. payment
Explore your selling options
Work with a Zillow partner agent
Leverage their expertise and Zillow's premium Showcase listings to get your home seen by more buyers.
Get startedList with your own agent
Get your home in front of millions of buyers by listing it on Zillow.
Learn how to do itSell it yourself
Take full control of how buyers see your home on Zillow by listing For Sale by Owner (FSBO).
List your homeWhat's special
Zillow last checked:
Listing updated:
Listing Provided by:
Traci Burns 813-839-3800,
SMITH & ASSOCIATES REAL ESTATE 813-839-3800
Bought with:
Gordon Klaiber, 3472260
REDFIN CORPORATION
Source: Stellar MLS,MLS#: TB8421415 Originating MLS: Suncoast Tampa
Originating MLS: Suncoast Tampa
Facts & features
Interior
Bedrooms & bathrooms
- Bedrooms: 3
- Bathrooms: 3
- Full bathrooms: 2
- 1/2 bathrooms: 1
Primary bedroom
- Features: Ceiling Fan(s), Walk-In Closet(s)
- Level: Second
- Area: 300 Square Feet
- Dimensions: 15x20
Bedroom 2
- Features: Ceiling Fan(s), Walk-In Closet(s)
- Level: Second
Bedroom 3
- Features: Ceiling Fan(s), Walk-In Closet(s)
- Level: Second
Primary bathroom
- Features: Dual Sinks, Garden Bath
- Level: Second
Dining room
- Level: First
Great room
- Features: Ceiling Fan(s)
- Level: First
- Area: 315 Square Feet
- Dimensions: 21x15
Kitchen
- Features: Kitchen Island
- Level: First
- Area: 110 Square Feet
- Dimensions: 10x11
Office
- Features: Built-in Closet
- Level: First
Heating
- Central, Zoned
Cooling
- Central Air, Zoned
Appliances
- Included: Oven, Dishwasher, Disposal, Dryer, Freezer, Gas Water Heater, Ice Maker, Microwave, Range, Range Hood, Refrigerator, Washer, Water Filtration System, Water Purifier, Water Softener
- Laundry: Electric Dryer Hookup, Gas Dryer Hookup, Inside, Laundry Room, Upper Level, Washer Hookup
Features
- Attic Fan, Built-in Features, Ceiling Fan(s), Crown Molding, Eating Space In Kitchen, High Ceilings, Kitchen/Family Room Combo, Open Floorplan, PrimaryBedroom Upstairs, Solid Surface Counters, Solid Wood Cabinets, Stone Counters, Thermostat, Walk-In Closet(s)
- Flooring: Luxury Vinyl, Tile
- Windows: Double Pane Windows, Shutters, Storm Window(s), Window Treatments
- Has fireplace: Yes
- Fireplace features: Family Room
Interior area
- Total structure area: 3,525
- Total interior livable area: 2,581 sqft
Property
Parking
- Total spaces: 2
- Parking features: Driveway, Ground Level
- Attached garage spaces: 2
- Has uncovered spaces: Yes
Features
- Levels: Two
- Stories: 2
- Patio & porch: Covered, Front Porch, Patio, Porch, Rear Porch
- Exterior features: Balcony, Irrigation System, Sidewalk
- Pool features: In Ground, Lighting
- Has view: Yes
- View description: Water, Canal
- Has water view: Yes
- Water view: Water,Canal
- Waterfront features: Canal - Brackish, Bay/Harbor Access, Brackish Canal Access
- Body of water: SPARKMAN CHANNEL
Lot
- Size: 3,724 sqft
- Features: Flood Insurance Required, FloodZone, City Lot, Landscaped, Near Marina, Near Public Transit
- Residential vegetation: Trees/Landscaped
Details
- Parcel number: A3029195VT00000100014.0
- Zoning: PD
- Special conditions: None
Construction
Type & style
- Home type: Townhouse
- Architectural style: Key West
- Property subtype: Townhouse
- Attached to another structure: Yes
Materials
- Cement Siding, Metal Frame, Wood Siding
- Foundation: Slab, Stem Wall
- Roof: Metal
Condition
- New construction: No
- Year built: 2003
Utilities & green energy
- Sewer: Public Sewer
- Water: Public
- Utilities for property: Cable Available, Electricity Available, Electricity Connected, Natural Gas Available, Natural Gas Connected, Public, Sewer Connected, Street Lights, Underground Utilities, Water Available, Water Connected
Community & neighborhood
Security
- Security features: Gated Community, Security Gate, Smoke Detector(s)
Community
- Community features: Association Recreation - Owned, Buyer Approval Required, Deed Restrictions, Gated Community - Guard, Park, Playground, Pool, Sidewalks
Location
- Region: Tampa
- Subdivision: KEYS AT HARBOUR ISLAND
HOA & financial
HOA
- Has HOA: Yes
- HOA fee: $742 monthly
- Amenities included: Gated, Maintenance, Park, Playground, Pool, Recreation Facilities, Security
- Services included: 24-Hour Guard, Common Area Taxes, Community Pool, Reserve Fund, Maintenance Structure, Maintenance Grounds, Manager, Pool Maintenance, Private Road, Recreational Facilities, Security
- Association name: Condominium Associates, Stephanie Garcia
- Association phone: 727-573-9300
- Second association name: HICSA
- Second association phone: 813-908-0766
Other fees
- Pet fee: $0 monthly
Other financial information
- Total actual rent: 0
Other
Other facts
- Listing terms: Cash,Conventional,VA Loan
- Ownership: Fee Simple
- Road surface type: Paved, Asphalt
Price history
| Date | Event | Price |
|---|---|---|
| 11/21/2025 | Sold | $1,375,000-5.2%$533/sqft |
Source:  Stellar MLS #TB8421415 Report a problem Stellar MLS #TB8421415 Report a problem | ||
| 10/7/2025 | Pending sale | $1,450,000$562/sqft |
Source: Stellar MLS #TB8421415 Report a problem | ||
| 9/30/2025 | Listed for sale | $1,450,000$562/sqft |
Source: Stellar MLS #TB8421415 Report a problem | ||
| 9/13/2025 | Listing removed | $1,450,000$562/sqft |
Source: Stellar MLS #TB8421415 Report a problem | ||
| 9/12/2025 | Listed for sale | $1,450,000$562/sqft |
Source: Stellar MLS #TB8421415 Report a problem | ||
| 9/8/2025 | Pending sale | $1,450,000$562/sqft |
Source: Stellar MLS #TB8421415 Report a problem | ||
| 8/28/2025 | Listed for sale | $1,450,000+123.4%$562/sqft |
Source: Stellar MLS #TB8421415 Report a problem | ||
| 7/8/2016 | Sold | $649,000+14993%$251/sqft |
Source: Public Record Report a problem | ||
| 9/6/2014 | Listing removed | $4,300$2/sqft |
Source: Long & Associates (779799) Report a problem | ||
| 9/1/2014 | Sold | $4,300$2/sqft |
Source: Agent Provided Report a problem | ||
| 6/21/2014 | Listed for rent | $4,300$2/sqft |
Source: LONG & ASSOCIATES Report a problem | ||
| 6/15/2014 | Listed for sale | $4,300-99.4%$2/sqft |
Source: LONG & ASSOCIATES #T2700875 Report a problem | ||
| 3/18/2005 | Sold | $690,000+13.3%$267/sqft |
Source: Stellar MLS #T2052815 Report a problem | ||
| 6/5/2003 | Sold | $609,000$236/sqft |
Source: Public Record Report a problem | ||
Public tax history
| Year | Property taxes | Tax assessment |
|---|---|---|
| 2024 | $8,502 +2.5% | $489,368 +3% |
| 2023 | $8,296 +2.7% | $475,115 +3% |
| 2022 | $8,080 +1.1% | $461,277 +3% |
| 2021 | $7,989 +0.8% | $447,842 +1.4% |
| 2020 | $7,923 +1.6% | $441,659 +2.3% |
| 2019 | $7,799 | $431,729 +1.9% |
| 2018 | $7,799 +0.5% | $423,679 -23.4% |
| 2017 | $7,761 +1.2% | $553,117 -1.6% |
| 2016 | $7,667 -33.2% | $562,268 +8.8% |
| 2015 | $11,484 +11.6% | $516,820 +8.8% |
| 2014 | $10,295 | $475,071 +10% |
| 2013 | $10,295 +21.7% | $431,883 +10% |
| 2012 | $8,458 +1.8% | $392,621 +2% |
| 2011 | $8,306 +7.8% | $384,780 +7.1% |
| 2010 | $7,706 -26.4% | $359,282 -26% |
| 2009 | $10,474 -13.6% | $485,471 -13.2% |
| 2008 | $12,120 -9.3% | $559,105 -10.4% |
| 2007 | $13,367 -1.9% | $624,008 +7.3% |
| 2006 | $13,631 +11.5% | $581,610 +14.8% |
| 2005 | $12,228 | $506,442 +1.3% |
| 2004 | -- | $500,158 +548.4% |
| 2003 | -- | $77,134 |
| 2002 | -- | $77,134 |
Find assessor info on the county website
Neighborhood: Harbour Island
Nearby schools
GreatSchools rating
- 10/10Gorrie Elementary SchoolGrades: K-5Distance: 1.3 mi
- 9/10Wilson Middle SchoolGrades: 6-8Distance: 1.4 mi
- 8/10Plant High SchoolGrades: 9-12Distance: 3.4 mi
Schools provided by the listing agent
- Elementary: Gorrie-HB
- Middle: Wilson-HB
- High: Plant-HB
Source: Stellar MLS. This data may not be complete. We recommend contacting the local school district to confirm school assignments for this home.
Get a cash offer in 3 minutes
Find out how much your home could sell for in as little as 3 minutes with a no-obligation cash offer.
Estimated market value
$1,361,800
Get a cash offer in 3 minutes
Find out how much your home could sell for in as little as 3 minutes with a no-obligation cash offer.
Estimated market value
$1,361,800
- Florida
- Hillsborough County
- Tampa
- 33602
- Harbour Island
- 928 Hemingway Cir