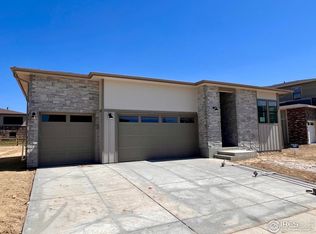
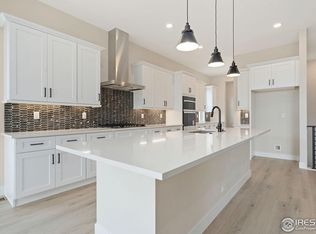
Builder Incentive of up to 6% when using preferred lender could allow approx. $47K towards closing costs/prepaids and rate buy down. This can save you hundreds of dollars each month!This Plan 2 at Kitchel Lake is a contemporary single-story home offering 2,228 finished Sq. Ft. of living space with three bedrooms and two and a half baths. The home features an inviting porch with secondary bedrooms and an office just through the entrance hall. Beyond is the gourmet kitchen featuring a spacious walk-in pantry and a center preparation island. The kitchen island overlooks the dining and great rooms, complete with an optional gas fireplace - great for entertaining. The kitchen includes 42" dark cabinetry, quartz countertops with tile backsplash, nickel finished, stainless steel appliance package with a 5-burner gas cooktop, a convection oven, a built-in microwave, and a dishwasher. The great room opens up to the covered outdoor room. The primary suite, located just off the great room offers a stunning, spa-like bathroom with a walk-in shower and a freestanding tub. An expansive walk-in closet completes the primary suite. This home offers extensive plank luxury vinyl flooring in the entry and kitchen, laundry base cabinets with a sink, luxurious carpet in the bedrooms, a deluxe primary shower with mosaic tile accents, and spacious 10-foot ceilings. Additional highlights include an insulated, oversized steel 3-car garage door, a tankless water heater, air conditioning, back yard landscaping and more. Plus, it's situated on a desirable corner lot!
Sold for $789,900
Street View
Zillow last checked:
Listing updated:
Bought with:
Joshua Jones, 100019357
Joshua Jones
Source: IRES as distributed by MLS GRID,MLS#: 1028176
Price history
| Date | Event | Price |
|---|---|---|
| 8/27/2025 | Sold | $789,900-1.3%$185/sqft |
Source:  IRES as distributed by MLS GRID #1028176 Report a problem IRES as distributed by MLS GRID #1028176 Report a problem | ||
| 7/31/2025 | Pending sale | $799,900$188/sqft |
Source:  REcolorado as distributed by MLS GRID #2165819 Report a problem REcolorado as distributed by MLS GRID #2165819 Report a problem | ||
| 6/25/2025 | Listed for sale | $799,900$188/sqft |
Source: REcolorado as distributed by MLS GRID #2165819 Report a problem | ||
| 5/30/2025 | Pending sale | $799,900$188/sqft |
Source: REcolorado as distributed by MLS GRID #2165819 Report a problem | ||
| 5/5/2025 | Price change | $799,900-2%$188/sqft |
Source: IRES as distributed by MLS GRID #1028176 Report a problem | ||
| 4/2/2025 | Price change | $816,127+0.8%$191/sqft |
Source:  Nexus MLS #N080690003720 Report a problem Nexus MLS #N080690003720 Report a problem | ||
| 3/8/2025 | Price change | $809,981+0.1%$190/sqft |
Source: Nexus MLS #N080690003720 Report a problem | ||
| 2/15/2025 | Price change | $808,879+0.2%$190/sqft |
Source: Nexus MLS #N080690003720 Report a problem | ||
| 1/22/2025 | Listed for sale | $807,386$189/sqft |
Source: Nexus MLS #N080690003720 Report a problem | ||

Get a cash offer in 3 minutes
Find out how much your home could sell for in as little as 3 minutes with a no-obligation cash offer.
Estimated market value
$773,000
