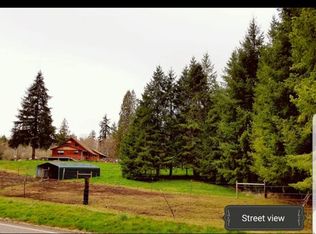
Discover the charm of 58441 Pebble Creek Rd, Vernonia, OR! Nestled on 5.75 acres of partially forested land, this 3 bed, 3 bath Adair home offers serene country living with modern comforts. Recently updated with fresh interior and exterior paint, the home boasts elegant quartz countertops in the kitchen and refinished hardwood floors throughout the main living space.Ideal for versatile living, enjoy a flexible space perfect for storage, a home gym, or as additional garage space. Outside, a practical hay barn serves multiple purposes, accommodating RVs, farm equipment, or hay storage with ease.Vernonia itself is known for its picturesque beauty, surrounded by the lush forests of northwest Oregon. The town offers a close-knit community with access to outdoor adventures like hiking, fishing, and biking along the Banks-Vernonia State Trail. Enjoy small-town charm with local shops, dining options, and community events, all within reach from your new countryside retreat. 20 minutes to HWY 26 & 40 minutes to Hillsboro.Embrace the tranquility of rural Oregon living while enjoying the convenience of a thoughtfully updated home in Vernonia. Do not miss your chance to experience peaceful countryside living at its finest!
Sold
$600,000
58441 Pebble Creek Rd, Vernonia, OR 97064
3beds
1,731sqft
Residential, Single Family Residence
Built in 1993
5.75 Acres Lot
$643,500 Zestimate®
$347/sqft
$2,688 Estimated rent
Home value
$643,500
$598,000 - $695,000
$2,688/mo
Zestimate® history
Owner options
List your home for rent
$2,688/mo
Rent Zestimate®
Find your next renter with Zillow Rental Manager. Plus, with online applications, you can quickly screen prospective tenants – for free.
$2,688/mo
Rent Zestimate®
Refinance and save
$3,758/mo
Est. payment
Refinancing to a lower rate could help reduce your monthly payments and save thousands over the life of the loan.
$3,758/mo
Est. payment
Explore your selling options
Work with a Zillow partner agent
Leverage their expertise and Zillow's premium Showcase listings to get your home seen by more buyers.
Get startedList with your own agent
Get your home in front of millions of buyers by listing it on Zillow.
Learn how to do itSell it yourself
Take full control of how buyers see your home on Zillow by listing For Sale by Owner (FSBO).
List your homeWhat's special
Zillow last checked:
Listing updated:
Listed by:
Kaleigh Poetsch 503-844-9800,
John L. Scott Market Center
Bought with:
OR and WA Non Rmls, NA
Non Rmls Broker
Source: RMLS (OR),MLS#: 24023050
Facts & features
Interior
Bedrooms & bathrooms
- Bedrooms: 3
- Bathrooms: 3
- Full bathrooms: 3
- Main level bathrooms: 3
Rooms
- Room types: Storage, Bedroom 2, Bedroom 3, Dining Room, Family Room, Kitchen, Living Room, Primary Bedroom
Primary bedroom
- Features: Ceiling Fan, Suite, Walkin Closet, Wood Floors
- Level: Main
- Area: 224
- Dimensions: 16 x 14
Bedroom 2
- Features: Ceiling Fan, Wood Floors
- Level: Main
- Area: 150
- Dimensions: 15 x 10
Bedroom 3
- Features: Ceiling Fan, Wood Floors
- Level: Main
- Area: 110
- Dimensions: 11 x 10
Dining room
- Level: Main
- Area: 132
- Dimensions: 11 x 12
Kitchen
- Features: Cook Island, Dishwasher, Free Standing Range, Free Standing Refrigerator, Quartz
- Level: Main
- Area: 154
- Width: 11
Living room
- Features: Wood Floors, Wood Stove
- Level: Main
- Area: 396
- Dimensions: 22 x 18
Heating
- Wood Stove
Cooling
- None
Appliances
- Included: Dishwasher, Free-Standing Refrigerator, Washer/Dryer, Free-Standing Range, Electric Water Heater
- Laundry: Laundry Room
Features
- Quartz, Vaulted Ceiling(s), Ceiling Fan(s), Cook Island, Suite, Walk-In Closet(s)
- Flooring: Hardwood, Wood
- Windows: Double Pane Windows, Vinyl Frames
- Basement: Crawl Space
- Number of fireplaces: 1
- Fireplace features: Stove, Wood Burning Stove
Interior area
- Total structure area: 1,731
- Total interior livable area: 1,731 sqft
Property
Parking
- Total spaces: 2
- Parking features: Covered, Driveway, RV Access/Parking, Attached, Converted Garage
- Attached garage spaces: 2
- Has uncovered spaces: Yes
Accessibility
- Accessibility features: One Level, Accessibility
Features
- Levels: One
- Stories: 1
- Patio & porch: Deck, Porch
- Exterior features: Yard
- Has view: Yes
- View description: Valley
Lot
- Size: 5.75 Acres
- Features: Brush, Hilly, Private, Trees, Wooded, Acres 5 to 7
Details
- Additional structures: RVParking
- Parcel number: 23032
- Zoning: PF-80
Construction
Type & style
- Home type: SingleFamily
- Architectural style: Ranch
- Property subtype: Residential, Single Family Residence
Materials
- T111 Siding
- Foundation: Concrete Perimeter
- Roof: Composition
Condition
- Restored
- New construction: No
- Year built: 1993
Utilities & green energy
- Sewer: Standard Septic
- Water: Well
Community & HOA
HOA
- Has HOA: No
Location
- Region: Vernonia
Financial & listing details
- Price per square foot: $347/sqft
- Tax assessed value: $644,220
- Annual tax amount: $3,681
- Date on market: 6/28/2024
- Cumulative days on market: 158 days
- Listing terms: Conventional,FHA,USDA Loan,VA Loan
- Road surface type: Gravel
Price history
| Date | Event | Price |
|---|---|---|
| 12/5/2024 | Sold | $600,000$347/sqft |
Source:  RMLS (OR) #24023050 Report a problem RMLS (OR) #24023050 Report a problem | ||
| 9/22/2024 | Listed for sale | $600,000$347/sqft |
Source: RMLS (OR) #24023050 Report a problem | ||
Public tax history
| Year | Property taxes | Tax assessment |
|---|---|---|
| 2025 | $3,781 +2.2% | $300,740 +3% |
| 2024 | $3,701 +0.5% | $291,981 +3% |
| 2023 | $3,681 +5.7% | $283,483 +3% |
| 2022 | $3,483 +2.8% | $275,229 +3% |
| 2021 | $3,388 +2.7% | $267,216 +3% |
| 2020 | $3,300 +10% | $259,436 +3% |
| 2019 | $3,001 +0.5% | $251,887 +3% |
| 2018 | $2,987 +9.2% | $244,554 +8.8% |
| 2017 | $2,735 +11.7% | $224,777 +6.7% |
| 2016 | $2,450 | $210,605 -3.5% |
| 2015 | $2,450 +11.4% | $218,173 +15.4% |
| 2014 | $2,199 +8.2% | $189,105 +3.9% |
| 2013 | $2,032 +14.8% | $182,078 +12.8% |
| 2012 | $1,769 +6.7% | $161,442 +6% |
| 2011 | $1,659 -27.9% | $152,311 -28.3% |
| 2010 | $2,299 +17.9% | $212,440 +3% |
| 2009 | $1,950 +4% | $206,339 +3% |
| 2008 | $1,876 +2.5% | $200,331 +2.9% |
| 2007 | $1,830 | $194,768 |
Find assessor info on the county website
Neighborhood: 97064
Nearby homes
- $674,5909.07 acres58401 Pebble Creek Rd, Vernonia, OR 97064Off Market
- $713,8908.93 acres58569 Pebble Creek Rd, Vernonia, OR 97064Off Market
- $597,4005 bd2 ba1.8k sqft58145 Pebble Creek Rd, Vernonia, OR 97064Off Market
- $369,3003 bd2 ba1.2k sqft58708 Pebble Creek Rd, Vernonia, OR 97064Off Market
- $1,330,510136.63 acres58565 Pebble Creek Rd, Vernonia, OR 97064Off Market
- $768,4507.03 acres58117 Pebble Creek Rd, Vernonia, OR 97064Off Market
- $514,5003 bd2 ba2.2k sqft58750 Pebble Creek Rd, Vernonia, OR 97064Off Market
- $447,2003 bd2 ba1.5k sqft58125 Pebble Creek Rd, Vernonia, OR 97064Off Market
Nearby schools
GreatSchools rating
- 4/10Washington Elementary SchoolGrades: K-5Distance: 1.2 mi
- 6/10Vernonia Middle SchoolGrades: 6-8Distance: 1.2 mi
- 3/10Vernonia High SchoolGrades: 9-12Distance: 1.2 mi
Schools provided by the listing agent
- Elementary: Washington
- Middle: Vernonia
- High: Vernonia
Source: RMLS (OR). This data may not be complete. We recommend contacting the local school district to confirm school assignments for this home.


Get pre-qualified for a loan
At Zillow Home Loans, we can pre-qualify you in as little as 5 minutes with no impact to your credit score.An equal housing lender. NMLS #10287.
- Oregon
- Columbia County
- Vernonia
- 97064
- 58441 Pebble Creek Rd
