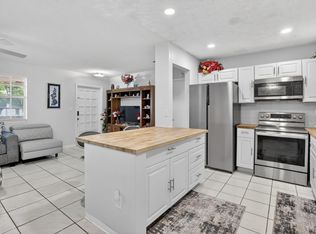
Welcome to Walnut Creek! This spacious single-family home features 3 bedrooms, 2 bathrooms, and a 2-car garage with a desirable split-bedroom floor plan. Enjoy soaring vaulted ceilings, separate living and family rooms, walk-in closets, and plenty of space for everyday living and entertaining. Step outside to your private fenced-in backyard, perfect for relaxing, entertaining, pets, or creating your own outdoor oasis. Walnut Creek offers a wonderful gated lifestyle with a manned entrance, clubhouse, fitness center, community pool, and more. Make this beautiful home yours this fall and enjoy everything the Walnut Creek community has to offer!
For sale
$575,000
7778 NW 17th Place, Pembroke Pines, FL 33024
3beds
1,741sqft
Single Family Residence
Built in 2001
4,526 Square Feet Lot
$562,600 Zestimate®
$330/sqft
$345/mo HOA
What's special
Soaring vaulted ceilingsDesirable split-bedroom floor planPrivate fenced-in backyardWalk-in closets
- 4 days |
- 585 |
- 21 |
Likely to sell faster than
Zillow last checked:
Listing updated:
Listed by:
Nicole Hanna 954-701-5246,
LoKation
Source: BeachesMLS,MLS#: B26062940 Originating MLS: BeachesMLS
Originating MLS: BeachesMLSFacts & features
Interior
Bedrooms & bathrooms
- Bedrooms: 3
- Bathrooms: 3
- Full bathrooms: 3
- Main level bathrooms: 1
- Main level bedrooms: 1
Heating
- Central
Cooling
- Central Air, Ceiling Fan(s)
Appliances
- Included: Dryer, Dishwasher, Ice Maker, Microwave, Oven, Refrigerator, Washer
Features
- Breakfast Area, High Ceilings, Living/Dining Room, Separate Shower
- Flooring: Ceramic Tile
- Windows: Blinds
Interior area
- Total structure area: 2,115
- Total interior livable area: 1,741 sqft
Video & virtual tour
Property
Parking
- Total spaces: 4
- Parking features: Attached, Driveway, Garage, Garage Door Opener
- Attached garage spaces: 2
- Has uncovered spaces: Yes
Accessibility
- Accessibility features: None
Features
- Levels: One
- Stories: 1
Lot
- Size: 4,526 Square Feet
- Features: < 1/4 Acre
Details
- Parcel number: 514110200430
- Zoning: No
- Special conditions: Standard
Construction
Type & style
- Home type: SingleFamily
- Property subtype: Single Family Residence
Materials
- Block
- Roof: Barrel
Condition
- Resale
- New construction: No
- Year built: 2001
Utilities & green energy
- Sewer: Public Sewer
- Water: Public
- Utilities for property: None
Community & HOA
Community
- Features: Home Owners Association, Gated
- Security: Gated Community
- Subdivision: Walnut Creek
HOA
- Has HOA: Yes
- Amenities included: Clubhouse, Fitness Center, Gated, Security, Trail(s)
- Services included: Common Areas, Legal/Accounting, Pool(s), Recreation Facilities, Reserve Fund, Security
- HOA fee: $345 monthly
- HOA name: Castle Group
- HOA phone: 954-985-8529
Location
- Region: Pembroke Pines
Financial & listing details
- Price per square foot: $330/sqft
- Tax assessed value: $586,820
- Annual tax amount: $6,786
- Date on market: 8/11/2026
- Cumulative days on market: 6 days
- Listing terms: Cash,Conventional,FHA,VA Loan
Estimated market value
$562,600
$534,000 - $591,000
$3,676/mo
Price history
| Date | Event | Price |
|---|---|---|
| 8/11/2026 | Listed for sale | $575,000+40.9%$330/sqft |
Source:  BeachesMLS #B26062940 Report a problem BeachesMLS #B26062940 Report a problem | ||
| 10/21/2005 | Sold | $408,000+131.9%$234/sqft |
Source: Public Record Report a problem | ||
| 12/27/2001 | Sold | $175,900$101/sqft |
Source: Public Record Report a problem | ||
Public tax history
| Year | Property taxes | Tax assessment |
|---|---|---|
| 2025 | $6,782 +4.7% | $275,640 +2.9% |
| 2024 | $6,479 0% | $267,880 +3% |
| 2023 | $6,481 +10.3% | $260,080 +3% |
| 2022 | $5,876 +1.5% | $252,510 +3% |
| 2021 | $5,787 -2% | $245,160 +1.4% |
| 2020 | $5,906 +1.3% | $241,780 +2.3% |
| 2019 | $5,829 | $236,350 +1.9% |
| 2018 | $5,829 +2.8% | $231,950 +2.1% |
| 2017 | $5,673 -10.5% | $227,180 +2.1% |
| 2016 | $6,339 +10.5% | $222,510 +0.7% |
| 2015 | $5,737 -1% | $220,970 +0.8% |
| 2014 | $5,793 +0.1% | $219,220 -1.8% |
| 2013 | $5,787 +1.5% | $223,170 +5.1% |
| 2012 | $5,699 -5.5% | $212,380 -7.9% |
| 2011 | $6,032 -1.4% | $230,500 +2.1% |
| 2010 | $6,116 -4.4% | $225,800 -13.6% |
| 2009 | $6,399 -19% | $261,420 -25.5% |
| 2008 | $7,896 -4.3% | $350,890 -0.1% |
| 2007 | $8,252 -2.7% | $351,280 +2.5% |
| 2006 | $8,484 | $342,720 +87.1% |
| 2005 | -- | $183,170 +3% |
| 2004 | $5,070 -6.9% | $177,840 +1.9% |
| 2003 | $5,447 +6.8% | $174,530 +17.8% |
| 2002 | $5,101 | $148,170 |
Find assessor info on the county website
Monthly payment
Est. payment
Payment breakdown
Explore the cost of this home by adjusting the details. Changes won't be saved.Climate risks
Neighborhood: Walnut Creek
Nearby schools
GreatSchools rating
- 6/10Sheridan Park Elementary SchoolGrades: PK-5Distance: 0.9 mi
- 5/10Driftwood Middle SchoolGrades: 6-8Distance: 1.1 mi
- 3/10Mcarthur High SchoolGrades: 9-12Distance: 1.9 mi
Schools provided by the listing agent
- Elementary: Sheridan Park
- Middle: Driftwood
- High: McArthur
Source: BeachesMLS. This data may not be complete. We recommend contacting the local school district to confirm school assignments for this home.
- $661,3004 bd2 ba3k sqft7768 NW 17th Pl, Pembroke Pines, FL 33024Off Market
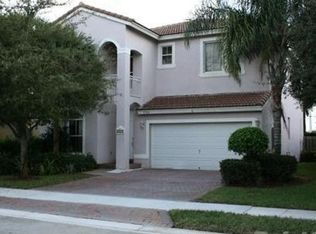
- $592,9003 bd2 ba1.9k sqft7758 NW 17th Pl, Hollywood, FL 33024Off Market

- $565,800-- bd-- ba2.2k sqft7788 NW 17th Pl, Pembroke Pines, FL 33024Off Market
- $373,6001 bd1 ba663 sqft7750 Taft St APT 1, Pembroke Pines, FL 33024Off Market
- $373,6001 bd1 ba663 sqft7750 Taft St APT 6, Pembroke Pines, FL 33024Off Market
- $557,6001 bd1 ba9.8k sqft7750 Taft St APT 5, Pembroke Pines, FL 33024Off Market
- $557,6001 bd1 ba9.8k sqft7750 Taft St APT 8, Pembroke Pines, FL 33024Off Market
- $679,3004 bd4 ba2.5k sqft7898 NW 17th Pl, Hollywood, FL 33024Off Market
A local agent can set up tours, give advice and negotiate with sellers.
Similar homes
- $469,0003 bd2 ba1.3k sqft1723 NW 78TH Way #1723, Pembroke Pines, FL 33024For Sale

 MLS ID #B26053546, Daniel Karp, Keller Williams Realty Boca Raton. BeachesMLS
 - $599,0003 bd2 ba1.9k sqft3930 NW 79th Way, Davie, FL 33024For Sale
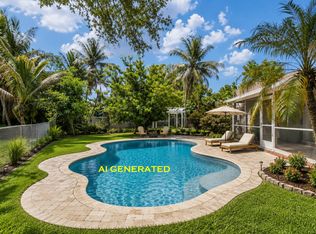 MLS ID #B26050721, Maria D Duval PA, RE/MAX FIRST. BeachesMLS
 - $629,0003 bd2 ba2k sqft321 N 72nd Terrace, Hollywood, FL 33024For Sale
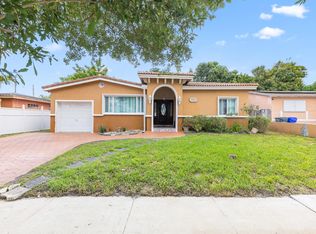 MLS ID #B26028697, Nadet Jules, Zamor Real Estate Group, LLC. BeachesMLS
 - $649,0004 bd2 ba1.6k sqft1411 NW 89th Avenue, Pembroke Pines, FL 33024For Sale
 MLS ID #B26027061, Oshay Nelson, Signature International RE. BeachesMLS
 - $694,0005 bd4 ba2.5k sqft9807 NW 20th Street, Pembroke Pines, FL 33024For SaleMLS ID #B26046063, Brett A Colby, RE/MAX Direct. BeachesMLS
- $573,9003 bd2 ba1.7k sqft8481 NW 24TH Street, Sunrise, FL 33322For SaleMLS ID #B26060997, Robert A Skeens, Acquire Properties, Inc. BeachesMLS
- $580,0003 bd2 ba1.3k sqft4110 NW 16TH Avenue, Oakland Park, FL 33309For SaleMLS ID #B26063170, Juan C Zapata, One Sotheby's Int'l Realty. BeachesMLS
- $590,9003 bd2 ba1.7k sqft2834 Adams Street, Hollywood, FL 33020For SaleMLS ID #B26040799, Raychel Vaskovic, Costa Bella Realty Group Inc.. BeachesMLS
- $575,0003 bd3 ba1.3k sqft1306 SE 5th Court, Dania Beach, FL 33004For SaleMLS ID #B26040485, Diana Massott, RE/MAX Services. BeachesMLS
- $544,9003 bd2 ba1.9k sqft4414 MORGAN Lane, Davie, FL 33328For SaleMLS ID #B26057340, Laura Elena Rojas Rodriguez, LPT Realty, LLC. BeachesMLS
- $599,0003 bd2 ba1.7k sqft10124 NW 4th Street, Plantation, FL 33324For SaleMLS ID #B26041384, Gina M Lueck, United Realty Group Inc. BeachesMLS
- $645,0004 bd3 ba2.2k sqft5400 SW 131st Terrace, Miramar, FL 33027For SaleMLS ID #B26059910, Carl Saint-Fluer, Opal Realty Group LLC. BeachesMLS
- $585,0003 bd4 ba1.9k sqft11621 SW 13th Court, Pembroke Pines, FL 33025For SaleMLS ID #B26009318, Thomas Rutherford, Listings Center. BeachesMLS
- $589,9003 bd2 ba1.5k sqft7970 NW 1ST Court, Margate, FL 33063For SaleMLS ID #B26057245, Maria T Francois, Charles Rutenberg Realty FTL. BeachesMLS
- $595,0003 bd2 ba1.3k sqft3672 NW 18TH Avenue, Oakland Park, FL 33309For SaleMLS ID #B26060753, Luis R Leon PA, Keller Williams Realty Profess. BeachesMLS
- $520,0003 bd3 ba1.9k sqft3355 Lakeside Drive, Davie, FL 33328For SaleMLS ID #B26048194, Marion D Tavares, United Realty Group Inc. BeachesMLS
- $475,0003 bd2 ba1.7k sqft1960 NW 34th Avenue, Coconut Creek, FL 33066For SaleMLS ID #B26064155, Ryan Jabbour, Keller Williams Realty Boca Raton. BeachesMLS
- $587,0003 bd3 ba1.5k sqft10690 NW 12th Drive, Plantation, FL 33322For SaleMLS ID #B26008103, David Phelps, Re/Max 1st Choice. BeachesMLS
- $675,5763 bd2 ba1.6k sqft10141 SW 49th Court, Cooper City, FL 33328For SaleMLS ID #B26032318, Thomas W Steadman, United Realty Consultants. BeachesMLS
- $615,0004 bd3 ba2k sqft16951 SW 34th Street, Miramar, FL 33027For SaleMLS ID #B26058307, Jean-Michel Kling, Redfin Corporation. BeachesMLS
