Skip main navigation
Closed
  • $2,150,000

    5845 Greenbrier Rd, Sandy Springs, GA 30328

    5beds
    6,349sqft
    Single Family Residence, Residential
    Built in 2025
    0.46 Acres Lot
    $2,604,600 Zestimate®
    $339/sqft
    $7,703 Estimated rent

    Home value

    $2,604,600

    $2.29M - $2.97M

    $7,703/mo

    Zestimate® history
    Loading
    Loading...

    Owner options

    List your home for rent

    $7,703/mo

    Rent Zestimate®

    Find your next renter with Zillow Rental Manager. Plus, with online applications, you can quickly screen prospective tenants – for free.

    Learn more

    $7,703/mo

    Rent Zestimate®

    Refinance and save

    $10,630/mo

    Est. payment

    Refinancing to a lower rate could help reduce your monthly payments and save thousands over the life of the loan.

    See today's rates

    $10,630/mo

    Est. payment

    Explore your selling options

    Work with a Zillow partner agent

    Leverage their expertise and Zillow's premium Showcase listings to get your home seen by more buyers.

    Get started

    List with your own agent

    Get your home in front of millions of buyers by listing it on Zillow.

    Learn how to do it

    Sell it yourself

    Take full control of how buyers see your home on Zillow by listing For Sale by Owner (FSBO).

    List your home

    What's special

    Cozy fireplaceLuxurious primary suiteStunning hardwood floorsPrivate backyardSpacious sculleryLarge walk-in closetPortico arch entry
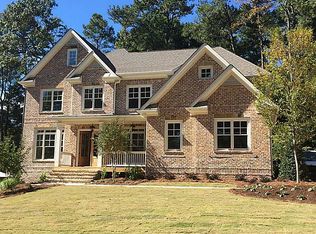
    Come see this inviting new construction home nestled in a prime Sandy Springs location, offering the perfect blend of elegance, comfort, and modern living. Step through the portico arch entry into a grand foyer with soaring 10-foot ceilings and stunning hardwood floors that flow throughout the home. The main level features a guest suite with a full bath, a separate dining room with vaulted ceilings—ideal for entertaining. The heart of the home is the designer kitchen, complete with top-of-the-line appliances, custom cabinetry, and a spacious scullery, all overlooking the family room and a cozy fireplace. A mudroom off the kitchen adds convenience, while thoughtful design elements create a seamless flow for everyday living. Upstairs boasts vaulted bedrooms, and a luxurious primary suite with a spa-like bath featuring custom walnut double vanities, a soaking tub, separate shower, and large walk-in closet. The upper level also includes three additional ensuite bedrooms and a convenient laundry room, providing space and functionality for family and guests. Enjoy outdoor living at its finest with a covered porch featuring a fireplace overlooking a private backyard with plenty of room for a POOL. This 5-bedroom, 5.5-bath home also includes a 3-car garage and an UNFINISHED basement—offering endless potential for customization to suit your lifestyle. Perfectly situated in the heart of Sandy Springs, this home combines the tranquility of a private setting with the excitement of nearby premier shopping, dining, and entertainment. Every detail has been thoughtfully designed to offer both comfort and sophistication in one exceptional home.

    Zillow last checked:

    Listing updated:

    Listed by:

    INNA EIDELMAN,

    Compass,

    Mike Toltzis,

    Compass

    Bought with:

    Andrea Cueny, 268117

    Ansley Real Estate| Christie's International Real Estate

    Source: FMLS GA,MLS#: 7670460MLS Logo

    Facts & features

    Interior

    Bedrooms & bathrooms
    • Bedrooms: 5
    • Bathrooms: 6
    • Full bathrooms: 5
    • 1/2 bathrooms: 1
    • Main level bathrooms: 1
    • Main level bedrooms: 1
    Rooms
    • Room types: Basement, Bathroom, Bedroom, Dining Room, Family Room, Kitchen, Laundry, Master Bathroom, Master Bedroom
    Primary bedroom
    • Features: Oversized Master
    • Level: Oversized Master
    Bedroom
    • Features: Oversized Master
    Primary bathroom
    • Features: Double Vanity, Separate Tub/Shower, Soaking Tub, Vaulted Ceiling(s)
    Dining room
    • Features: Seats 12+, Separate Dining Room
    Kitchen
    • Features: Eat-in Kitchen, Kitchen Island, Pantry Walk-In, View to Family Room
    Heating
    • Central, Zoned
    Cooling
    • Ceiling Fan(s), Central Air, Zoned
    Appliances
    • Included: Dishwasher, Disposal, Gas Range, Microwave, Refrigerator
    • Laundry: Laundry Room, Upper Level
    Features
    • Double Vanity, Entrance Foyer, High Ceilings 9 ft Upper, High Ceilings 10 ft Main, Tray Ceiling(s), Vaulted Ceiling(s), Walk-In Closet(s)
    • Flooring: Hardwood
    • Windows: Insulated Windows
    • Basement: Bath/Stubbed,Unfinished
    • Number of fireplaces: 2
    • Fireplace features: Family Room, Outside
    • Common walls with other units/homes: No Common Walls
    Interior area
    • Total structure area: 6,349
    • Total interior livable area: 6,349 sqft
    • Finished area above ground: 4,400

    Property

    Parking
    • Total spaces: 3
    • Parking features: Attached, Garage, Garage Faces Front, Garage Faces Side
    • Attached garage spaces: 3
    Accessibility
    • Accessibility features: None
    Features
    • Levels: Three Or More
    • Patio & porch: Covered, Front Porch, Rear Porch
    • Exterior features: Private Yard, Rain Gutters
    • Pool features: None
    • Spa features: None
    • Fencing: None
    • Has view: Yes
    • View description: Neighborhood
    • Waterfront features: None
    • Body of water: None
    Lot
    • Size: 0.46 Acres
    • Features: Back Yard, Front Yard, Landscaped
    Details
    • Additional structures: None
    • Parcel number: 17 003700030057
    • Other equipment: None
    • Horse amenities: None

    Construction

    Type & style
    • Home type: SingleFamily
    • Architectural style: Craftsman,Modern
    • Property subtype: Single Family Residence, Residential
    Materials
    • Cement Siding
    • Foundation: Concrete Perimeter
    • Roof: Composition
    Condition
    • New Construction
    • New construction: Yes
    • Year built: 2025

    Utilities & green energy

    • Electric: None
    • Sewer: Public Sewer
    • Water: Public
    • Utilities for property: Cable Available, Electricity Available, Natural Gas Available, Phone Available, Water Available
    Green energy
    • Energy efficient items: None
    • Energy generation: None

    Community & HOA

    Community
    • Features: Near Schools, Near Shopping, Restaurant
    • Security: Carbon Monoxide Detector(s), Smoke Detector(s)
    • Subdivision: Sandy Springs
    HOA
    • Has HOA: No
    Location
    • Region: Sandy Springs

    Financial & listing details

    • Price per square foot: $339/sqft
    • Tax assessed value: $736,400
    • Annual tax amount: $9,087
    • Date on market: 10/23/2025
    • Cumulative days on market: 15 days
    • Electric utility on property: Yes
    • Road surface type: Asphalt

    Price history

    DateEventPrice
    12/19/2025Sold$2,150,000-2.1%$339/sqft
    Source: FMLS GA #7670460 Report a problem
    11/25/2025Pending sale$2,195,000$346/sqft
    Source: GAMLS #10630419 Report a problem
    11/14/2025Listed for sale$2,195,000$346/sqft
    Source: GAMLS #10630419 Report a problem
    11/11/2025Pending sale$2,195,000$346/sqft
    Source: GAMLS #10630419 Report a problem
    10/23/2025Listed for sale$2,195,000+272%$346/sqft
    Source: FMLS GA #7670460 Report a problem
    3/25/2025Sold$590,000+3.5%$93/sqft
    Source: Public Record Report a problem
    7/17/2024Sold$570,000+111.1%$90/sqft
    Source: Public Record Report a problem
    7/26/2004Sold$270,000$43/sqft
    Source: Public Record Report a problem

    Public tax history

    YearProperty taxesTax assessment
    2024$9,087 +12.2%$294,560 +12.4%
    2023$8,101 +21.8%$262,000 +22.3%
    2022$6,650 +0.3%$214,240 +3%
    2021$6,627 +14.2%$208,000 +1.2%
    2020$5,802 -2.3%$205,560 +1.8%
    2019$5,941 $201,920 +12%
    2018$5,941 $180,280 +23.7%
    2017$5,941 +20.3%$145,720
    2016$4,941 +8.9%$145,720 +9.3%
    2015$4,537 +8.6%$133,320 +12.9%
    2014$4,180 +6.6%$118,120 +2%
    2013$3,921 +4.4%$115,800 +4.7%
    2012$3,757 $110,560 -5.6%
    2011-- $117,080
    2010$3,953 +613.7%$117,080
    2009$554 $117,080
    2008-- $117,080 +6.8%
    2007-- $109,640
    Find assessor info on the county website

    Neighborhood: Glenridge Forest-Hammond Hills

    Nearby schools

    GreatSchools rating
    Schools provided by the listing agent
    • Elementary: High Point
    • Middle: Ridgeview Charter
    • High: Riverwood International Charter

    Source: FMLS GA. This data may not be complete. We recommend contacting the local school district to confirm school assignments for this home.

    Get a cash offer in 3 minutes
    Find out how much your home could sell for in as little as 3 minutes with a no-obligation cash offer.
    Estimated market value
    $2,604,600
    Get a cash offer in 3 minutes
    Find out how much your home could sell for in as little as 3 minutes with a no-obligation cash offer.
    Estimated market value
    $2,604,600