
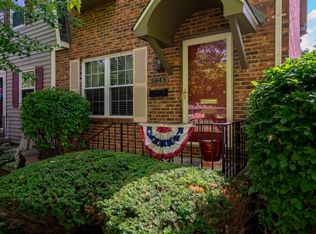
Welcome to this spacious 3-story townhouse featuring 2 generously sized bedrooms and 3 bathrooms in a desirable Centerville location. The main level offers a comfortable and functional layout with a dining area that opens to a private rear deck, perfect for relaxing or entertaining. The lower level provides a convenient 1-car attached garage with additional storage space.
Recent updates include the HVAC system and water heater, providing added peace of mind for the next owner. Enjoy the added convenience of a community pool, while the HOA takes care of snow removal. Ideally situated in Centerville, this townhouse offers easy access to shopping, dining, entertainment, and major roadways. With three levels of living space, an attached garage, outdoor living, community amenities, and recent mechanical updates, this home is ready for its next owner!
For sale
Price cut: $2.5K (10/9)
$172,500
5845 Overbrooke Rd, Dayton, OH 45440
2beds
1,344sqft
Condominium
Built in 1972
-- sqft lot
$167,800 Zestimate®
$128/sqft
$350/mo HOA
What's special
Attached garagePrivate rear deck
- 45 days
- 514
- 20
Zillow last checked:
Listing updated:
Listed by:
Tami Holmes 937-506-8360,
Tami Holmes Realty
Source: DABR MLS,MLS#: 968093 Originating MLS: Dayton Area Board of REALTORS
Originating MLS: Dayton Area Board of REALTORSFacts & features
Interior
Bedrooms & bathrooms
- Bedrooms: 2
- Bathrooms: 3
- Full bathrooms: 1
- 1/2 bathrooms: 2
- Main level bathrooms: 1
Primary bedroom
- Level: Second
- Dimensions: 19 x 13
Bedroom
- Level: Second
- Dimensions: 18 x 12
Dining room
- Level: Main
- Dimensions: 11 x 7
Family room
- Level: Main
- Dimensions: 12 x 11
Kitchen
- Level: Main
- Dimensions: 11 x 8
Living room
- Level: Main
- Dimensions: 18 x 11
Utility room
- Level: Basement
- Dimensions: 18 x 8
Heating
- Natural Gas
Cooling
- Central Air
Appliances
- Included: Range, Refrigerator, Gas Water Heater
Features
- Basement: Unfinished
Interior area
- Total structure area: 1,344
- Total interior livable area: 1,344 sqft
Property
Parking
- Total spaces: 1
- Parking features: Attached, Garage, One Car Garage
- Attached garage spaces: 1
Features
- Levels: Three Or More
- Stories: 3
- Patio & porch: Deck, Patio
- Exterior features: Deck, Patio
Lot
- Size: 871 Square Feet
Details
- Parcel number: O68501030008
- Zoning: Residential
- Zoning description: Residential
Construction
Type & style
- Home type: Condo
- Property subtype: Condominium
Materials
- Brick
Condition
- Year built: 1972
Utilities & green energy
- Water: Public
- Utilities for property: Natural Gas Available, Water Available
Community & HOA
Community
- Subdivision: Fox Run Condo
HOA
- Has HOA: Yes
- Services included: Association Management, Insurance, Pool(s), Snow Removal, Trash
- HOA fee: $350 monthly
- HOA name: Apple Property Management
- HOA phone: 937-291-1740
Location
- Region: Dayton
Financial & listing details
- Price per square foot: $128/sqft
- Tax assessed value: $171,740
- Annual tax amount: $3,818
- Date on market: 9/8/2026
- Listing terms: Conventional
Estimated market value
$167,800
$159,000 - $176,000
$1,652/mo
Price history
| Date | Event | Price |
|---|---|---|
| 10/9/2026 | Price change | $172,500-1.4%$128/sqft |
Source:  DABR MLS #968093 Report a problem DABR MLS #968093 Report a problem | ||
| 9/21/2026 | Price change | $175,000-2.8%$130/sqft |
Source: DABR MLS #968093 Report a problem | ||
| 9/8/2026 | Listed for sale | $180,000+50%$134/sqft |
Source: DABR MLS #968093 Report a problem | ||
| 8/13/2019 | Sold | $120,000+72.7%$89/sqft |
Source: Public Record Report a problem | ||
| 11/14/2014 | Sold | $69,500-3.5%$52/sqft |
Source: Public Record Report a problem | ||
| 8/23/2014 | Listed for sale | $72,000-16.2%$54/sqft |
Source: Sibcy Cline Realtors #591898 Report a problem | ||
| 9/10/2013 | Listing removed | $85,900$64/sqft |
Source: Sibcy Cline Realtors #547791 Report a problem | ||
| 8/31/2013 | Listed for sale | $85,900-4.6%$64/sqft |
Source: Sibcy Cline Realtors #547791 Report a problem | ||
| 12/31/2001 | Sold | $90,000$67/sqft |
Source: Public Record Report a problem | ||
Public tax history
| Year | Property taxes | Tax assessment |
|---|---|---|
| 2025 | $3,818 -0.2% | $60,110 |
| 2024 | $3,825 +9.3% | $60,110 |
| 2023 | $3,498 +14.9% | $60,110 +45% |
| 2022 | $3,044 -0.3% | $41,450 |
| 2021 | $3,052 +0.1% | $41,450 |
| 2020 | $3,048 +34% | $41,450 +50.5% |
| 2019 | $2,276 +12.7% | $27,550 |
| 2018 | $2,018 +1.2% | $27,550 |
| 2017 | $1,995 +3.8% | $27,550 +10.1% |
| 2016 | $1,921 -0.2% | $25,030 |
| 2015 | $1,925 +1.2% | $25,030 |
| 2014 | $1,902 +52.9% | $25,030 -6.4% |
| 2011 | $1,244 -39.1% | $26,750 -12.1% |
| 2010 | $2,042 +0.8% | $30,440 |
| 2009 | $2,026 +8.8% | $30,440 |
| 2008 | $1,863 | $30,440 |
Find assessor info on the county website
Monthly payment
Est. payment
Payment breakdown
Explore the cost of this home by adjusting the details. Changes won't be saved.Climate risks
Neighborhood: 45440
Nearby schools
Schools provided by the listing agent
- District: Centerville
Source: DABR MLS. This data may not be complete. We recommend contacting the local school district to confirm school assignments for this home.
Similar homes
- $169,9872 bd2 ba1.1k sqft1680 Piper Ln APT 205, Dayton, OH 45440For Sale

 MLS ID #968316, Susan J Piersall-Hanes, BHHS Professional Realty. DABR MLS
 - $155,0002 bd2 ba1.2k sqft1655 Piper Ln APT 206, Dayton, OH 45440For Sale
 MLS ID #969791, Matt Collins, eXp Realty. DABR MLS
 - $155,0002 bd2 ba1k sqft6635 Brigham Sq APT 8, Dayton, OH 45459For Sale
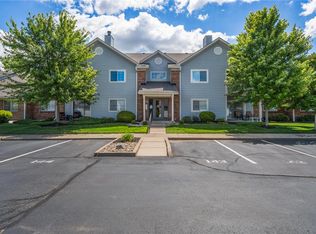 MLS ID #962098, Kerry Santiago, Coldwell Banker Heritage. DABR MLS
 - $185,0002 bd2 ba1.2k sqft791 Clareridge Ln, Dayton, OH 45458For Sale
 MLS ID #969418, Michelle Johansen, Glasshouse Realty Group. DABR MLS
 - $174,9003 bd3 ba1.2k sqft456 Rolling Meadows Dr, Centerville, OH 45459For SaleMLS ID #968151, Karen E O'Grady-Hughey, Coldwell Banker Heritage. DABR MLS
- $173,0002 bd2 ba1k sqft214 Waterfront Pl #214, Dayton, OH 45458For SaleMLS ID #965850, Dee Dee Morton, eXp Realty. DABR MLS
- $155,0002 bd2 ba1.3k sqft5401 Landau Dr APT 16, Dayton, OH 45429For SaleMLS ID #970211, Jennifer J Durbin, Irongate Inc.. DABR MLS
- $169,9002 bd2 ba1.2k sqft9765 Centerville Creek Ln, Dayton, OH 45458For SaleMLS ID #968863, Tony Johnson, Coldwell Banker Heritage. DABR MLS
- $169,9002 bd3 ba1.7k sqft1346 Whispering Woods Dr APT A, Dayton, OH 45449For SaleMLS ID #967563, Bryan C Ogletree, RE/MAX Alliance Realty. DABR MLS
- $208,0002 bd2 ba1.2k sqft6852 Olde Greenbrier Ln, Dayton, OH 45459For SaleMLS ID #965992, Terry Mull, Glasshouse Realty Group. DABR MLS
- $179,9002 bd2 ba1.6k sqft5328 Landau Dr APT 47, Dayton, OH 45429For SaleMLS ID #965274, Daniel V Zimmer, Home Site Realty. DABR MLS
- $220,0002 bd2 ba1.4k sqft7035 Bluffs Dr, Dayton, OH 45459For SaleMLS ID #971610, John M Bissman, Keller Williams Advisors Rlty. DABR MLS
- $219,9002 bd2 ba1.5k sqft1221 Chevington Ct Unit 16-A, Dayton, OH 45459For SaleMLS ID #970127, Mark D Kottman, Howard Hanna Real Estate Serv. DABR MLS
- $149,9002 bd2 ba1k sqft7816 Betsy Ross Cir, Dayton, OH 45459For SaleMLS ID #968315, Andrew Gaydosh, eXp Realty. DABR MLS
- $139,9002 bd2 ba960 sqft61 Winchester Pl #H, Dayton, OH 45458For SaleMLS ID #967105, Nancy L Webb, BHHS Professional Realty. DABR MLS
- $137,9002 bd1 ba1k sqft1334 Black Forest Dr APT B, Dayton, OH 45449For SaleMLS ID #966562, Michelle Johansen, Glasshouse Realty Group. DABR MLS
- $127,5002 bd2 ba1.2k sqft829 Clareridge Ln, Dayton, OH 45458For SaleMLS ID #965810, Carlyn McCarthy, Irongate Inc.. DABR MLS
- $194,9002 bd2 ba1.1k sqft176 Queens Xing #158, Dayton, OH 45458For SaleMLS ID #961748, Kal Mughrabi, Coldwell Banker Heritage. DABR MLS
- $234,9002 bd3 ba1.2k sqft7125 Brookmeadow Dr, Dayton, OH 45459For SaleMLS ID #970506, Tan N Gray, Glasshouse Realty Group. DABR MLS
- $134,9002 bd2 ba987 sqft1440 Hollow Run APT 11, Dayton, OH 45459For SaleMLS ID #960172, Tamara Comer, Coldwell Banker Heritage. DABR MLS
