5848 Grubb Road, where modern design meets effortless living in the heart of Hixson. This stunning new-construction home offers approximately 2,576 sq. ft. with 4 bedrooms, 2.5 baths and a 2-car garage on a generous .44-acre lot. Step inside to an inviting open-concept design featuring luxury vinyl plank flooring, stylish finishes and an impressive kitchen with granite countertops, abundant cabinetry and an oversized island perfect for gathering. The main-level primary suite provides a private retreat, while three additional bedrooms upstairs offer flexibility for family, guests or a home office. Enjoy cozy evenings by the fireplace or unwind outdoors on the covered rear patio. Thoughtfully designed with a mud area, built-in storage and beautiful Hardie board and stone exterior details, this home delivers the perfect blend of style, space and sophistication--all conveniently located near Hixson amenities and Downtown Chattanooga.
Buyer and Buyer's Agent are responsible for verifying all information deemed important to Buyer, including but not limited to square footage, acreage, schools, taxes, restrictions, measurements, utilities, zoning, and any other information of concern to Buyer. Information is believed to be accurate but is not guaranteed.
New construction
$479,900
5848 Grubb Rd, Hixson, TN 37343
4beds
2,576sqft
Single Family Residence
Built in 2026
0.44 Acres Lot
$477,800 Zestimate®
$186/sqft
$-- HOA
What's special
Stylish finishesInviting open-concept designCovered rear patioBuilt-in storageAbundant cabinetryMud areaLuxury vinyl plank flooring
- 27 days
- 1,432
- 187
Zillow last checked:
Listing updated:
Listed by:
Sabrina Hagood 423-394-7029,
Norluxe Realty Chattanooga llc 423-730-9230
Source: Greater Chattanooga Realtors,MLS#: 1544001
Facts & features
Interior
Bedrooms & bathrooms
- Bedrooms: 4
- Bathrooms: 3
- Full bathrooms: 2
- 1/2 bathrooms: 1
Heating
- Central
Cooling
- Central Air
Appliances
- Included: Dishwasher, Electric Oven, Electric Range, Electric Water Heater, Free-Standing Electric Oven, Free-Standing Electric Range, Free-Standing Refrigerator, Microwave, Oven, Refrigerator, Self Cleaning Oven, Stainless Steel Appliance(s)
- Laundry: In Hall, Lower Level, Laundry Room, Sink
Features
- Breakfast Bar, Granite Counters, Pantry, Primary Downstairs, Walk-In Closet(s), En Suite, Separate Dining Room
- Flooring: Luxury Vinyl
- Windows: Aluminum Frames, Double Pane Windows, ENERGY STAR Qualified Windows, Screens
- Basement: Crawl Space
- Number of fireplaces: 1
- Fireplace features: Electric
Interior area
- Total structure area: 2,576
- Total interior livable area: 2,576 sqft
- Finished area above ground: 3,038
Property
Parking
- Total spaces: 2
- Parking features: Concrete, Driveway, Garage, Garage Door Opener, Garage Faces Side
- Attached garage spaces: 2
Features
- Levels: Two
- Stories: 2
- Patio & porch: Rear Porch, Porch - Covered
- Exterior features: Private Yard, Rain Gutters
- Pool features: None
Lot
- Size: 0.44 Acres
- Dimensions: 119 x 160
- Features: Front Yard
Details
- Parcel number: 100a E 003
- Special conditions: Investor
Construction
Type & style
- Home type: SingleFamily
- Architectural style: Contemporary
- Property subtype: Single Family Residence
Materials
- HardiPlank Type, Other
- Foundation: Block
- Roof: Asphalt,Shingle
Condition
- New construction: Yes
- Year built: 2026
Utilities & green energy
- Sewer: Public Sewer
- Water: Public
- Utilities for property: Cable Available, Electricity Available, Phone Available, Sewer Connected
Community & HOA
Community
- Features: None
- Subdivision: H G Hixson Division
HOA
- Has HOA: No
Location
- Region: Hixson
Financial & listing details
- Price per square foot: $186/sqft
- Tax assessed value: $45,000
- Annual tax amount: $387
- Date on market: 10/5/2026
- Listing terms: Cash,Conventional,FHA,USDA Loan,VA Loan
- Road surface type: Asphalt, Paved
Estimated market value
$477,800
$454,000 - $502,000
$2,949/mo
Price history
| Date | Event | Price |
|---|---|---|
| 10/5/2026 | Listed for sale | $479,900-14.3%$186/sqft |
Source: Greater Chattanooga Realtors #1544001 Report a problem | ||
| 9/22/2026 | Listing removed | $559,900$217/sqft |
Source: Greater Chattanooga Realtors #1540927 Report a problem | ||
| 9/3/2026 | Price change | $559,900-1.8%$217/sqft |
Source: Greater Chattanooga Realtors #1540927 Report a problem | ||
| 8/16/2026 | Listed for sale | $570,000+533.3%$221/sqft |
Source: Greater Chattanooga Realtors #1540927 Report a problem | ||
| 3/9/2026 | Listing removed | $90,000$35/sqft |
Source: Greater Chattanooga Realtors #1522410 Report a problem | ||
| 10/16/2025 | Listed for sale | $90,000+20.2%$35/sqft |
Source: Greater Chattanooga Realtors #1522410 Report a problem | ||
| 3/10/2025 | Sold | $74,900$29/sqft |
Source: Greater Chattanooga Realtors #1504800 Report a problem | ||
| 3/6/2025 | Pending sale | $74,900$29/sqft |
Source: Greater Chattanooga Realtors #1504800 Report a problem | ||
| 2/27/2025 | Listed for sale | $74,900$29/sqft |
Source: Greater Chattanooga Realtors #1504800 Report a problem | ||
| 1/17/2025 | Listing removed | $74,900$29/sqft |
Source: Greater Chattanooga Realtors #1504800 Report a problem | ||
| 12/22/2024 | Listed for sale | $74,900+10.1%$29/sqft |
Source: Greater Chattanooga Realtors #1504800 Report a problem | ||
| 6/13/2022 | Sold | $68,000+4.7%$26/sqft |
Source: Greater Chattanooga Realtors #1355657 Report a problem | ||
| 5/26/2022 | Pending sale | $64,950$25/sqft |
Source: Greater Chattanooga Realtors #1355657 Report a problem | ||
| 5/22/2022 | Listed for sale | $64,950+80.4%$25/sqft |
Source: Greater Chattanooga Realtors #1355657 Report a problem | ||
| 5/12/2022 | Sold | $36,000$14/sqft |
Source: Public Record Report a problem | ||
Public tax history
| Year | Property taxes | Tax assessment |
|---|---|---|
| 2025 | $171 -31.2% | $11,250 +1.6% |
| 2024 | $248 -16.7% | $11,075 -16.7% |
| 2023 | $298 -72.6% | $13,300 -72.6% |
| 2022 | $1,085 | $48,500 |
| 2021 | $1,085 +12.4% | $48,500 +39% |
| 2020 | $965 | $34,900 |
| 2019 | $965 | $34,900 |
| 2018 | $965 -48.8% | $34,900 |
| 2017 | $1,886 +1.6% | $34,900 |
| 2016 | $1,856 | -- |
| 2015 | $1,856 | $34,300 |
| 2014 | $1,856 | -- |
| 2013 | -- | $34,300 -2.8% |
| 2012 | -- | $35,275 |
| 2011 | -- | $35,275 |
| 2010 | -- | $35,275 |
| 2009 | -- | $35,275 +15.3% |
| 2008 | -- | $30,600 |
| 2007 | -- | $30,600 |
| 2006 | -- | $30,600 |
| 2005 | -- | $30,600 +18% |
| 2004 | -- | $25,925 |
| 2003 | -- | $25,925 |
| 2002 | -- | $25,925 |
| 2001 | -- | $25,925 +20.7% |
| 2000 | -- | $21,475 |
Find assessor info on the county website
Monthly payment
Est. payment
Payment breakdown
Explore the cost of this home by adjusting the details. Changes won't be saved.Climate risks
Neighborhood: 37343
Nearby schools
Schools provided by the listing agent
- Elementary: Hixson Elementary
- Middle: Hixson Middle
- High: Hixson High
Source: Greater Chattanooga Realtors. This data may not be complete. We recommend contacting the local school district to confirm school assignments for this home.


Similar homes
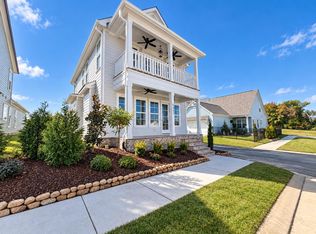
- $546,1353 bd3 ba2.2k sqft6957 Charming Pl #227, Hixson, TN 37343New Construction
 Greater Chattanooga Realtors
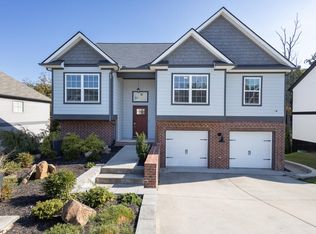
- $450,0004 bd3 ba2.3k sqft6534 Frankfurt Rd, Ooltewah, TN 37363For Sale
 MLS ID #1544823, Pete Galyon. Greater Chattanooga Realtors
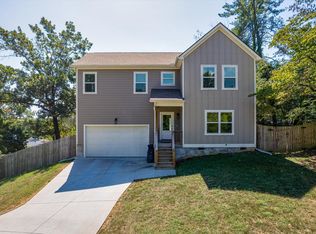
- $473,5003 bd3 ba2.2k sqft3509 Lockwood Cir, Chattanooga, TN 37415For Sale
 MLS ID #1542944, Bekah Dalton Cochran. Greater Chattanooga Realtors
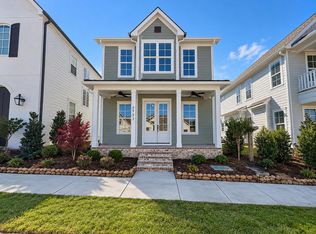
- $563,9653 bd3 ba1.9k sqft6953 Charming Pl #226, Hixson, TN 37343New Construction
 Greater Chattanooga Realtors
