Experience the peace and privacy of country living with this beautifully maintained home situated on nearly 2 acres. Nestled in a picturesque rural setting, this property offers the perfect combination of comfort, functionality, and space to enjoy the outdoors. Inside, you'll find three generously sized bedrooms, 1.5 bathrooms, and a spacious floor plan that's ideal for everyday living. The full basement provides abundant storage or the opportunity to create additional living space to fit your needs. Many recent updates throughout the home, including fresh interior paint, make it truly move-in ready. Outside, the property is equally impressive. A 2.5-car detached garage with electricity offers ample room for vehicles, tools, and hobbies. The outstanding Morton pole barn, also equipped with electricity, features a concrete floor, making it perfect for storing equipment, recreational vehicles, or creating the ultimate workshop. Enjoy the independence of well, septic, and propane utilities, along with the added security of a whole-house generator, providing peace of mind during every season. Whether you're looking for a hobby farm, extra storage for your toys, or simply a quiet place to call home, this exceptional country property offers the space, updates, and versatility you've been searching for.
Contingent
$325,000
5848 Leroux Rd, Newport, MI 48166
3beds
1,474sqft
Single Family Residence
Built in 1971
1.84 Acres Lot
$319,000 Zestimate®
$220/sqft
$-- HOA
What's special
Full basementFresh interior paintSpacious floor planPicturesque rural settingBeautifully maintained homeThree generously sized bedrooms
- 4 days |
- 1,304 |
- 137 |
Zillow last checked:
Listing updated:
Listed by:
Sheila Bussell 734-755-6450,
Home Time Realty 734-652-4666
Source: MiRealSource,MLS#: 50215334 Originating MLS: Southeastern Border Association of REALTORS
Originating MLS: Southeastern Border Association of REALTORSFacts & features
Interior
Bedrooms & bathrooms
- Bedrooms: 3
- Bathrooms: 2
- Full bathrooms: 1
- 1/2 bathrooms: 1
- Main level bathrooms: 1
- Main level bedrooms: 3
Rooms
- Room types: Entry, Living Room
Bedroom 1
- Level: Main
- Area: 224
- Dimensions: 16 x 14
Bedroom 2
- Level: Main
- Area: 132
- Dimensions: 12 x 11
Bedroom 3
- Level: Main
- Area: 180
- Dimensions: 15 x 12
Bathroom 1
- Level: Main
- Area: 48
- Dimensions: 6 x 8
Dining room
- Level: Main
- Area: 144
- Dimensions: 12 x 12
Kitchen
- Level: Main
- Area: 144
- Dimensions: 12 x 12
Living room
- Features: Carpet
- Level: Main
- Area: 320
- Dimensions: 20 x 16
Heating
- Forced Air, Propane
Cooling
- Central Air
Appliances
- Included: Dishwasher, Dryer, Range/Oven, Refrigerator, Washer, Electric Water Heater
Features
- Eat-in Kitchen
- Flooring: Carpet
- Basement: Full,Concrete,Sump Pump,Unfinished
- Number of fireplaces: 1
- Fireplace features: Living Room
Interior area
- Total structure area: 2,948
- Total interior livable area: 1,474 sqft
- Finished area above ground: 1,474
- Finished area below ground: 0
Property
Parking
- Total spaces: 3
- Parking features: 3 or More Spaces, Garage, Detached, Electric in Garage, Heated Garage
- Garage spaces: 2
Features
- Levels: One
- Stories: 1
- Has view: Yes
- View description: Rural View
- Frontage type: Road
- Frontage length: 198
Lot
- Size: 1.84 Acres
- Dimensions: 198 x 401
- Features: Deep Lot - 150+ Ft., Rural
Details
- Additional structures: Pole Barn, Shed(s)
- Parcel number: 07 531 010 00
- Special conditions: Private
Construction
Type & style
- Home type: SingleFamily
- Architectural style: Ranch
- Property subtype: Single Family Residence
Materials
- Brick, Vinyl Siding, Vinyl Trim
- Foundation: Basement, Concrete Perimeter
Condition
- New construction: No
- Year built: 1971
Utilities & green energy
- Electric: 220 Volts in Garage, Generator
- Sewer: Septic Tank
- Water: Private Well
- Utilities for property: Propane Tank Leased
Community & HOA
Community
- Subdivision: Private Claim 531
HOA
- Has HOA: No
Location
- Region: Newport
Financial & listing details
- Price per square foot: $220/sqft
- Tax assessed value: $238,600
- Annual tax amount: $4,983
- Date on market: 7/17/2026
- Cumulative days on market: 5 days
- Listing agreement: Exclusive Right To Sell
- Listing terms: Cash,Conventional,FHA,VA Loan
Estimated market value
$319,000
$303,000 - $335,000
$1,519/mo
Price history
| Date | Event | Price |
|---|---|---|
| 7/21/2026 | Contingent | $325,000$220/sqft |
Source:  MiRealSource #50215334 Report a problem MiRealSource #50215334 Report a problem | ||
| 7/17/2026 | Listed for sale | $325,000+107.2%$220/sqft |
Source: MiRealSource #50215334 Report a problem | ||
| 1/10/2019 | Sold | $156,833$106/sqft |
Source: Public Record Report a problem | ||
Public tax history
| Year | Property taxes | Tax assessment |
|---|---|---|
| 2025 | $2,910 +4.8% | $119,300 +4.6% |
| 2024 | $2,777 +4.3% | $114,100 +1.4% |
| 2023 | $2,663 +4% | $112,500 +7.3% |
| 2022 | $2,560 -1.9% | $104,800 +0.6% |
| 2021 | $2,611 +89.6% | $104,200 +16.9% |
| 2020 | $1,377 -41.5% | $89,100 +23.4% |
| 2019 | $2,352 +1.9% | $72,200 -25% |
| 2018 | $2,307 +1% | $96,300 |
| 2017 | $2,284 +3.4% | $96,300 +3.4% |
| 2016 | $2,210 +1.4% | $93,100 +21.7% |
| 2015 | $2,180 | $76,500 |
| 2014 | $2,180 | $76,500 +0.7% |
| 2013 | -- | $76,000 -5.1% |
| 2012 | -- | $80,100 +13.6% |
| 2011 | -- | $70,500 -0.6% |
| 2010 | -- | $70,900 -16.3% |
| 2009 | -- | $84,700 -0.6% |
| 2008 | -- | $85,200 +0.2% |
| 2007 | -- | $85,000 -6.9% |
| 2006 | -- | $91,300 +4.2% |
| 2005 | -- | $87,650 +6.8% |
| 2003 | -- | $82,050 +3.5% |
| 2002 | -- | $79,250 +5.9% |
| 2001 | -- | $74,850 |
Find assessor info on the county website
Monthly payment
Est. payment
Payment breakdown
Explore the cost of this home by adjusting the details. Changes won't be saved.Climate risks
Neighborhood: 48166
Nearby schools
GreatSchools rating
- NASodt Elementary SchoolGrades: PK-1Distance: 2 mi
- 5/10Jefferson Middle SchoolGrades: 6-8Distance: 1.3 mi
- 6/10Jefferson High SchoolGrades: 9-12Distance: 1.2 mi
Schools provided by the listing agent
- District: Jefferson Schools-Monroe Co
Source: MiRealSource. This data may not be complete. We recommend contacting the local school district to confirm school assignments for this home.
- $181,9002 bd1 ba1.4k sqft5832 Leroux Rd, Newport, MI 48166Off Market
- $443,0004 bd3 ba2.8k sqft5820 Leroux Rd, Newport, MI 48166Off Market
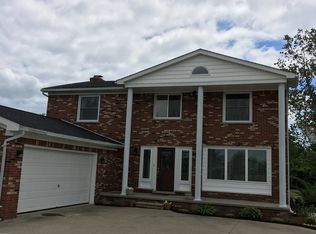
- $373,6003 bd2 ba2k sqft5900 Leroux Rd, Newport, MI 48166Off Market
- $441,3002 bd2 ba2.1k sqft5625 Toll Rd, Newport, MI 48166Off Market
- $218,2004 bd1 ba1.6k sqft5914 N Dixie Hwy, Newport, MI 48166Off Market
- $350,0003 bd2 ba1.3k sqft5872 N Dixie Hwy, Newport, MI 48166Off Market
- $259,4003 bd1 ba1.7k sqft5940 N Dixie Hwy, Newport, MI 48166Off Market
- $406,0004 bd3 ba2.3k sqft5922 Leroux Rd, Newport, MI 48166Off Market
A local agent can set up tours, give advice and negotiate with sellers.
Similar homes
- $--3 bd1 ba1.3k sqft6077 War Rd, Monroe, MI 48162Auction
 Auction.com 2
 - $325,0003 bd2 ba1.8k sqft1810 Whipple St, Carleton, MI 48117For Sale
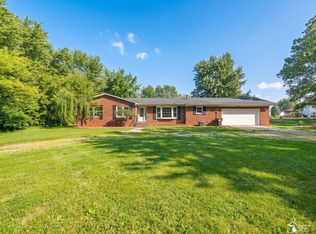
 MLS ID #50215234, Carol Dikowski, Coldwell Banker Haynes R.E. in Monroe. MiRealSource
 - $264,0003 bd2 ba1.2k sqft4972 Elm St, Newport, MI 48166For Sale
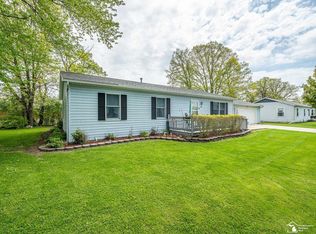 MLS ID #50207856, Dione Oerther, Key Realty One LLC - Roessler. MiRealSource
 - $--3 bd2 ba1.5k sqft602 Godfroy Ave, Monroe, MI 48162Auction
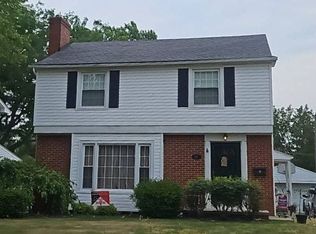 Auction.com 2
 - $309,9003 bd1 ba1.3k sqft761 Westwood Dr, Monroe, MI 48161For Sale
 MLS ID #26036960, Katja Classic, RE/MAX Classic. MichRIC
 - $295,0003 bd2 ba1.4k sqft13911 Alton Rd, Monroe, MI 48161For SaleMLS ID #50215487, Natasha Brown, BND Realty. MiRealSource
- $285,0003 bd2 ba1.4k sqft6198 Brancheau Rd, Newport, MI 48166For Sale
 MLS ID #20261014009, Michael Procissi, Power House Group Realty. Realcomp II
 - $--3 bd2 ba1.3k sqft3656 Fernwood Dr, Monroe, MI 48162AuctionXome
- $--3 bd2 ba1.8k sqft720 Smith St, Monroe, MI 48161AuctionAuction.com 2
- $389,9004 bd2 ba2k sqft8936 Birchwood Ct, Newport, MI 48166For SaleMLS ID #26031348, Katja Classic, RE/MAX Classic. MichRIC
- $--3 bd1 ba937 sqft224 E Lorain St, Monroe, MI 48162AuctionServiceLink Auction
- $--3 bd2 ba1.5k sqft3548 Yargerville Rd, La Salle, MI 48145AuctionAuction.com 2
- $340,0003 bd2 ba1.7k sqft2525 Reinhardt Rd, Monroe, MI 48162For SaleMLS ID #50198434, Dione Oerther, Key Realty One LLC - Roessler. MiRealSource
- $319,9003 bd3 ba1.9k sqft3123 10th St, Monroe, MI 48162For SaleMLS ID #50211575, Linda Selvidge, Century 21 Allstar Real Estate Team, Inc. MiRealSource
- $280,0003 bd2 ba1.3k sqft23142 Belton St, Flat Rock, MI 48134For Sale By Owner
- $--2 bd1 ba2.1k sqft2535 N Telegraph Rd, Monroe, MI 48162AuctionServiceLink Auction
- $219,9003 bd1 ba1.2k sqft5023 W Albain Rd, Monroe, MI 48161For SaleMLS ID #50215516, Janene Duffey, Coldwell Banker Haynes R.E. in Monroe. MiRealSource
- $239,9003 bd2 ba1.3k sqft5947 Edgewood Blvd, Monroe, MI 48161For SaleMLS ID #20261056083, Shane Atkinson, @properties Christie's Int'l R.E. Royal Oak. Realcomp II
- $359,0003 bd1 ba1.2k sqft12891 Crane St, Carleton, MI 48117For SaleMLS ID #50215160, Margo Barron, Barron Realty, LLC. MiRealSource
- $--2 bd1 ba1.3k sqft402 S Roessler St, Monroe, MI 48161AuctionAuction.com 2
