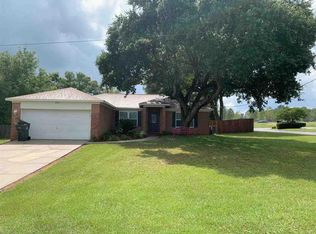
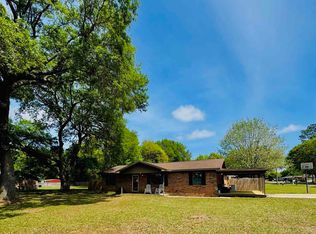
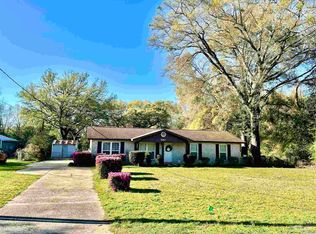
Great location and move in ready brick home. 3 bedrooms ~ 2 bathrooms ~ 2023 roof ~ 2021 water heater ~ beautiful LVP flooring ~ cathedral ceiling in living room and trey ceiling in master bedroom ~ privacy fence for the large backyard, a fire pit, swingset and approximately 10x12 storage building ~ there is a sunroom back porch ~ just the right amount of mature trees for shade in the back yard ~ master bathroom has a garden tub and separate shower, 2 closets and a double sink vanity ~ the front of the home boast 2 octagonal shaped windows offering charm and letting the perfect amount of light shine through ~ the kitchen offers a pantry, space for a table, a breakfast bar, large kitchen sink, flat top stove/oven 2 years old ~ gutters on the exterior ~ large garage ~ ATT fiber for high speed internet. This home is conveniently located to town, interstate, restaurants and shopping. Very desirable neighborhood, not many homes become available in this neighborhood so DON'T miss this opportunity. Located in the Pebble Ridge subdivision.
For sale
$265,000
5848 Pebble Ridge Dr, Milton, FL 32583
3beds
1,483sqft
Est.:
Single Family Residence
Built in 1995
0.31 Acres Lot
$-- Zestimate®
$179/sqft
$-- HOA
What's special
Sunroom back porchBreakfast barLarge garageGutters on the exteriorFire pitBeautiful lvp flooringLarge kitchen sink
- 3 days |
- 480 |
- 39 |
Likely to sell faster than
Zillow last checked:
Listing updated:
Listed by:
Cathy Hall 850-723-3855,
DEWISE REALTY, L L C
Source: PAR,MLS#: 683127
Tour with a local agent
Facts & features
Interior
Bedrooms & bathrooms
- Bedrooms: 3
- Bathrooms: 2
- Full bathrooms: 2
Primary bedroom
- Level: First
- Area: 182
- Dimensions: 14 x 13
Bedroom
- Level: First
- Area: 110
- Dimensions: 11 x 10
Bedroom 1
- Level: First
- Area: 110
- Dimensions: 11 x 10
Kitchen
- Level: First
- Area: 253
- Dimensions: 23 x 11
Living room
- Level: First
- Area: 247
- Dimensions: 19 x 13
Heating
- Central
Cooling
- Central Air, Ceiling Fan(s)
Appliances
- Included: Electric Water Heater, Dishwasher, Refrigerator
- Laundry: Inside
Features
- Ceiling Fan(s), High Speed Internet
- Flooring: Vinyl
- Doors: Insulated Doors, Storm Door(s)
- Windows: Double Pane Windows
- Has basement: No
- Has fireplace: Yes
Interior area
- Total structure area: 1,483
- Total interior livable area: 1,483 sqft
Property
Parking
- Total spaces: 2
- Parking features: 2 Car Garage
- Garage spaces: 2
Features
- Levels: One
- Stories: 1
- Exterior features: Fire Pit, Rain Gutters
- Pool features: None
- Fencing: Back Yard,Privacy
Lot
- Size: 0.31 Acres
- Features: Central Access
Details
- Additional structures: Yard Building
- Parcel number: 301n280000001110000
- Zoning description: Res Single
Construction
Type & style
- Home type: SingleFamily
- Architectural style: Traditional
- Property subtype: Single Family Residence
Materials
- Frame
- Foundation: Slab
- Roof: Shingle,Hip
Condition
- Resale
- New construction: No
- Year built: 1995
Details
- Warranty included: Yes
Utilities & green energy
- Electric: Circuit Breakers
- Sewer: Septic Tank
- Water: Public
Green energy
- Energy efficient items: Insulation, Ridge Vent
Community & HOA
Community
- Subdivision: Pebble Ridge
HOA
- Has HOA: No
Location
- Region: Milton
Financial & listing details
- Price per square foot: $179/sqft
- Tax assessed value: $182,687
- Annual tax amount: $1,362
- Price range: $265K - $265K
- Date on market: 5/22/2026
- Cumulative days on market: 4 days
- Road surface type: Paved
Estimated market value
Not available
Estimated sales range
Not available
Not available
Price history
| Date | Event | Price |
|---|---|---|
| 5/22/2026 | Listed for sale | $265,000+75.5%$179/sqft |
Source:  PAR #683127 Report a problem PAR #683127 Report a problem | ||
| 12/15/2017 | Sold | $151,000+1%$102/sqft |
Source: PAR #526971 Report a problem | ||
| 11/15/2017 | Listed for sale | $149,500-3.5%$101/sqft |
Source: Levin Rinke Realty #526971 Report a problem | ||
| 3/12/2016 | Listing removed | $1,000$1/sqft |
Source: EXIT REALTY N. F. I. #494923 Report a problem | ||
| 2/16/2016 | Listed for rent | $1,000+5.3%$1/sqft |
Source: Northwest Florida Investments inc Report a problem | ||
| 2/20/2015 | Listing removed | $950$1/sqft |
Source: EXIT REALTY N. F. I. #475586 Report a problem | ||
| 1/29/2015 | Listed for rent | $950+5.6%$1/sqft |
Source: Exit Realty N.F.I. Report a problem | ||
| 12/18/2013 | Listing removed | $900$1/sqft |
Source: Exit Realty NFI Report a problem | ||
| 11/21/2013 | Listed for rent | $900$1/sqft |
Source: Exit Realty NFI Report a problem | ||
| 4/2/2013 | Listing removed | $900$1/sqft |
Source: Exit Realty N.F.I. Report a problem | ||
| 3/21/2013 | Listed for rent | $900$1/sqft |
Source: Northwest Florida Investments dba: Exit Realty NFI #441006 Report a problem | ||
| 10/11/2005 | Sold | $154,900+78.3%$104/sqft |
Source: Public Record Report a problem | ||
| 12/28/1998 | Sold | $86,900$59/sqft |
Source: Public Record Report a problem | ||
Public tax history
| Year | Property taxes | Tax assessment |
|---|---|---|
| 2024 | $1,362 +18% | $128,841 +3% |
| 2023 | $1,155 +3.4% | $125,088 +3% |
| 2022 | $1,116 +1.5% | $121,444 +3% |
| 2021 | $1,100 +0.9% | $117,907 +1.4% |
| 2020 | $1,091 +3.2% | $116,279 +2.3% |
| 2019 | $1,058 | $113,665 +1.9% |
| 2018 | $1,058 -22.6% | $111,546 +20.1% |
| 2017 | $1,367 | $92,899 +9.3% |
| 2016 | $1,367 +7.4% | $84,990 +1.2% |
| 2015 | $1,272 -1.2% | $84,018 -2.1% |
| 2014 | $1,288 | $85,855 +6.4% |
| 2013 | -- | $80,674 -1% |
| 2012 | -- | $81,525 -2.6% |
| 2011 | -- | $83,730 -1.8% |
| 2010 | -- | $85,226 -7.3% |
| 2009 | -- | $91,967 -19.4% |
| 2008 | -- | $114,067 |
| 2007 | -- | -- |
| 2006 | -- | -- |
| 2005 | -- | -- |
| 2004 | -- | -- |
| 2003 | -- | -- |
Find assessor info on the county website
Monthly payment
Est. payment$--/mo
Payment breakdown
Explore the cost of this home by adjusting the details. Changes won't be saved.
All calculations are estimates and provided by Zillow, Inc. for informational purposes only. Actual amounts may vary.
HOA fees may include property taxes on listings classified as Co-Ops. Contact the listing agent and/or owner for fee details.
Mortgage interest rates are dependent on a number of factors, including credit score, down payment, and repayment length. Interest rate data provided by Zillow Group Marketplace, Inc. as of 1/1/1970 from various mortgage lenders with which we have lead or other similar arrangements; the Estimated Payment is an average of those rates.
See how much you could borrow to make a competitive offer.
Climate risks
Neighborhood: 32583
Nearby schools
GreatSchools rating
- 3/10Bennett C Russell Elementary SchoolGrades: PK-5Distance: 0.5 mi
- 7/10Avalon Middle SchoolGrades: 6-8Distance: 0.7 mi
- 4/10Milton High SchoolGrades: 9-12Distance: 4.9 mi
Schools provided by the listing agent
- Elementary: Bennett C Russell
- Middle: AVALON
- High: Milton
Source: PAR. This data may not be complete. We recommend contacting the local school district to confirm school assignments for this home.
A local agent can set up tours, give advice and negotiate with sellers.
A local lender can help you make sure your offer is ready when you are.
- Florida
- Santa Rosa County
- Milton
- 32583
- 5848 Pebble Ridge Dr
Nearby cities
Nearby zip codes
Other Milton Topics
